

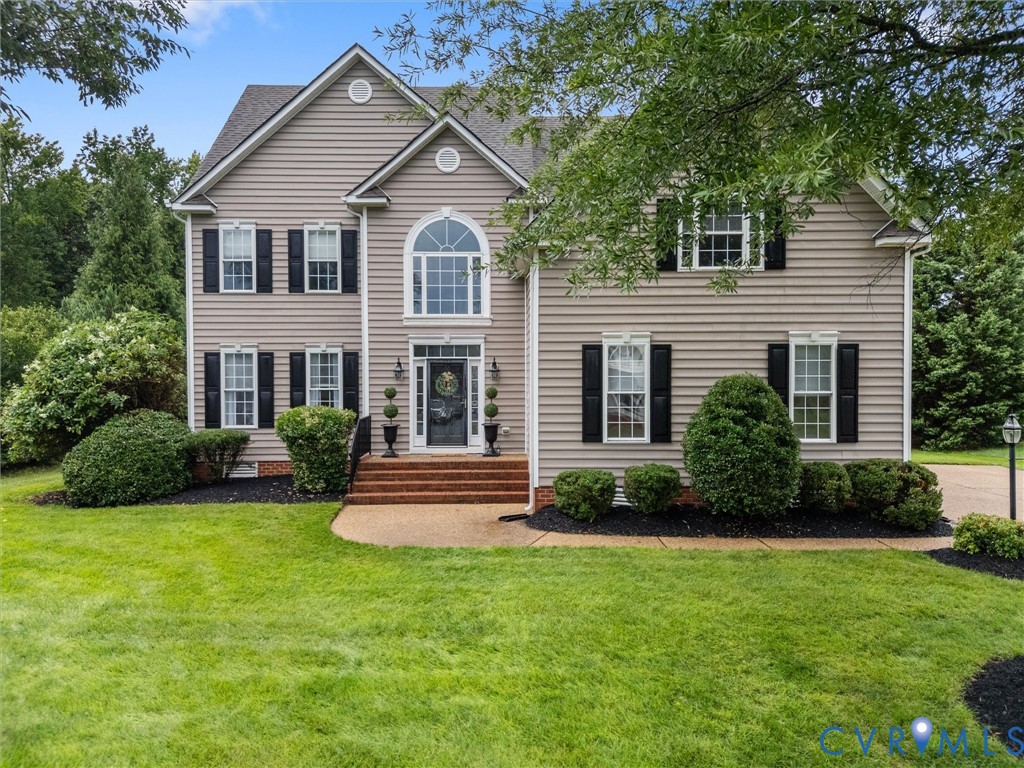
8418 Bink Place, Mechanicsville, VA 23111
Elwin Place · Hanover County
Key Facts
Description
Welcome home to this spacious 3,175-square-foot property offering a thoughtfully designed floor plan, generous living spaces, and room to grow. 8418 Bink Place is ready for its new owner! Whether you're looking for comfortable everyday living or the perfect space for entertaining, this home delivers flexibility and functionality throughout. Plus, a backyard with room to spread out, while also backing up to trees for extra privacy! Upon entry, you will find room for an office, an open-concept kitchen and living room, and a formal dining room- perfect for hosting! Upstairs, you'll find 5 bedrooms, 2 full bathrooms, generously sized closets, and an unfinished 3rd floor with endless possibilities. The open, well-designed layout provides ample space for gathering, relaxing, and working from home, while the attached two-car garage offers convenience and additional storage. A standout feature is the approximately 600 square feet of unfinished attic space, presenting an incredible opportunity to expand your living area. Finish it as a bonus room, home office, media room, guest suite, or additional bedrooms—the possibilities are endless. With its spacious interior, versatile layout, and expansion potential, this home is ready for its next owner to make it their own. Don't miss the opportunity to own a property that combines generous square footage, practical amenities, and future value all in one package.
Property Information
Property Type
Residential
Sub-Type
Single Family Residence
Style
Two Story, Transitional
Year Built
2006
Stories
2
Living Area
3,175 sq ft
Lot Size
0.62 acres
Garage Spaces
2
Parking Spaces
2
Ownership
Individuals
Days on Market
2
MLS® Listing#
2619905
Property Features
Interior
Appliances
Cooling
Heating
Flooring
Fireplace
Pool
Parking
Laundry
Patio
Fencing
Lot Features
Construction
Roof
Sewer
Water Source
Rooms
- First
Schools
- Elementary:
- Washington Henry
- Middle:
- Chickahominy
- High:
- Atlee
Financial Details
Annual Taxes
$4,695
Tax year 2026
Assessed Value
$579,600
Parcel Number
8704-26-3116
Affordability Calculator
$117,000
Estimated monthly payment
$3,114/mo
Principal $468,000 · Est. interest $652,902 over 30 yrs
Neighborhood Market Statistics
How this home compares to active listings in Mechanicsville, VA
- $550,000
- Median Listing Price
- 42
- Median Days on Market
- 2,313
- Median Sq Ft
- $237
- Median Price / Sq Ft
- 125
- Active Listings
- This home’s price is 6% above the area median.
- Its price per sq ft is 22% below the area median.
Market statistics compiled from active EXIT Realty® and MLS listings in Mechanicsville, VA.
Location

Points of Interest in Mechanicsville, VA
Showing the Mechanicsville area map.
Nearby Schools
Mechanicsville Elementary School
Elementary · 1.1 mi away
Grace Christian School
Secondary · 1.1 mi away
L. Douglas Wilder Middle School
Secondary · 1.6 mi away
Glen Lea Elementary School
Elementary · 1.8 mi away
Henrico High School
Secondary · 2.0 mi away
Atlee Christian Academy
School · 2.0 mi away
Faith Life Learning Center and Acad
School · 2.1 mi away
Victory Christian Academy
School · 2.6 mi away
Mary Scott School
School · 2.6 mi away
Harvie Elementary School
Elementary · 2.7 mi away
Harold Macon Ratcliffe Elementary School
Elementary · 2.7 mi away
Henderson Middle
Secondary · 2.8 mi away
John Marshall High School
Secondary · 2.8 mi away
Washington Henry Elementary School
Elementary · 2.8 mi away
Dominion Academy
School · 2.9 mi away
Chamberlayne Elementary School
Elementary · 3.0 mi away
Richmond Community High School
Secondary · 3.0 mi away
Arthur Ashe Elementary School
Elementary · 3.0 mi away
Ginter Park Elementary School
Elementary · 3.0 mi away
Goddard School
School · 3.0 mi away
Commute Calculator
Nearby Homes
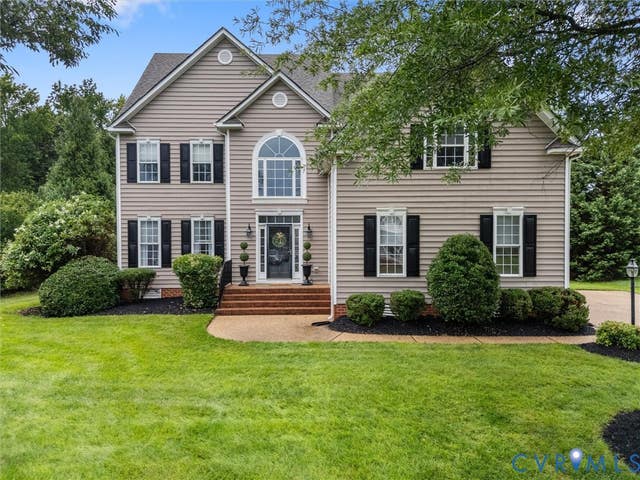
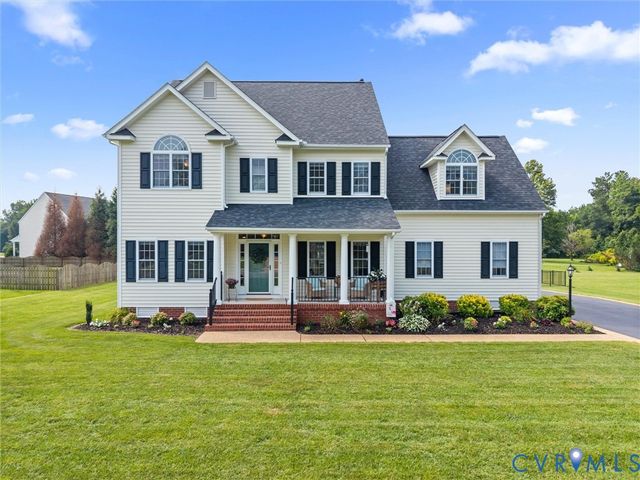
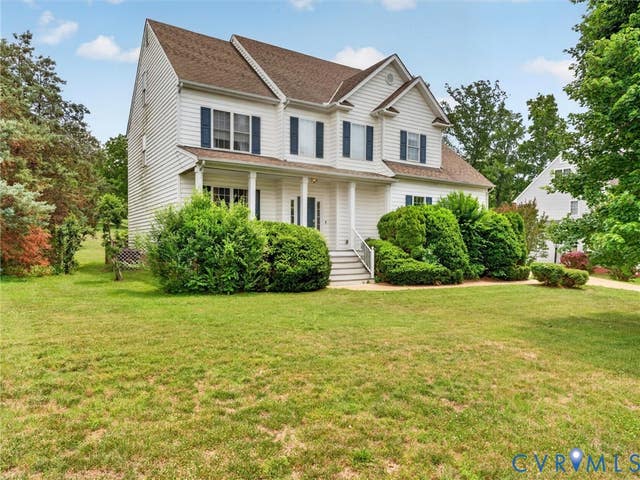
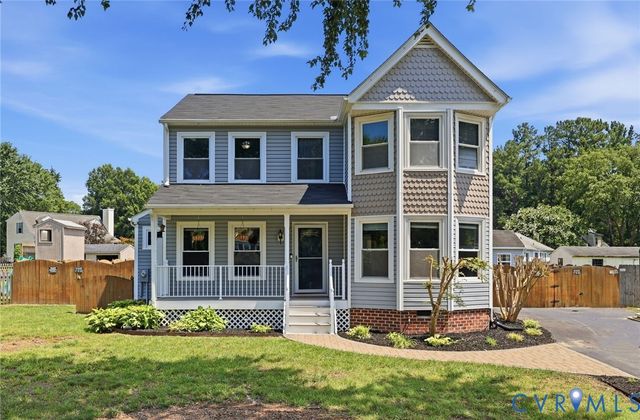
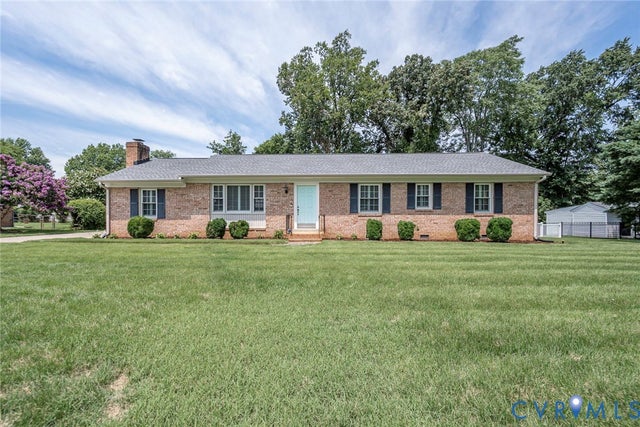
Similar Homes Nearby
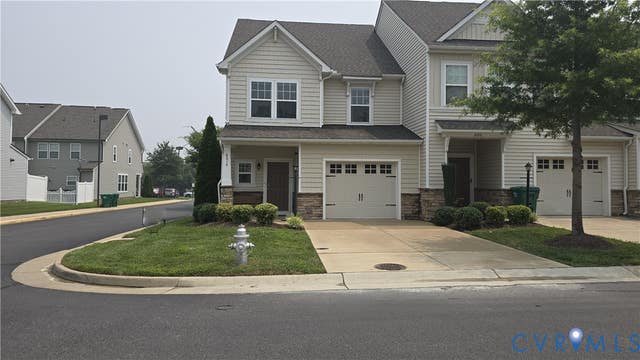
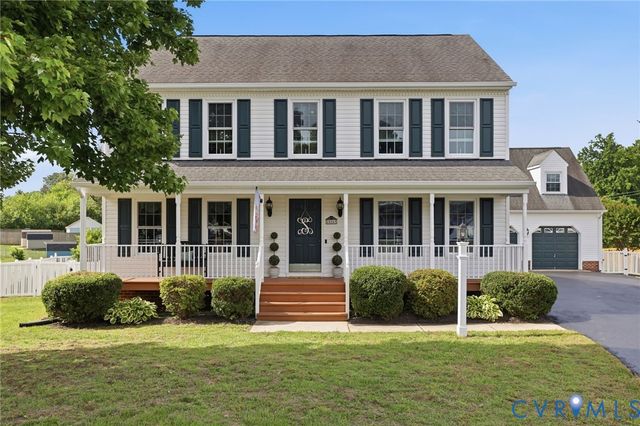
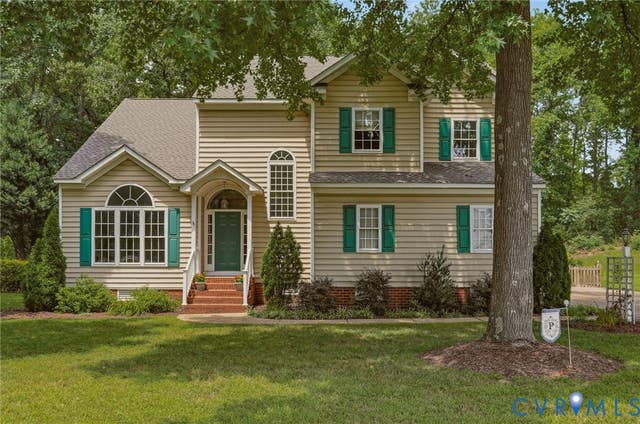
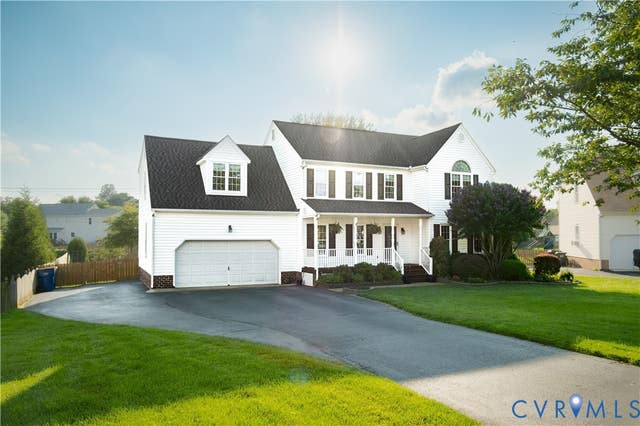
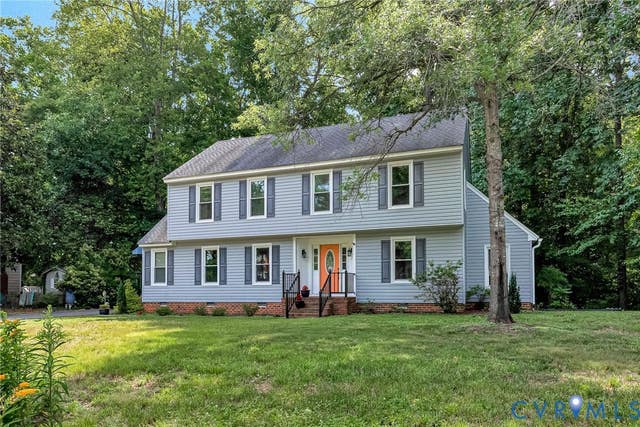
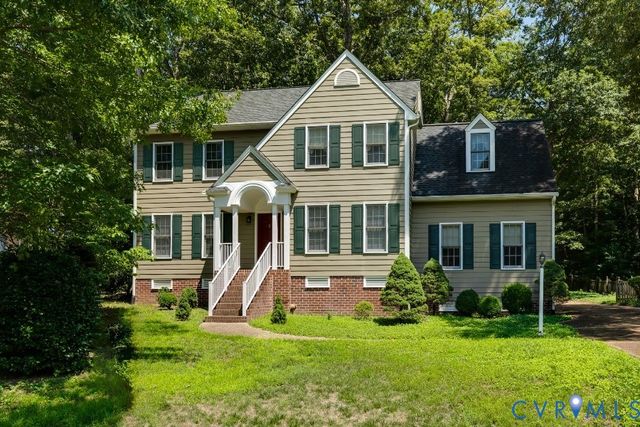
Similar Home Values
Comparable nearby listings and their asking prices.
| Address | Price | Beds | Baths | Sq Ft |
|---|---|---|---|---|
| 8014 Rutland Village Drive, Mechanicsville, VA | $474,950 | 4 | 4 | 2,415 |
| 8167 Dunfee Lane, Mechanicsville, VA | $479,950 | 4 | 3 | 2,168 |
| 8372 Springset Lane, Mechanicsville, VA | $492,000 | 4 | 3 | 2,468 |
| 7345 Highlander Place, Mechanicsville, VA | $498,000 | 4 | 3 | 2,383 |
| 11048 Sugarloaf Drive, Mechanicsville, VA | $499,950 | 4 | 3 | 2,499 |
| 8238 Ellerson Green Place, Mechanicsville, VA | $515,000 | 4 | 3 | 2,273 |
Moving Cost Estimate
EXIT Agents in Mechanicsville



Listing Courtesy: ERA Woody Hogg & Assoc - 8045594644
Presented by: Delaney Hogg
Last Updated: 2026-07-23
226013343