

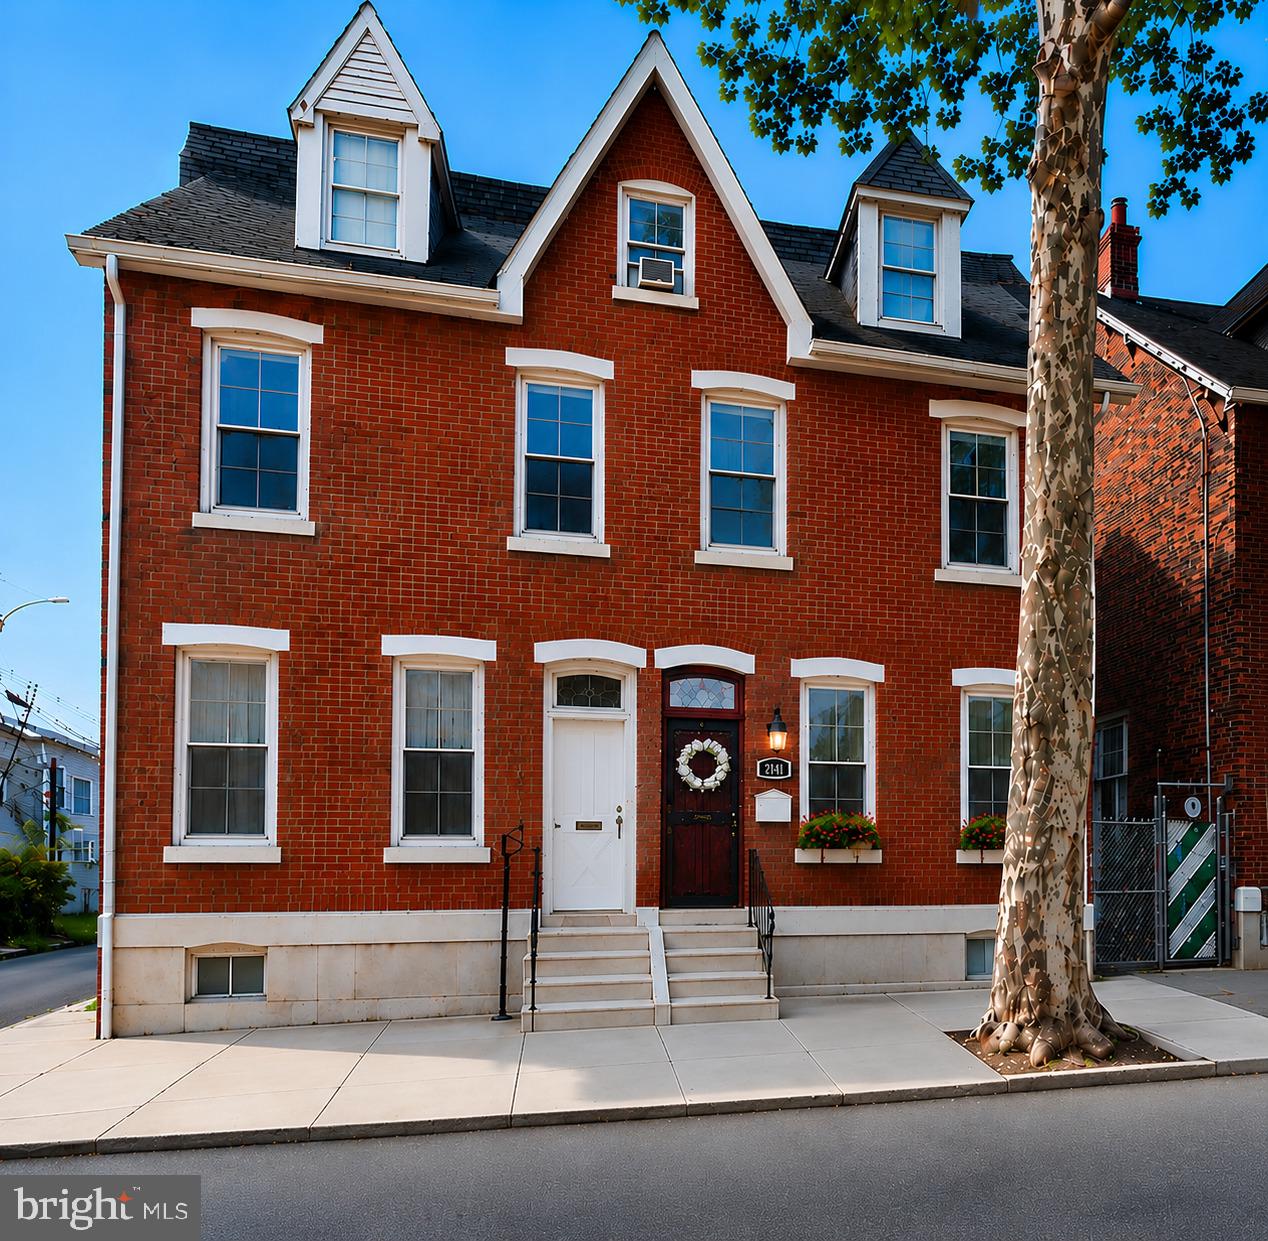
4325 ASPEN STREET, PHILADELPHIA, PA 19104
BELMONT · PHILADELPHIA County
Key Facts
Description
This well-maintained residence, originally built circa 1925, seamlessly combines historic charm with modern enhancements. Offering 7 bedrooms and 2 full bathrooms, the home features a spacious and flexible floor plan while retaining many of its original architectural details, including the classic staircase and distinctive curved design elements that reflect its timeless character. The property is currently leased under a long-term master lease agreement with PadSplit, which rents the individual bedrooms to separate occupants. Monthly income fluctuates based on room occupancy but averages between $6,000 and $7,000 per month. PadSplit receives 8% of the gross monthly rental income for property management services, while the owner is responsible for all utilities. The renovated kitchen is equipped with stainless steel appliances and updated finishes, complementing the home's blend of historic appeal and modern convenience. Both full bathrooms have been updated, with one located on the main level and the second situated upstairs. Two additional bedrooms have been added on the first floor near the front entrance. The second floor contains three bedrooms, while the upper level provides two additional rooms, bringing the total bedroom count to seven. This versatile layout is ideal for large households, shared living arrangements, guest accommodations, or home office use. Significant system upgrades include a new boiler and a new central air conditioning system, enhancing year-round comfort and efficiency. The property also offers a full unfinished basement with laundry facilities and abundant storage space. A washer is currently installed, and a new dryer is scheduled to be added. Outside, the fenced rear yard provides a private outdoor setting suitable for relaxation, gardening, or entertaining. With seven bedrooms, multiple bathrooms, and a strong income-producing setup, this property presents an attractive investment opportunity with excellent cash flow potential and long-term growth prospects. The home is conveniently located approximately four minutes from the Lancaster Avenue and 43rd Street transit stop, offering easy access to the Route 10 trolley line (13th-Market to 63rd-Malvern) and the Route 43 bus line (Richmond-Cumberland to 50th-Parkside), making travel throughout Philadelphia convenient and accessible. Residents can also enjoy nearby outdoor spaces, including Lee Park and Durham Park, which provide additional recreational opportunities within the neighborhood. Blending historic character, modern improvements, generous living space, and convenient access to public transportation, this distinctive Philadelphia property offers a unique opportunity for both investors and owner-occupants alike. Schedule your showing today.
Property Information
Property Type
Residential
Sub-Type
Single Family Residence
Structure Type
House
Year Built
1925
Living Area
1,554 sq ft
Lot Size
0.04 acres
Lot Dimensions
20.00 x 80.00
Zoning
RSA5
Days on Market
1
MLS® Listing#
PAPH2636808
Property Features
- Appliances:
- Gas Water Heater, Washer, Dryer
- Cooling:
- Central Air, Electric
- Heating:
- Natural Gas, Forced Air
- Basement:
- Full
- Pool:
- None
- Parking:
- None
- Laundry:
- In Basement, Laundry Room
- Foundation:
- Other
- Community:
- Sidewalks, Street Lights
- Sewer:
- Septic Tank, Public Sewer
- Water Source:
- Public
Rooms
- Main
- Basement
- Bathroom 1Main
- Bathroom 2
- Bedroom 1
- Bedroom 2
- Bedroom 3
- Bedroom 4
- Bedroom 5
- Dining RoomMain
- KitchenMain
- Laundry
- Living RoomMain
Schools
- District:
- THE SCHOOL DISTRICT OF PHILADELPHIA
HOA & Tax
- HOA:
- None
- Annual Tax:
- $2,970 (2026)
- Assessed Value:
- $212,200
- Parcel #:
- 061154600
Directions
From the east side of Aspen Street, proceed straight past North 43rd Street. The property is located on the left, corner home situated between Aspen St and Pallas St.
Affordability Calculator
$77,000
Estimated monthly payment
$2,049/mo
Principal $308,000 · Est. interest $429,687 over 30 yrs
Neighborhood Market Statistics
How this home compares to active listings in PHILADELPHIA, PA
- $302,739
- Median Listing Price
- 84
- Median Days on Market
- 1,335
- Median Sq Ft
- $199
- Median Price / Sq Ft
- 5,985
- Active Listings
- This home’s price is 27% above the area median.
- Its price per sq ft is 24% above the area median.
Market statistics compiled from active EXIT Realty® and MLS listings in PHILADELPHIA, PA.
Location
- 4325 ASPEN STREET, PHILADELPHIA, PA 19104
Nearby Schools
Martha Washington School
Elementary · 0.1 mi away
Our Mother of Sorrows/St. Ignatius of Loyola
School · 0.2 mi away
Philadelphia Learning Academy South High School
Secondary · 0.3 mi away
Es Miller School
School · 0.3 mi away
Alain Locke School
Elementary · 0.3 mi away
Middle Years Alternative
Secondary · 0.3 mi away
Parkway West High School
Secondary · 0.3 mi away
Belmont Charter School
School · 0.3 mi away
Belmont Academy Charter School
School · 0.4 mi away
mosque Quba
School · 0.5 mi away
Creative World Christian Academy
School · 0.5 mi away
James Rhoads Elementary School
Elementary · 0.5 mi away
Mill Creek School
School · 0.5 mi away
Our Mother of Sorrows School
School · 0.5 mi away
Blankenburg Elementary School
Elementary · 0.5 mi away
Moder Patshala
School · 0.6 mi away
West Philadelphia High School
Secondary · 0.6 mi away
Inquiry Charter School
Elementary · 0.7 mi away
Paul Robeson High School for Human Services
Secondary · 0.7 mi away
New Testament Church of Christ
School · 0.7 mi away
Commute Calculator
Nearby Homes



Similar Homes Nearby



Moving Cost Estimate
EXIT Agents in PHILADELPHIA


Listing Courtesy: LPT Realty, LLC - 8773662213