

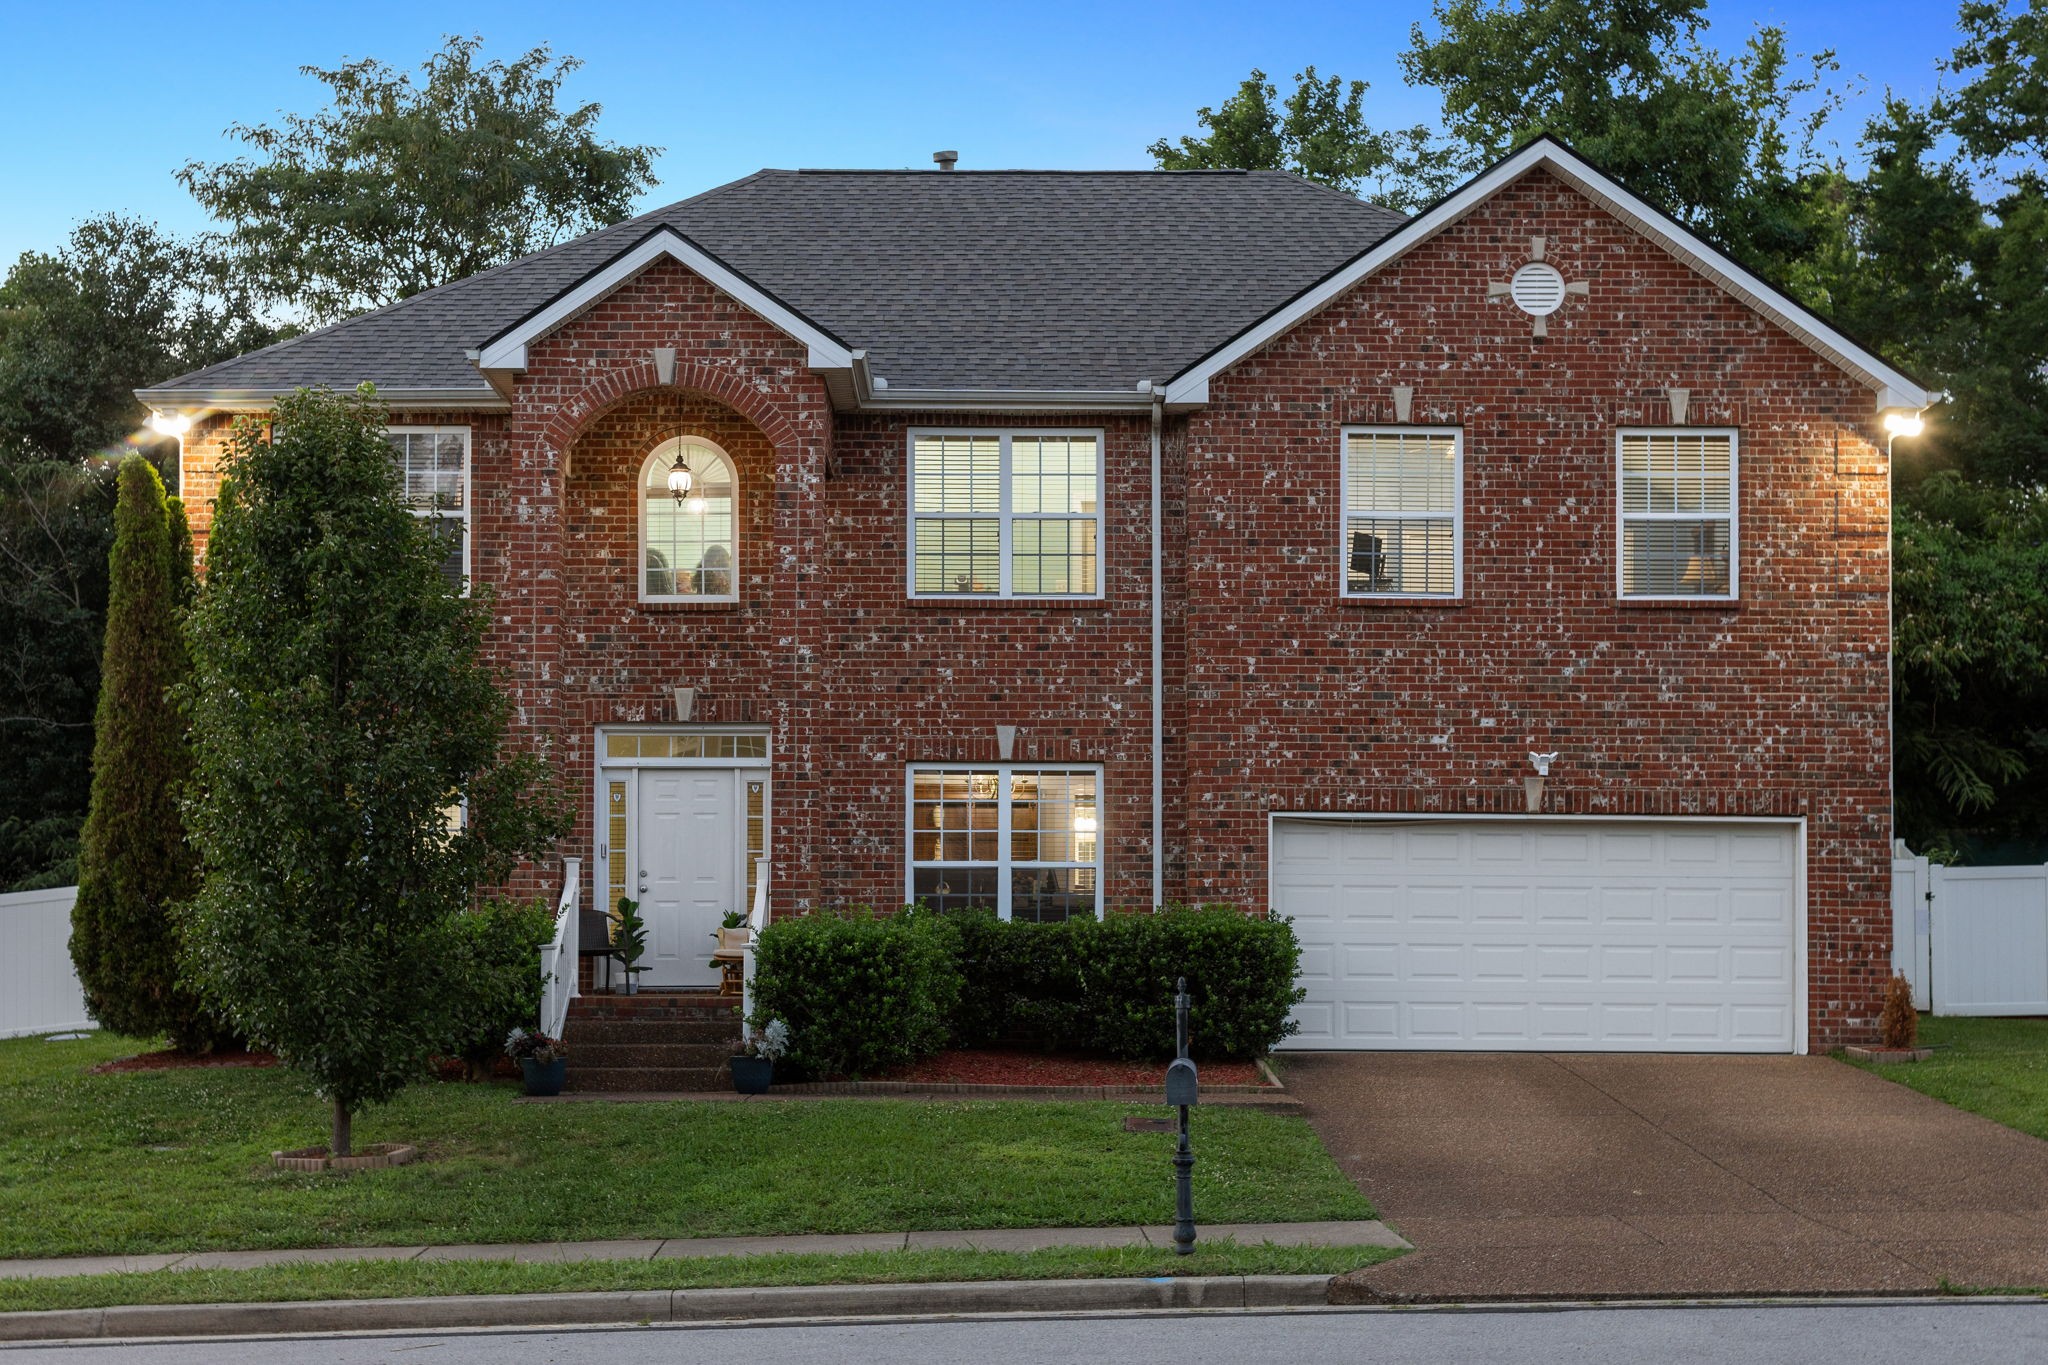
2133 Christina Ct, Hermitage, TN 37076
Monticello · Davidson County
Key Facts
Description
Up to *$10,500 (2%) lender credit with preferred lender to be applied to closing costs or under market rates. Connect with our agent to get the process started. Nestled in Monticello, this all-brick four bedroom home features a new roof, an open floor plan with wood and ceramic tile flooring and custom kitchen cabinetry on the main level. The large owner's suite offers room for a sitting area, plus an en-suite bath with double vanities, jacuzzi tub, and separate shower. Enjoy 3 separate living areas, a front office, extra closet space, and a private fenced backyard. Move-in ready with easy access to I-40, just a short drive to Downtown Nashville and the airport.
Property Information
Property Type
Residential
Sub-Type
Single Family Residence
Year Built
2007
Stories
2
Living Area
2,995 sq ft
Lot Size
0.17 acres
Lot Dimensions
75 X 99
Garage Spaces
2
Parking Spaces
4
Days on Market
13
MLS® Listing#
3259994
Property Features
Appliances
Cooling
Heating
Flooring
Basement
Parking
Construction
Utilities
Sewer
Water Source
Rooms
- Bedroom 121x20
- Bedroom 213x12
- Bedroom 313x12
- Bedroom 412x11
- Dining Room13x12
- Living Room20x17
Schools
- Elementary:
- Tulip Grove Elementary
- Middle:
- Donelson Middle
- High:
- McGavock Comp High School
Financial Details
HOA
None
Annual Taxes
$3,752
Parcel Number
087010B00700CO
Directions
I-40 East towards Mount Juliet, Exit 221A Hermitage. Turn Right on Andrew Jackson Pkwy, Right on Old Lebanon Dirt Rd., Right on Rachel Springs Rd., Turn left on Christina Ct.
Affordability Calculator
$105,980
Estimated monthly payment
$2,820/mo
Principal $423,920 · Est. interest $591,406 over 30 yrs
Neighborhood Market Statistics
How this home compares to active listings in Hermitage, TN
- $486,806
- Median Listing Price
- 30
- Median Days on Market
- 2,180
- Median Sq Ft
- $231
- Median Price / Sq Ft
- 261
- Active Listings
- This home’s price is 9% above the area median.
- Its price per sq ft is 23% below the area median.
Market statistics compiled from active EXIT Realty® and MLS listings in Hermitage, TN.
Location
- 2133 Christina Ct, Hermitage, TN 37076
Points of Interest in Hermitage, TN
Showing the Hermitage area map.
Nearby Schools
Dodson Elementary School
Elementary · 0.9 mi away
Tulip Grove Elementary School
Elementary · 1.5 mi away
Dupont Tyler Middle School
Secondary · 1.5 mi away
Mt. Juliet Elementary School
Elementary · 1.7 mi away
Hum School
School · 1.8 mi away
Building Kidz
School · 2.3 mi away
Springdale Elementary
Elementary · 2.5 mi away
Hermitage Elementary School
Elementary · 2.7 mi away
Strive Collegiate Academy
Secondary · 3.2 mi away
Donelson Christian Academy
School · 3.5 mi away
Andrew Jackson Elementary School
Elementary · 3.6 mi away
Green Hill High School
Secondary · 3.7 mi away
Tennessee School for Blind
School · 3.9 mi away
Mount Juliet Elementary School
Elementary · 3.9 mi away
Donelson Middle School
Secondary · 4.1 mi away
Hickman Elementary School
Elementary · 4.2 mi away
WA Wright Elementary School
Elementary · 4.3 mi away
Stoner Creek Elementary School
Elementary · 4.3 mi away
West Wilson Middle School
Secondary · 4.4 mi away
Mt Juliet Christian Academy
School · 4.4 mi away
Commute Calculator
Nearby Homes
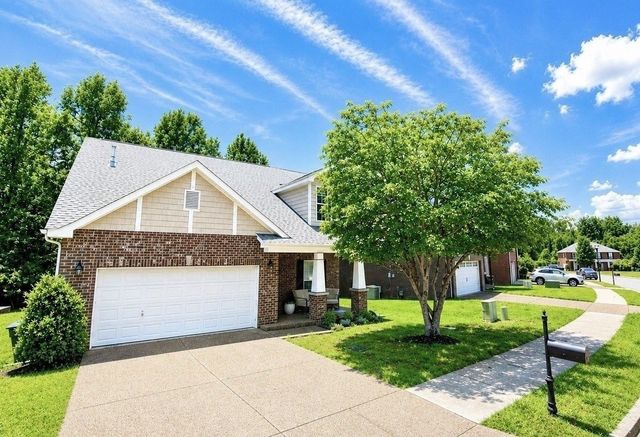
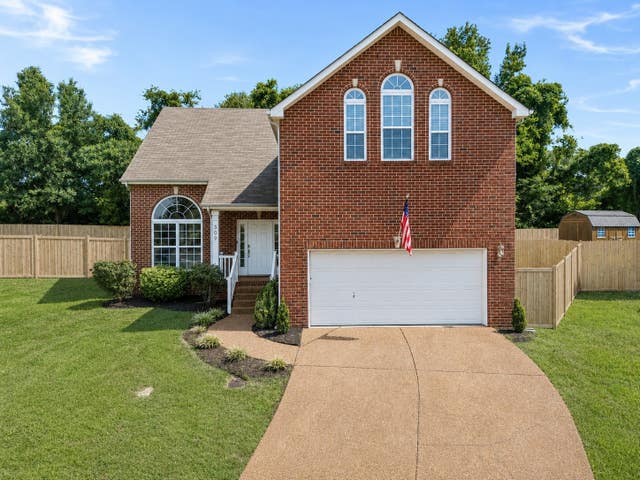


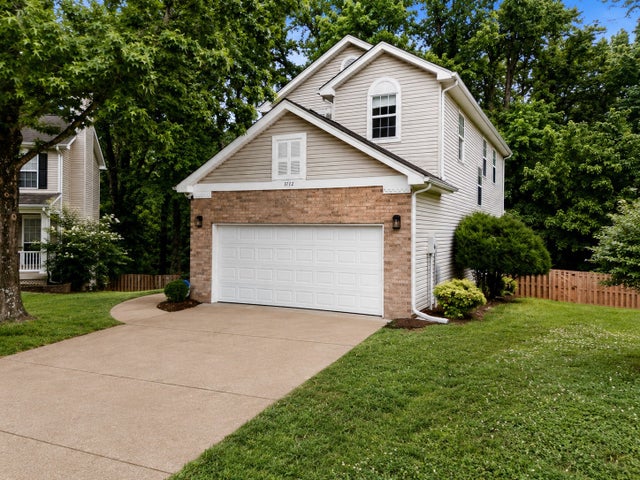
Similar Homes Nearby


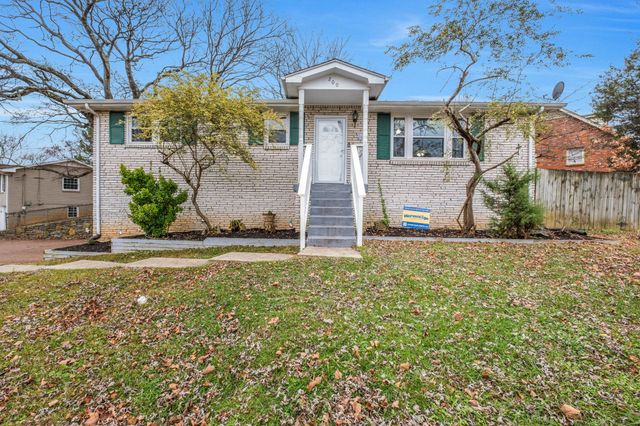
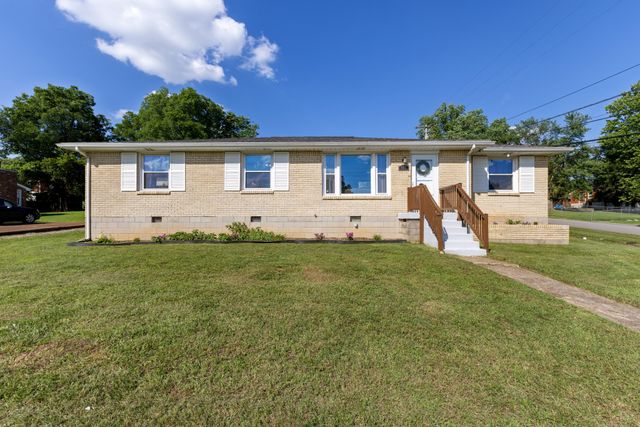
Similar Home Values
Comparable nearby listings and their asking prices.
| Address | Price | Beds | Baths | Sq Ft |
|---|---|---|---|---|
| 806 Bexhill Ct N, Hermitage, TN | $375,000 | 3 | 2 | 1,274 |
| 2005 Remington Park Rd, Hermitage, TN | $379,900 | 3 | 3 | 1,464 |
| 5035 Dayflower Drive, Hermitage, TN | $379,990 | 3 | 3 | 1,481 |
| 5087 Dayflower Drive, Hermitage, TN | $379,990 | 3 | 3 | 1,481 |
| 200 Bonnaoaks Dr, Hermitage, TN | $380,000 | 4 | 2 | 2,200 |
| 227 Bonnaridge Dr, Hermitage, TN | $384,900 | 3 | 2 | 1,584 |
Moving Cost Estimate
EXIT Agents in Hermitage



Listing Courtesy: Compass - 6155743366
Last Updated: 2026-05-12