

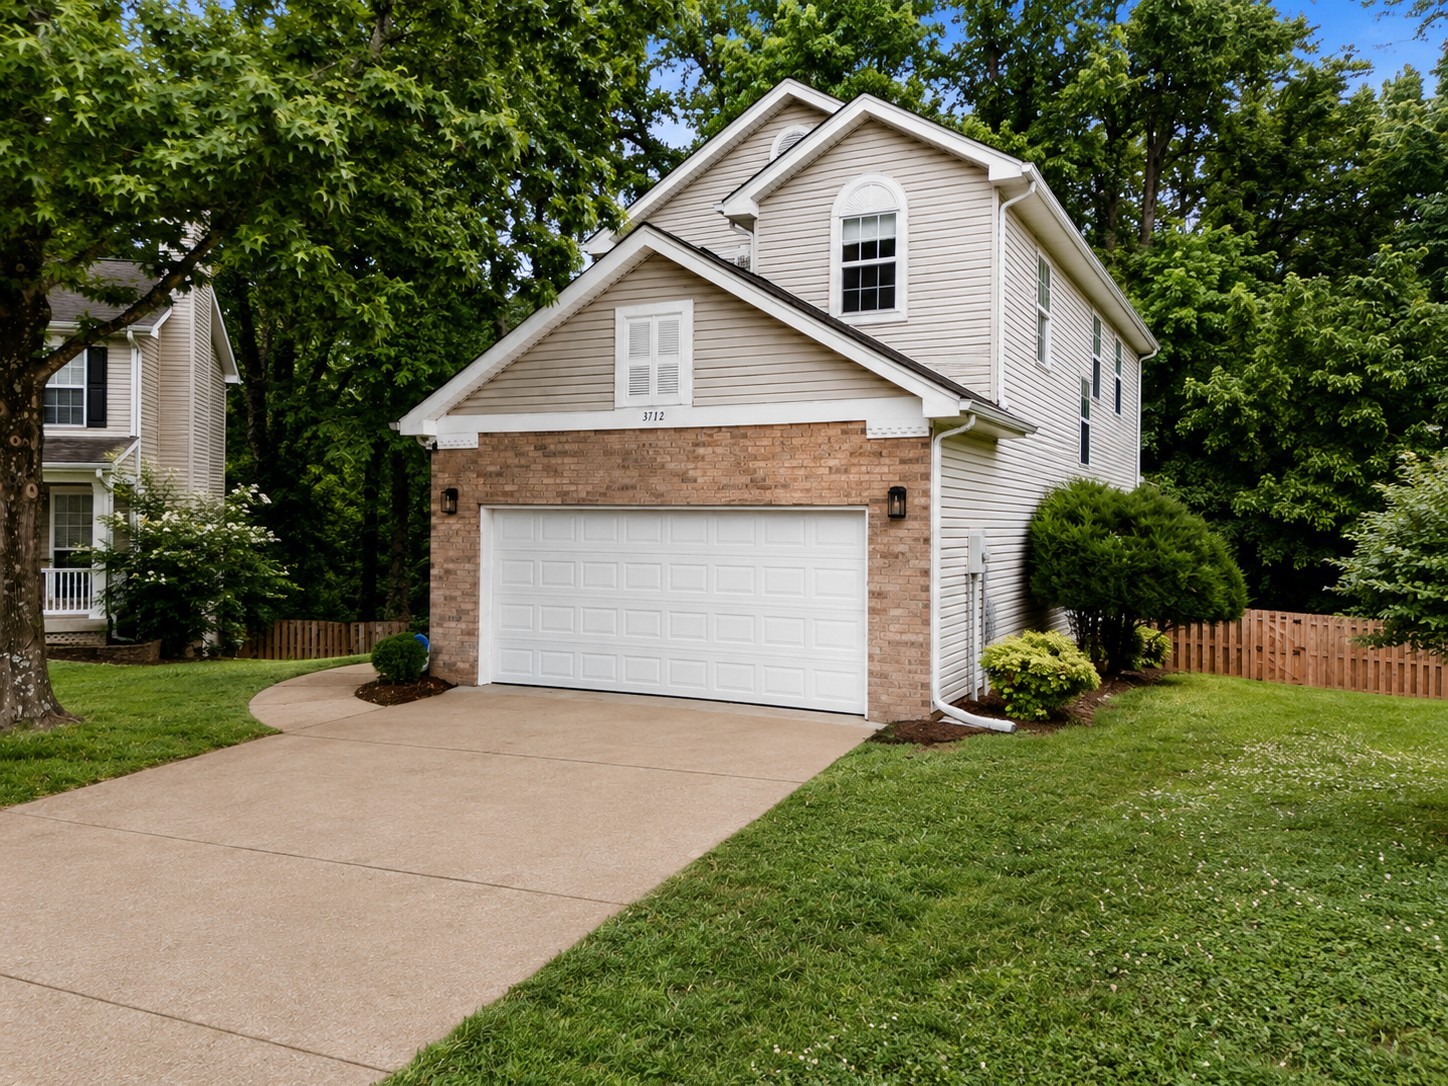
3712 Creston Ct, Hermitage, TN 37076
Chesney Glen · Davidson County
Key Facts
Description
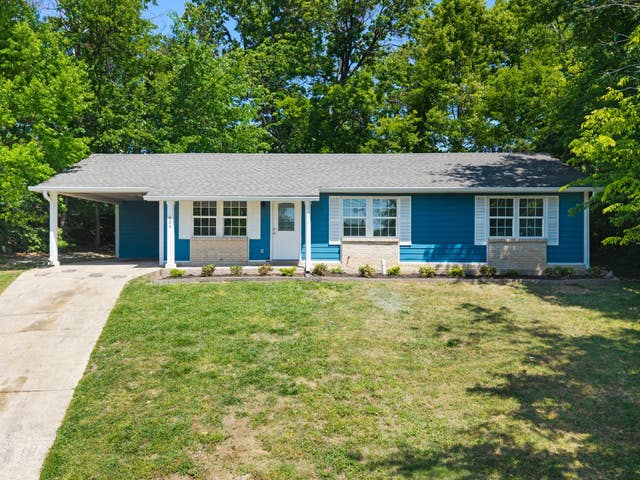
Welcome to 3712 Creston Court, a beautifully updated home tucked away on a quiet, wooded cul-de-sac in Hermitage. Offering the perfect blend of privacy and convenience, this home is located just 3 miles from Percy Priest Lake and only 13 miles from Downtown Nashville. Renovated from top to bottom and truly turnkey, this home showcases thoughtful upgrades throughout, including updated flooring, lighting, kitchen finishes, appliances, hardware, and more. Tall ceilings, abundant storage, and a gas fireplace create a warm and inviting atmosphere from the moment you walk in. The versatile floor plan offers multiple living and entertaining spaces, including a finished walkout basement featuring a true fourth bedroom and a separate recreation room. Whether used as additional living space, a home office, fitness area, media room, or hobby space, the possibilities are endless. Step outside to enjoy the elevated covered deck overlooking a wooded backdrop, creating a peaceful setting to unwind and enjoy the surrounding nature. The fenced backyard is designed for outdoor enjoyment and features a custom herringbone fire pit, providing an inviting space to gather and relax. Avoid the traffic with the nearby Hermitage Music City Star station, located approximately one mile away, offering a convenient commuter option into Downtown Nashville. With a low annual HOA, extensive renovations, and easy access to Percy Priest Lake, shopping, dining, and major roadways, this move-in-ready home offers the ideal combination of comfort, convenience, and location.
Property Information
Property Type
Residential
Sub-Type
Single Family Residence
Year Built
1999
Stories
3
Living Area
2,202 sq ft
Lot Size
0.18 acres
Lot Dimensions
28 X 130
Garage Spaces
2
Parking Spaces
2
Days on Market
32
MLS® Listing#
3226566
Property Features
Interior
Appliances
Cooling
Heating
Flooring
Fireplace
Basement
Parking
Laundry
Patio
Fencing
Lot Features
Construction
Utilities
Sewer
Water Source
Schools
- Elementary:
- Dodson Elementary
- Middle:
- DuPont Tyler Middle
- High:
- McGavock Comp High School
Financial Details
HOA
$250 / Annually
Annual Taxes
$2,581
Parcel Number
087010A11700CO
Directions
Take I-40E towards Knoxville, take exit 221B at Old Hickory Blvd, veer left onto Old Hickory Blvd, right on Central Pike, left on Tulip Grove Rd, right on Old Lebanon Dirt Rd, right on Chesney Glen Dr, right on Glenfalls Dr, right on Creston Ct.
Affordability Calculator
$83,000
Estimated monthly payment
$2,209/mo
Principal $332,000 · Est. interest $463,170 over 30 yrs
Neighborhood Market Statistics
How this home compares to active listings in Hermitage, TN
- $486,806
- Median Listing Price
- 30
- Median Days on Market
- 2,180
- Median Sq Ft
- $231
- Median Price / Sq Ft
- 261
- Active Listings
- This home’s price is 15% below the area median.
- Its price per sq ft is 18% below the area median.
Market statistics compiled from active EXIT Realty® and MLS listings in Hermitage, TN.
Location
- 3712 Creston Ct, Hermitage, TN 37076
Points of Interest in Hermitage, TN
Showing the Hermitage area map.
Nearby Schools
Dodson Elementary School
Elementary · 1.1 mi away
Mt. Juliet Elementary School
Elementary · 1.6 mi away
Tulip Grove Elementary School
Elementary · 1.7 mi away
Dupont Tyler Middle School
Secondary · 1.7 mi away
Hum School
School · 2.0 mi away
Springdale Elementary
Elementary · 2.3 mi away
Building Kidz
School · 2.4 mi away
Hermitage Elementary School
Elementary · 2.9 mi away
Strive Collegiate Academy
Secondary · 3.3 mi away
Donelson Christian Academy
School · 3.6 mi away
Green Hill High School
Secondary · 3.7 mi away
Andrew Jackson Elementary School
Elementary · 3.8 mi away
Mount Juliet Elementary School
Elementary · 3.8 mi away
Tennessee School for Blind
School · 4.0 mi away
Stoner Creek Elementary School
Elementary · 4.2 mi away
Donelson Middle School
Secondary · 4.2 mi away
Mt Juliet Christian Academy
School · 4.2 mi away
West Wilson Middle School
Secondary · 4.2 mi away
Hickman Elementary School
Elementary · 4.2 mi away
WA Wright Elementary School
Elementary · 4.3 mi away
Commute Calculator
Nearby Homes
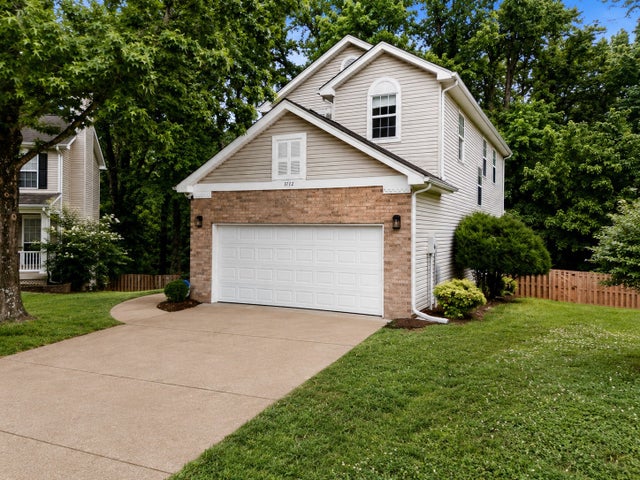

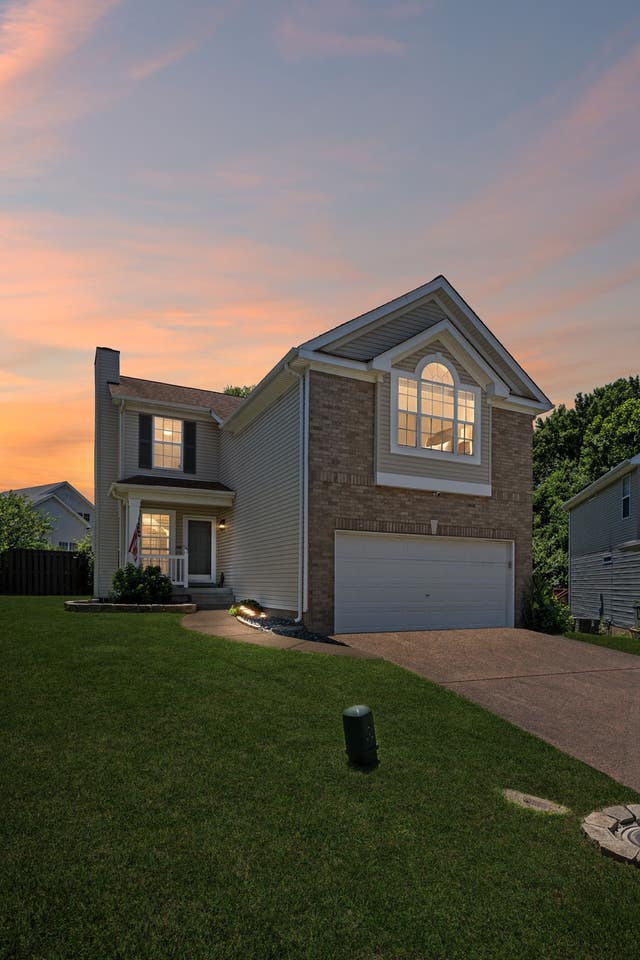


Similar Homes Nearby


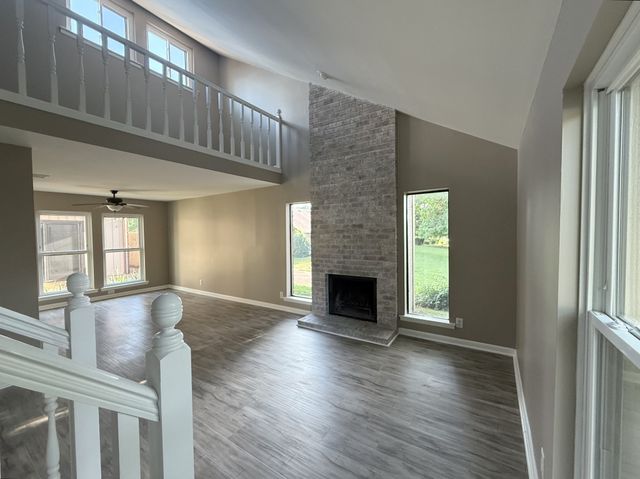


Similar Home Values
Comparable nearby listings and their asking prices.
| Address | Price | Beds | Baths | Sq Ft |
|---|---|---|---|---|
| 528 Debbie Dr, Hermitage, TN | $299,900 | 3 | 2 | 1,326 |
| 409 Scotts Creek Trl, Hermitage, TN | $304,999 | 3 | 3 | 1,340 |
| 916 Old Fountain Pl, Hermitage, TN | $313,000 | 3 | 2 | 1,845 |
| 5089 Dayflower Drive, Hermitage, TN | $319,990 | 3 | 3 | 1,388 |
| 4337 Central Valley Dr, Hermitage, TN | $319,995 | 3 | 2 | 1,163 |
| 604 Valley Grove Ct, Hermitage, TN | $329,900 | 3 | 2 | 1,125 |
Moving Cost Estimate
EXIT Agents in Hermitage



Listing Courtesy: eXp Realty - 8885195113
Last Updated: 2026-05-20