

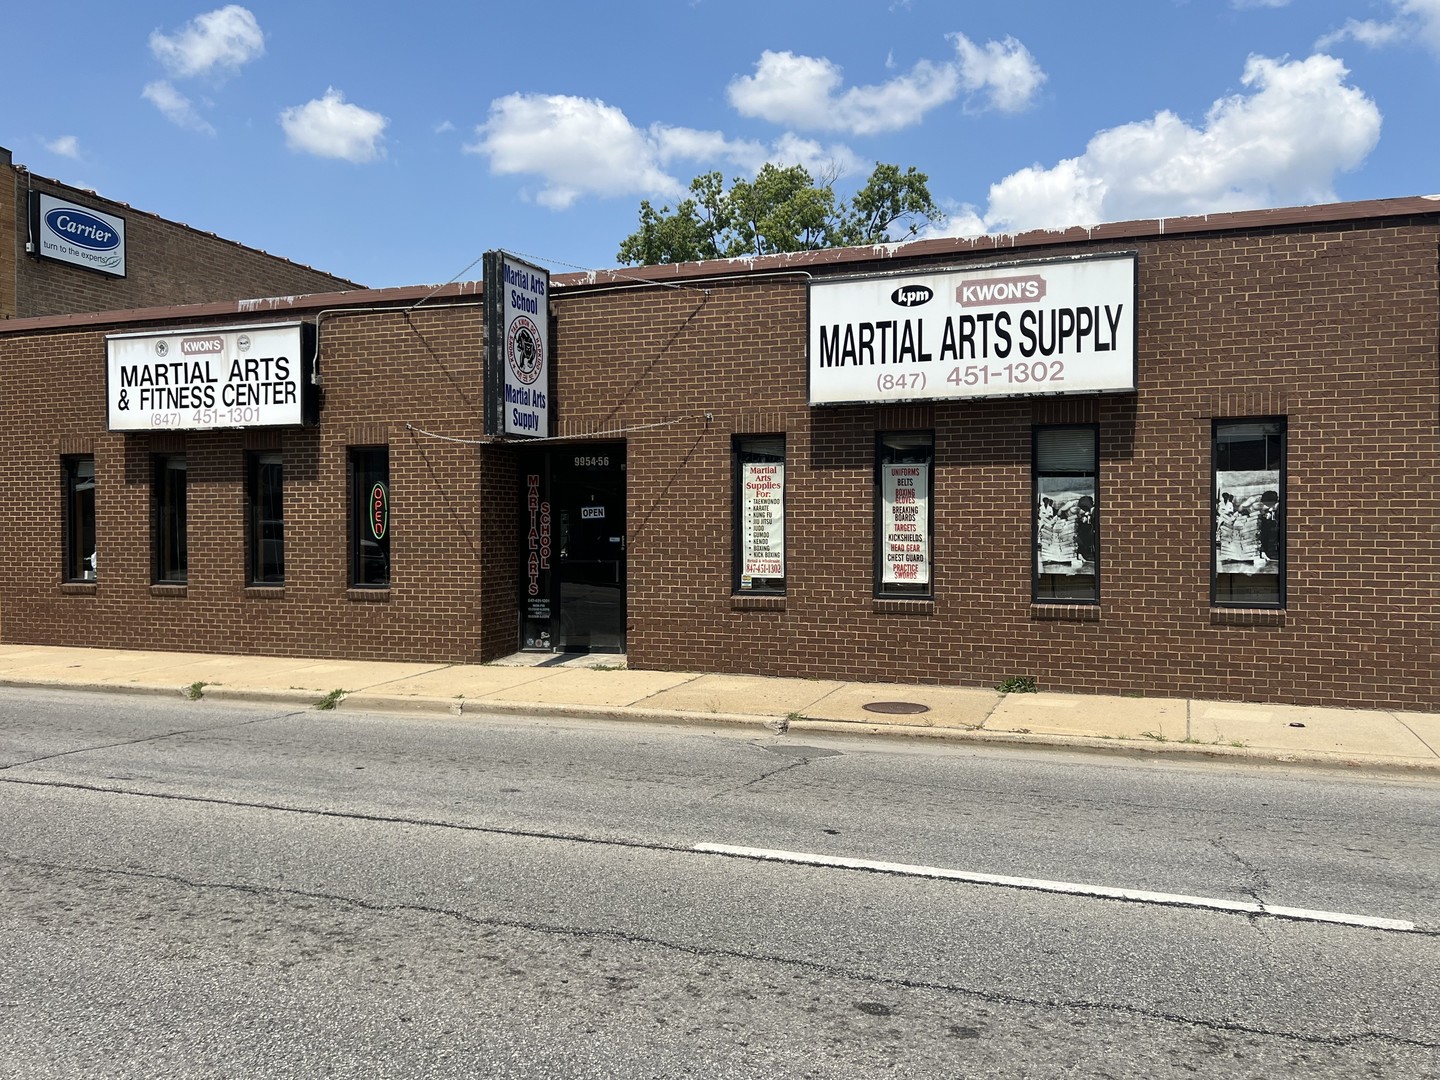
9954-9956 W Grand Avenue, Franklin Park, IL 60131
Cook County
Key Facts
Description
2 story building PLUS supply store. Currently used as Tae Kwon Do training. 3 bedroom apt above with full bath, spacious. Open area. 1st floor store front offers bath with shower. Plus 2- 1/2 BATHS.Supply store is 9954. 9956 is training area for students or can be use as additional store with possible zoning approval. 2 tax pin numbers. 9954 Grand. 9956 Grand. Currently 2023 taxes= $29,305.42. Live in & have business within. Or, rent apartment & store areas. Zoned C-3.
Property Information
Property Type
Commercial Sale
Sub-Type
Mixed Use
Year Built
1955
Stories
2
Living Area
6,665 sq ft
Lot Size
6,250 sq ft
Lot Dimensions
x125
Zoning
COMMR
Days on Market
194
MLS® Listing#
12438648
Property Features
Cooling
Flooring
Construction
Foundation
Roof
Utilities
Financial Details
Annual Taxes
$29,305
Tax year 2023
Parcel Number
12282260340000
Directions
Grand Ave. / East of Mannheim / West of 25th /
Affordability Calculator
$100,000
Estimated monthly payment
$2,661/mo
Principal $400,000 · Est. interest $558,036 over 30 yrs
Neighborhood Market Statistics
How this home compares to active listings in Franklin Park, IL
- $346,530
- Median Listing Price
- 30
- Median Days on Market
- 1,654
- Median Sq Ft
- $210
- Median Price / Sq Ft
- 965
- Active Listings
- This home’s price is 44% above the area median.
- Its price per sq ft is 64% below the area median.
Market statistics compiled from active EXIT Realty® and MLS listings in Franklin Park, IL.
Location

Points of Interest in Franklin Park, IL
Showing the Franklin Park area map.
Nearby Schools
Passow Elementary School
Elementary · 0.3 mi away
Hester Junior High School
Secondary · 0.4 mi away
Pietrini Elementary School
Elementary · 0.6 mi away
Enger School
Elementary · 0.6 mi away
Leyden High School
Secondary · 0.6 mi away
Scott Elementary School
Elementary · 0.7 mi away
Mannheim Middle School
Secondary · 0.8 mi away
North Elementary School
Elementary · 0.8 mi away
East Leyden High School
Secondary · 0.9 mi away
Franklin Park School District 84
School · 1.1 mi away
Wunderkids Learning Center
School · 1.4 mi away
John F. Kennedy Elementary School
Elementary · 1.4 mi away
Roy School
Elementary · 1.5 mi away
Whittier Elementary School
Elementary · 1.5 mi away
Rhodes School
Elementary · 1.5 mi away
Lincoln Middle School
Secondary · 1.5 mi away
West Leyden High School
Secondary · 1.6 mi away
Westdale Elementary School
Elementary · 1.7 mi away
Grant Primary
Elementary · 1.7 mi away
Kids Island
School · 1.7 mi away
Commute Calculator
Nearby Homes

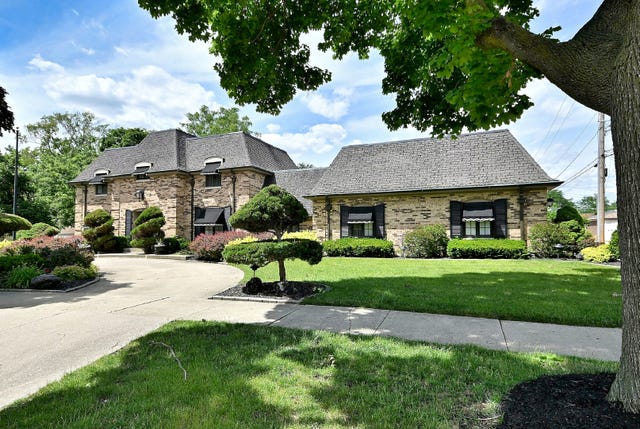
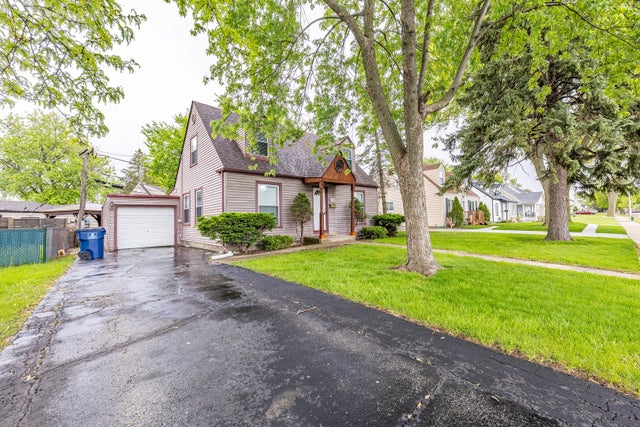

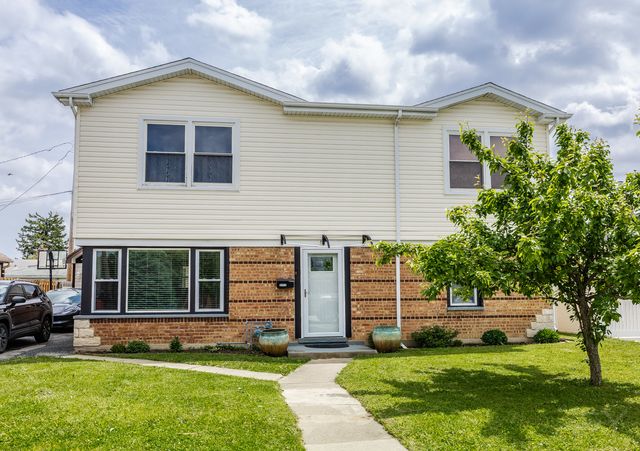
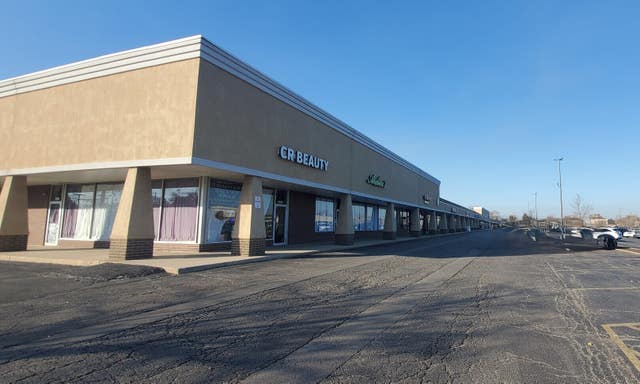
Similar Homes Nearby
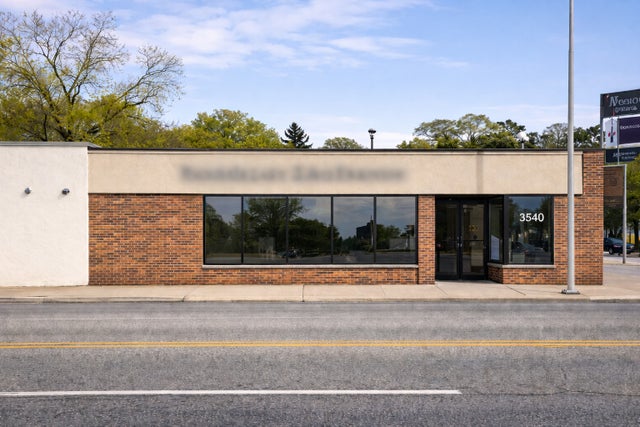
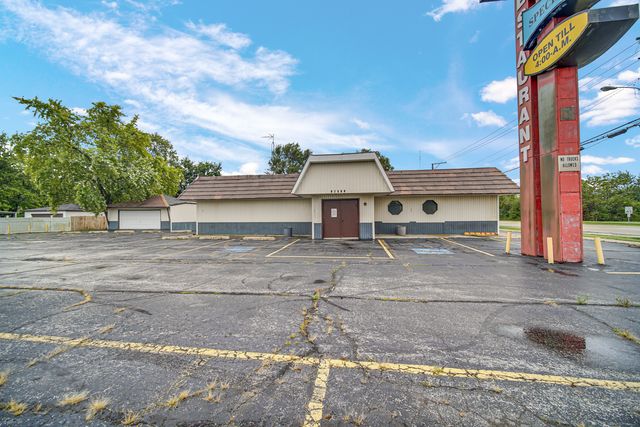
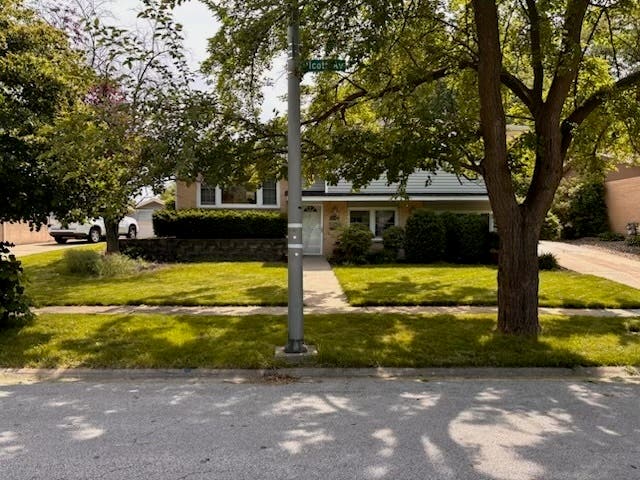


Similar Home Values
Comparable nearby listings and their asking prices.
| Address | Price | Beds | Baths | Sq Ft |
|---|---|---|---|---|
| 3536-40 W 95th Street, Evergreen Park, IL | $350,000 | — | — | 3,605 |
| 18301 Oak Park Avenue, Tinley Park, IL | $350,000 | — | — | 2,900 |
| 16401 Olcott Avenue, Tinley Park, IL | $350,000 | 3 | 1 | 1,044 |
| 15106 West Avenue, Orland Park, IL | $350,000 | — | — | — |
| 15722 CENTENNIAL Drive, Orland Park, IL | $350,000 | 2 | 3 | 1,732 |
| 12421 S 83rd Avenue, Palos Park, IL | $350,000 | — | — | — |
Moving Cost Estimate
EXIT Agents in Franklin Park


Listing Courtesy: RCI Real Estate Group - 8474550101
Last Updated: 2025-10-14