

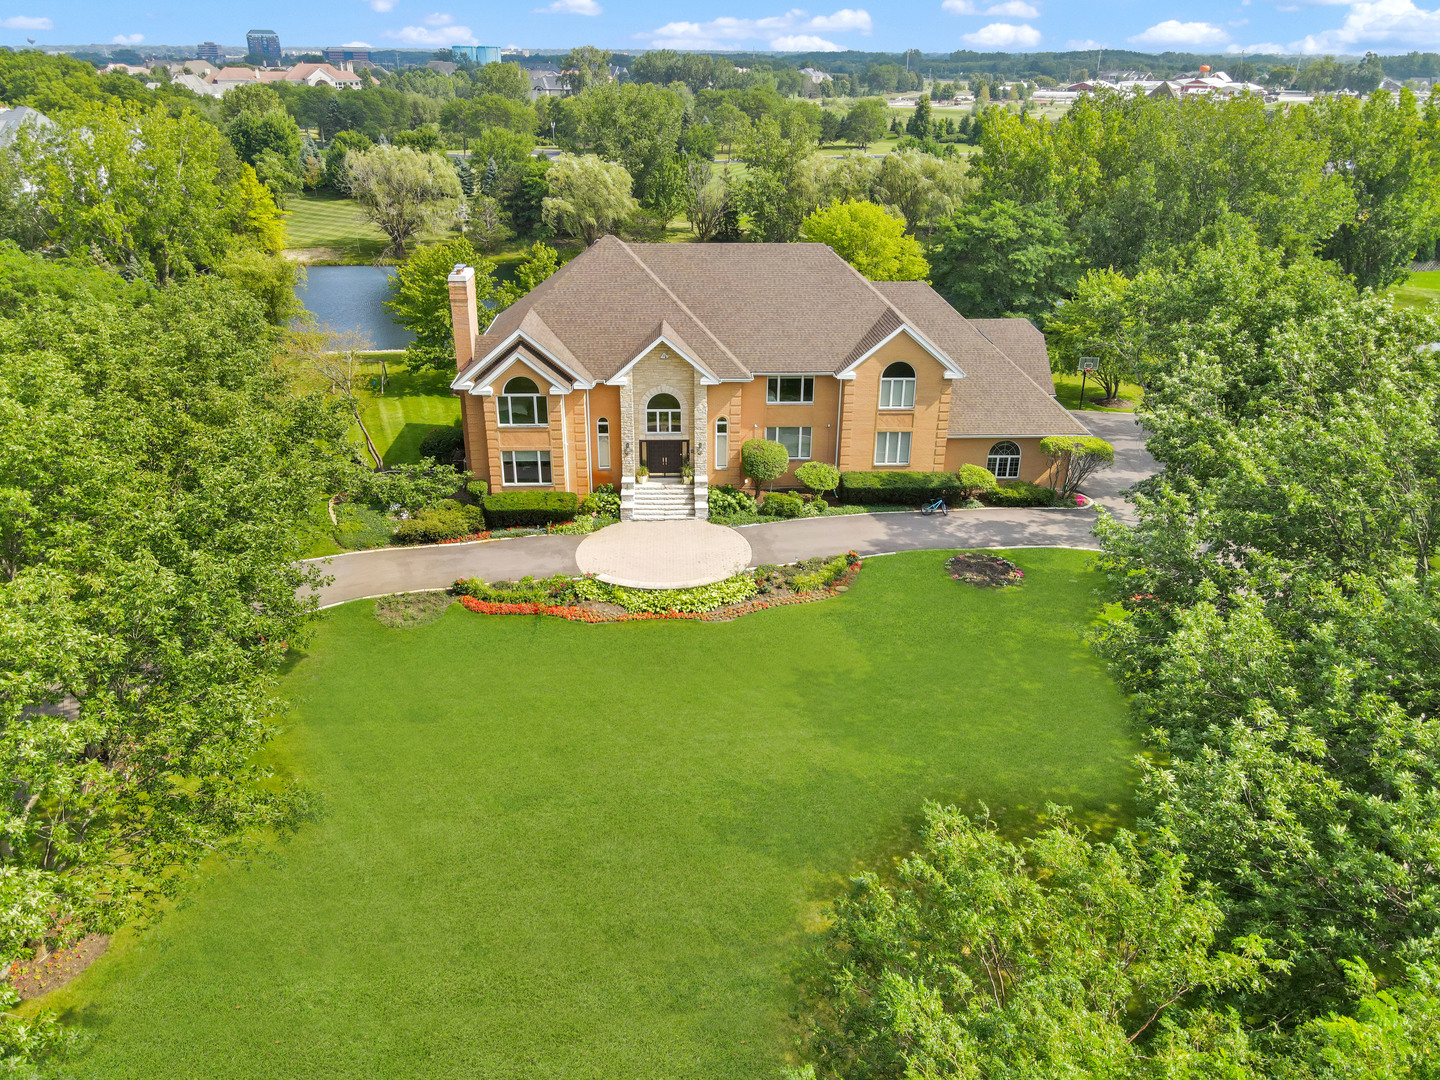
5 S Meadow Court, South Barrington, IL 60010
Cook County
Key Facts
Description
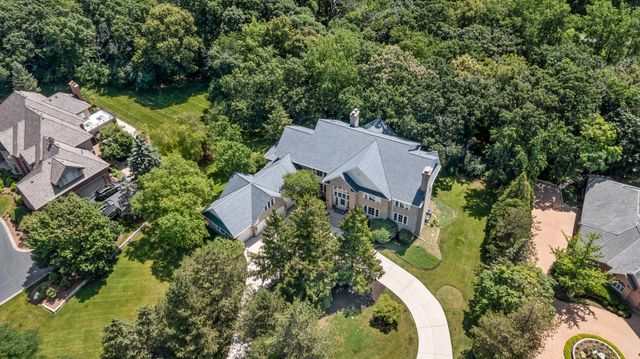
This TURN KEY LUXURY home in the desirable Meadow Lakes community is a true gem! With 6 bedrooms, 5.5 bathrooms, and over 11,000 sq ft of finished living space, every detail exudes contemporary elegance. The home is freshly painted, features new hardwood flooring, a new chandelier and light fixtures throughout, as well as updated metal balusters. The new kitchen is a chef's dream with Cristalo countertops and backsplash, brand-new Thermador appliances, ample cabinetry, a large island, a walk-in pantry, a built-in desk area, informal dining space, and deck access to enjoy picturesque pond views. The stunning 2-story grand foyer showcases a double staircase with elegant new metal balusters, an exquisite, elegant contemporary new chandelier and a second-level catwalk with newly installed wood floors throughout. The open floor plan includes one of three main-floor lounges. The light-filled family room boasts a floor-to-ceiling new stone fireplace, tall ceilings, deck access, and a massive new wet bar with Taj Mahal countertops. A conveniently located main-level bedroom features a new jaw-dropping full bathroom and is ideal for guests or in-laws. This floor also includes new wood floors with new European porcelain tile upon entry, a private office, a living room with new Cristalo stone fireplace, new matching light fixtures hang in both living and dining room, a new mudroom and laundry room with Taj Mahal countertops and plenty of cabinetry with a new washer and dryer, as well as a second staircase with new metal balusters leading to the second floor. The expansive second-level master suite offers a daily retreat with a sitting area and a luxurious, contemporary en suite bathroom featuring a garden tub, an enormous walk-in closet, separate vanities for him and her, a European-style shower, remote control and censored toilet with a bidet, and panoramic pond views. Down the hall, you'll find spacious bedrooms with large closets and two more recently updated full bathrooms. The basement includes an additional room with an attached full bath, a vast recreation room with a pool table (available for separate purchase), and walkout access to a paver patio. An additional bonus space features a third fireplace. The unfinished area includes laundry facilities, a chic bar area, and ample storage space. Enjoy access to a private fishing dock and a huge gated deck overlooking the serene pond and expansive green space. Recent updates also include a recent serviced sprinkler system, all new smoke and CO detector, new door handles, locks and hinges, light switches, new window treatments, new water sprouts, and new 14 night vision security cameras with a Ring doorbell, ensuring all areas of the home is safe and secure (all in 2024). The driveway and roof were recently done, too. Wait..there's more! All windows seals and mechanicals were replaced and serviced. There's far too much to list, so come and see for yourself. This home is practically new and ready for you to move in! Conveniently located just minutes from I-90, restaurants, shopping, and more! Motivated seller!
Property Information
Property Type
Residential
Sub-Type
Single Family Residence
Year Built
1993
Living Area
11,020 sq ft
Lot Size
2.76 acres
Lot Dimensions
120399
Garage Spaces
4
Parking Spaces
4
Ownership
Fee Simple w/ HO Assn.
Days on Market
118
MLS® Listing#
12600470
Property Features
Interior
Cooling
Heating
Flooring
Fireplace
Basement
Parking
Laundry
Patio
Construction
Foundation
Roof
Community
Sewer
Water Source
Rooms
- 25X15Second
- 42X24
- 17X27
- 6X4Main
- Bedroom 216X19Second
- Bedroom 315X16Second
- Bedroom 416X16Second
- Bedroom 513X16Main
- Dining Room18X17Main
- Family Room17X29Main
- Game Room51X35
- Kitchen35X30Main
- Laundry11X23Basement
- Living Room23X17Main
- Master Bedroom17X28Second
- Office17X15Main
Schools
- Elementary:
- Barbara B Rose Elementary School
- Middle:
- Barrington Middle School Prairie
- High:
- Barrington High School
- District:
- Barrington High School
Financial Details
HOA
$1,475 / Annually
Annual Taxes
$31,434
Tax year 2022
Parcel Number
01342000180000
Directions
W Higgins Rd to Mundhank Rd, North on Mundhank Rd to S Meadow Ct. East on S Meadow Ct to property.
Affordability Calculator
$459,800
Estimated monthly payment
$12,236/mo
Principal $1,839,200 · Est. interest $2,565,848 over 30 yrs
Neighborhood Market Statistics
How this home compares to active listings in South Barrington, IL
- $390,816
- Median Listing Price
- 38
- Median Days on Market
- 1,940
- Median Sq Ft
- $212
- Median Price / Sq Ft
- 258
- Active Listings
- This home’s price is 488% above the area median.
- Its price per sq ft is 1% below the area median.
Market statistics compiled from active EXIT Realty® and MLS listings in South Barrington, IL.
Location

Points of Interest in South Barrington, IL
Showing the South Barrington area map.
Nearby Schools
Barbara B Rose Elementary School
Elementary · 1.4 mi away
Chicago Education Project
Secondary · 1.9 mi away
Camelot Schools
School · 2.1 mi away
John Muir Literacy Academy
School · 2.4 mi away
Glenbrook Elementary School
Elementary · 2.7 mi away
LOTUS Montessori School
Elementary · 2.7 mi away
Timber Trails Elementary School
Elementary · 2.8 mi away
Opus Montessori School
Elementary · 3.0 mi away
Hanover Countryside Elementary School
Elementary · 3.1 mi away
Armstrong Elementary School
Elementary · 3.2 mi away
MacArthur International Spanish Academy
School · 3.3 mi away
Streamwood High School
Secondary · 3.4 mi away
Streamwood Elementary School
Elementary · 3.4 mi away
Montessori School of North Hoffman
Elementary · 3.4 mi away
Canton Middle School
Secondary · 3.4 mi away
Hoffman Estates High School
Secondary · 3.5 mi away
Orzel Bialy Polish School
School · 3.5 mi away
Avid CNA School
School · 3.5 mi away
Ridge Circle Elementary School
Elementary · 3.6 mi away
Elizabeth Blackwell Elementary School Pta
Elementary · 3.6 mi away
Commute Calculator
Nearby Homes
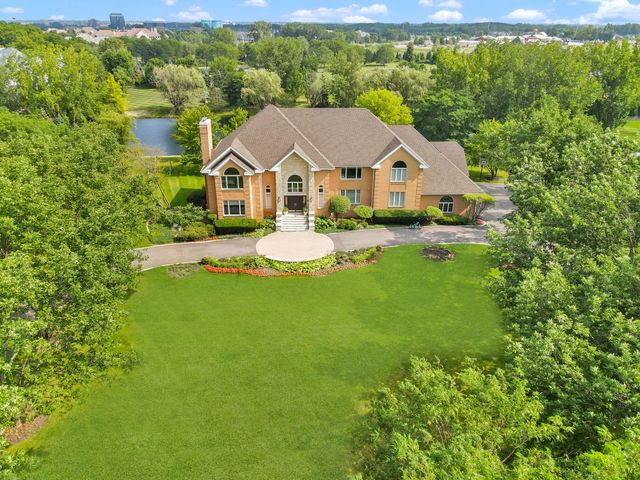

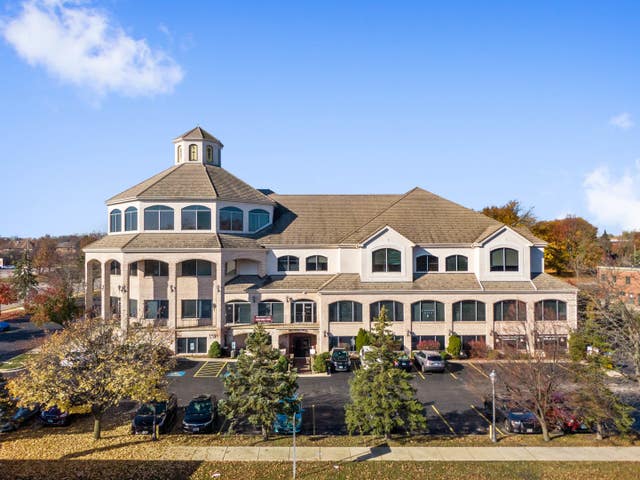
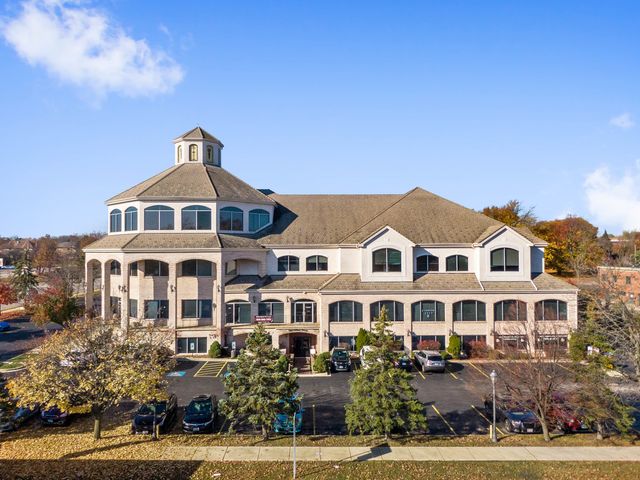
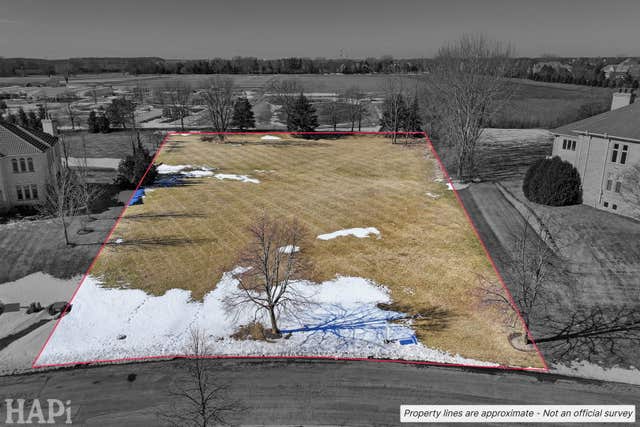

Similar Homes Nearby
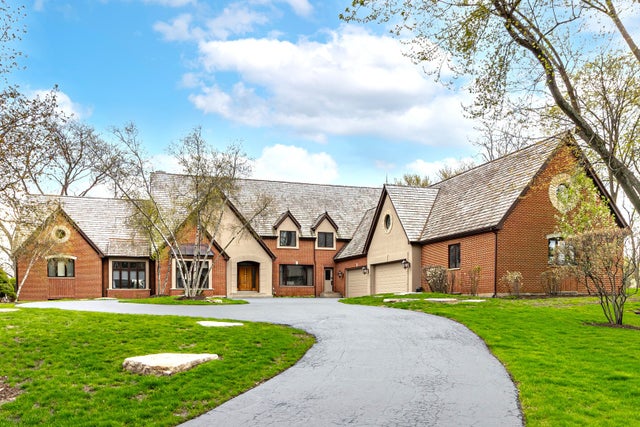
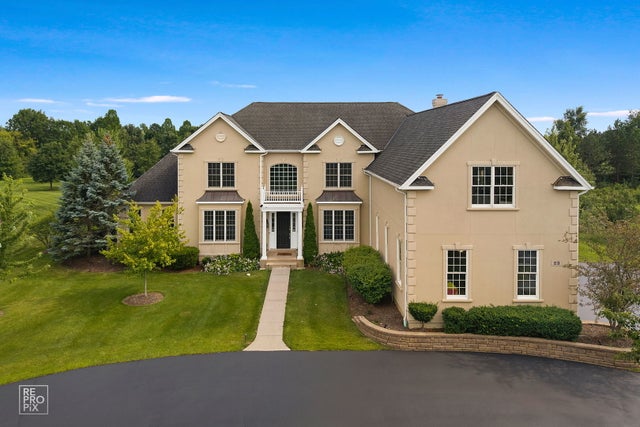


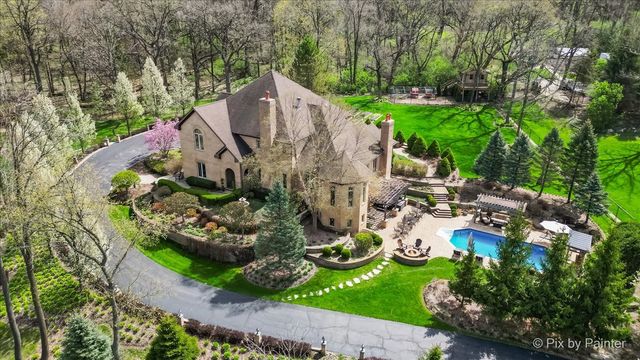
Similar Home Values
Comparable nearby listings and their asking prices.
| Address | Price | Beds | Baths | Sq Ft |
|---|---|---|---|---|
| 13 Kensington Drive, North Barrington, IL | $1,649,900 | 5 | 8 | 9,623 |
| 23 Wood Oaks Drive, South Barrington, IL | $1,675,000 | 5 | 6 | 4,958 |
| 135 W Lake Street, Barrington, IL | $1,699,900 | 5 | 4 | 4,152 |
| 400 Berron Lane, Barrington, IL | $1,700,000 | 9 | 11 | 11,979 |
| 10018 Haegers Bend Road, Barrington Hills, IL | $1,700,000 | 5 | 8 | 8,600 |
| 3 Hillburn Court, North Barrington, IL | $1,750,000 | 6 | 8 | 10,532 |
Moving Cost Estimate
EXIT Agents in South Barrington


Listing Courtesy: American International Realty Corp. - 7735099493
Last Updated: 2026-03-24