


280 Retama Pl, Alamo Heights, TX 78209
ALAMO HEIGHTS · Bexar County
Key Facts
Description
Discover a rare opportunity to own new construction in the heart of Alamo Heights. Situated on a premier corner lot just one block from Alamo Heights High School and walking distance to Sunset Ridge shopping center. This thoughtfully designed home blends luxury, functionality, and an unbeatable location. Featuring 4 bedrooms, 4.5 bathrooms, soaring box ceilings, and an open-concept layout. The floor plan offers exceptional living and entertaining spaces throughout including a formal study/library, separate dining & breakfast areas, butler's pantry & wet bar. The oversized primary suite showcases a vaulted ceiling and an expansive walk-in closet. Enjoy seamless indoor-outdoor living with a large covered patio perfect for entertaining year-round. Estimated completion is August 2026.
Property Information
Property Type
Residential
Sub-Type
Single Family Residence
Style
One Story / Traditional
Year Built
2026
Stories
1
Living Area
3,541 sq ft
Lot Size
0.27 acres
Garage Spaces
2
Days on Market
11
MLS® Listing#
1969366
Property Features
Interior
Appliances
Cooling
Heating
Flooring
Fireplace
Parking
Laundry
Patio
Fencing
Lot Features
Construction
Foundation
Roof
Windows
Security
Utilities
Water Source
Rooms
- 18x7Main
- 7x10Main
- Bedroom 212x13Main
- Bedroom 312x13Main
- Bedroom 412x13Main
- Bedroom 512x11Main
- Dining Room12x14Main
- Kitchen12x17Main
- Living Room22x20Main
- Master Bathroom15x15Main
- Master Bedroom19x15Main
- Office12x13Main
- Utility Room10x9Main
Schools
- Elementary:
- Cambridge
- Middle:
- Alamo Heights
- High:
- Alamo Heights
- District:
- Alamo Heights I.S.D.
Financial Details
HOA
None
Annual Taxes
$6,524
Tax year 2025
Parcel Number
055720170130
Directions
South on N New Braunfels, Right on Retama Pl
Affordability Calculator
$354,000
Estimated monthly payment
$9,421/mo
Principal $1,416,000 · Est. interest $1,975,446 over 30 yrs
Neighborhood Market Statistics
How this home compares to active listings in Alamo Heights, TX
- $341,040
- Median Listing Price
- 61
- Median Days on Market
- 2,271
- Median Sq Ft
- $156
- Median Price / Sq Ft
- 276
- Active Listings
- This home’s price is 419% above the area median.
- Its price per sq ft is 221% above the area median.
Market statistics compiled from active EXIT Realty® and MLS listings in Alamo Heights, TX.
Location
Map is currently unavailable for this location.
Points of Interest in Alamo Heights, TX
Showing the Alamo Heights area map.
Commute Calculator
Nearby Homes
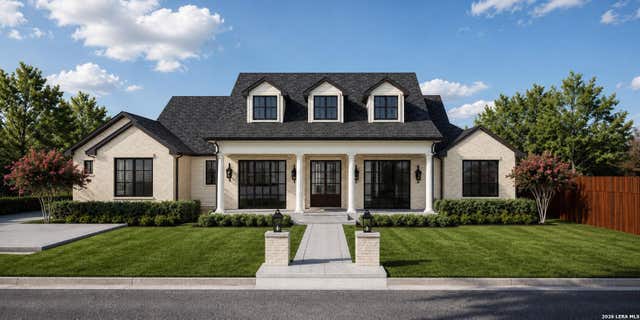
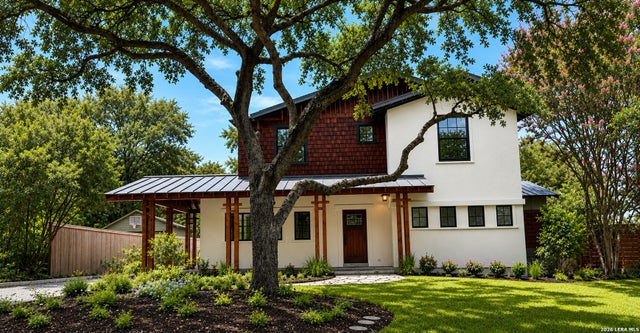
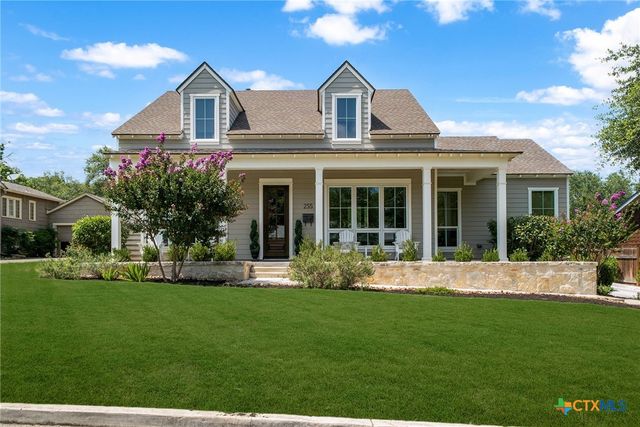


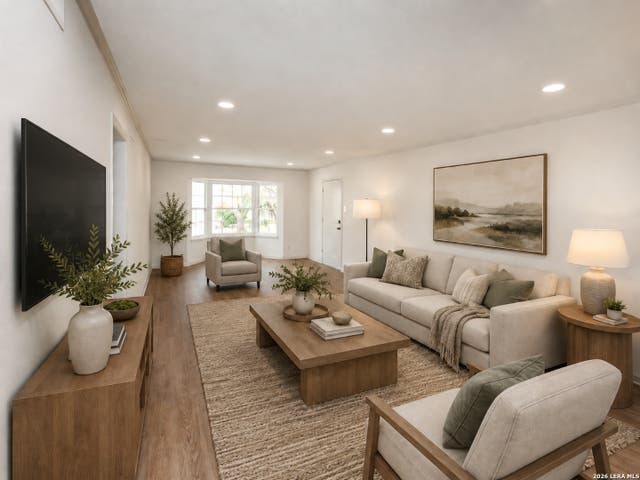
Similar Homes Nearby
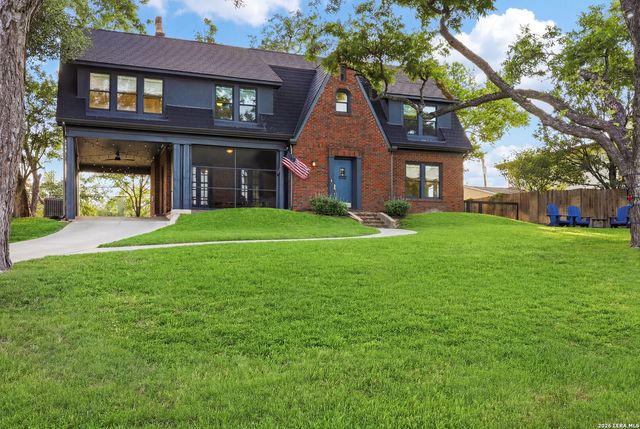

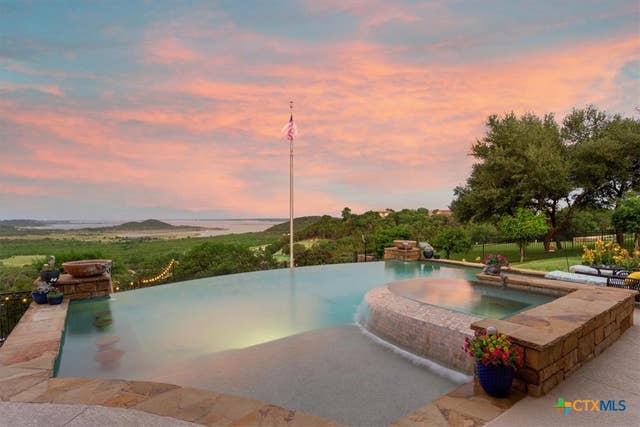
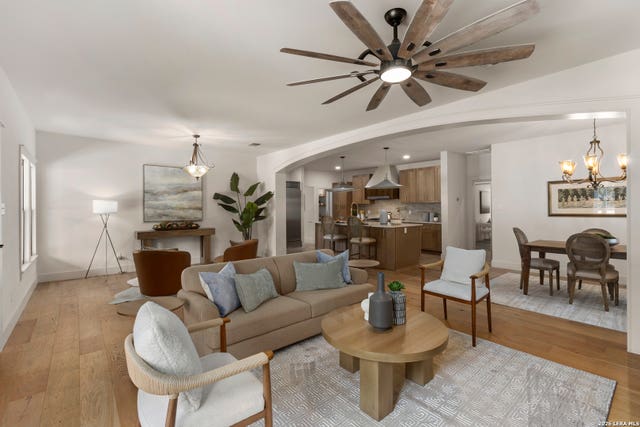

Similar Home Values
Comparable nearby listings and their asking prices.
| Address | Price | Beds | Baths | Sq Ft |
|---|---|---|---|---|
| 110 Henderson St, Alamo Heights, TX | $1,250,000 | 3 | 4 | 3,028 |
| 255 Retama Pl, Alamo Heights, TX | $1,300,000 | 4 | 4 | 3,436 |
| 110 KENNEDY AVE 6, Alamo Heights, TX | $1,495,000 | 4 | 5 | 3,423 |
| 3319 Eagle Ridge, Harker Heights, TX | $1,499,000 | 4 | 5 | 4,383 |
| 850 Estes, Alamo Heights, TX | $1,499,000 | 4 | 5 | 3,276 |
| 3319 Eagle RDG, Harker Heights, TX | $1,499,000 | 4 | 5 | 4,383 |
Moving Cost Estimate
EXIT Agents in Alamo Heights



Listing Courtesy: Clark Tilley, Broker - (214) 797-0441 caratilley1@gmail.com
Presented by: Cara Tilley Voges