

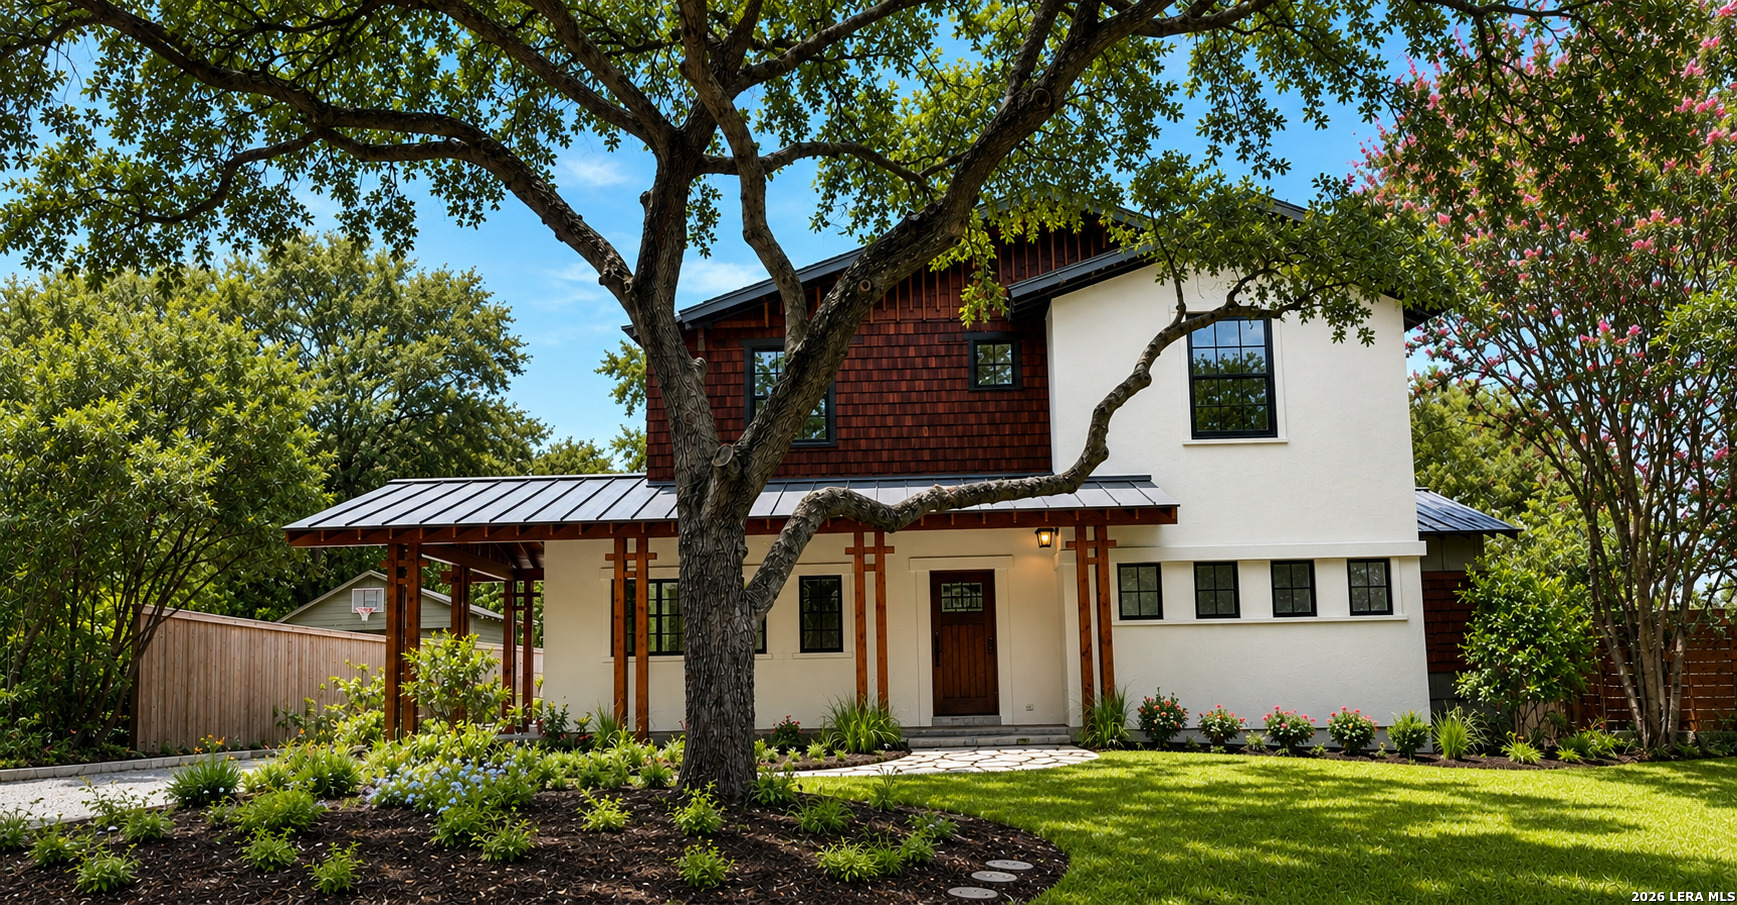
271 RETAMA PL, Alamo Heights, TX 78209
ALAMO HEIGHTS · Bexar County
Key Facts
Description
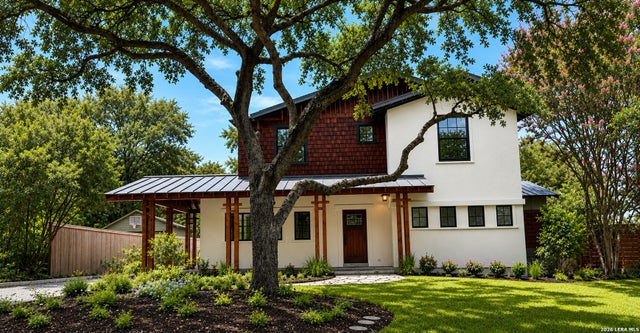
Be among the first to experience one of Alamo Heights' newest custom residences, thoughtfully designed to blend timeless architecture with everyday living. Anticipated completion in late July to early August, this exceptional home offers four bedrooms, four full baths, one half bath, and refined craftsmanship throughout. Designed for comfortable living, the open-concept floor plan is filled with natural light and centered around a stunning fireplace. The kitchen is the heart of the home, featuring custom cabinetry, a professional-grade gas range, and an oversized island that invites gathering. The first-floor primary suite offers a true retreat with a spa-inspired bath complete with a soaking tub, expansive walk-in shower, separate vanities, and a generous walk-in closet. A versatile flex room on the main level easily serves as a second living space, formal dining room, executive office or lounge. Upstairs, three spacious bedrooms provide privacy and comfort, complemented by an expansive flex room ideal for a game room, guest retreat, or creative studio, along with an additional loft that offers even more flexible living space. The timeless Craftsman-inspired exterior showcases a blend of stucco, cedar shake, and board-and-batten siding. This home represents one of the most compelling values currently available for new construction in Alamo Heights.
Property Information
Property Type
Residential
Sub-Type
Single Family Residence
Style
Two Story / Craftsman
Year Built
2026
Stories
2
Living Area
3,700 sq ft
Lot Size
0.20 acres
Days on Market
1
MLS® Listing#
2001347
Property Features
Interior
Appliances
Cooling
Heating
Flooring
Parking
Laundry
Patio
Fencing
Lot Features
Construction
Foundation
Roof
Windows
Security
Rooms
- 12x5Main
- Second
- 12x13Second
- Bedroom 213x12Second
- Bedroom 312x11Second
- Bedroom 416x12Second
- Bedroom 519x15Main
- Family Room19x19Main
- Kitchen13x20Main
- Living Room17x14Main
- Master Bathroom15x14Main
- Master Bedroom16x16Main
- Utility Room7x8Main
Schools
- Elementary:
- Cambridge
- Middle:
- Alamo Heights
- High:
- Alamo Heights
- District:
- Alamo Heights I.S.D.
Financial Details
HOA
None
Annual Taxes
$15,198
Tax year 2025
Parcel Number
055720160250
Directions
Castano Ave & Vanderhoeven Dr
Affordability Calculator
$315,000
Estimated monthly payment
$8,383/mo
Principal $1,260,000 · Est. interest $1,757,812 over 30 yrs
Neighborhood Market Statistics
How this home compares to active listings in Alamo Heights, TX
- $340,936
- Median Listing Price
- 66
- Median Days on Market
- 2,274
- Median Sq Ft
- $156
- Median Price / Sq Ft
- 273
- Active Listings
- This home’s price is 362% above the area median.
- Its price per sq ft is 173% above the area median.
Market statistics compiled from active EXIT Realty® and MLS listings in Alamo Heights, TX.
Location

Points of Interest in Alamo Heights, TX
Showing the Alamo Heights area map.
Nearby Schools
Alamo Heights High School
Secondary · 0.3 mi away
Christ Lutheran Day School
School · 0.4 mi away
Bexar Management
Secondary · 0.4 mi away
Alamo Heights Presbyterian Church Day School
Elementary · 0.6 mi away
Alamo Heights Junior School
Secondary · 0.7 mi away
Alamo Heights Independent School
School · 0.8 mi away
Woodridge Elementary
Elementary · 0.8 mi away
St Andrews United Methodist CH
School · 0.8 mi away
Howard Early Childhood Center
School · 0.8 mi away
Cambridge Elementary Pto
Elementary · 0.9 mi away
Bee Social Network
School · 1.0 mi away
New Directions
Secondary · 1.0 mi away
Southwest Preparatory School
Elementary · 1.0 mi away
Aveda Institute
School · 1.1 mi away
St David's Episcopal Church & School
School · 1.5 mi away
Northwood Elementary School
Elementary · 1.6 mi away
St Pius X Catholic School
Secondary · 1.8 mi away
George Gervin Academy
School · 1.9 mi away
School of Science and Technology at San Antonio (Scitech)
School · 1.9 mi away
Neisd Community Education
School · 1.9 mi away
Commute Calculator
Nearby Homes
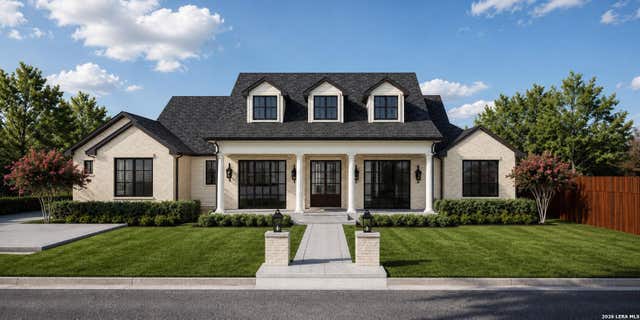
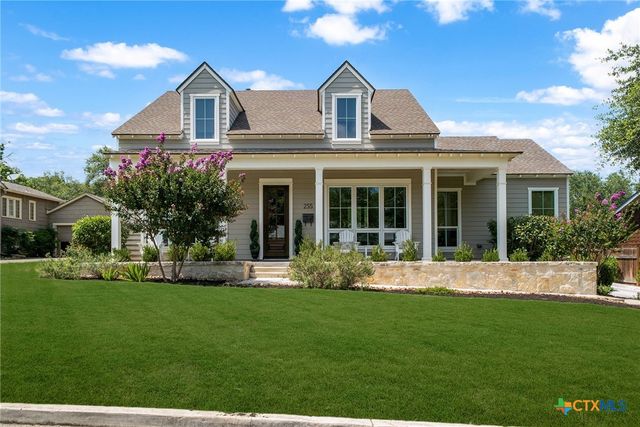


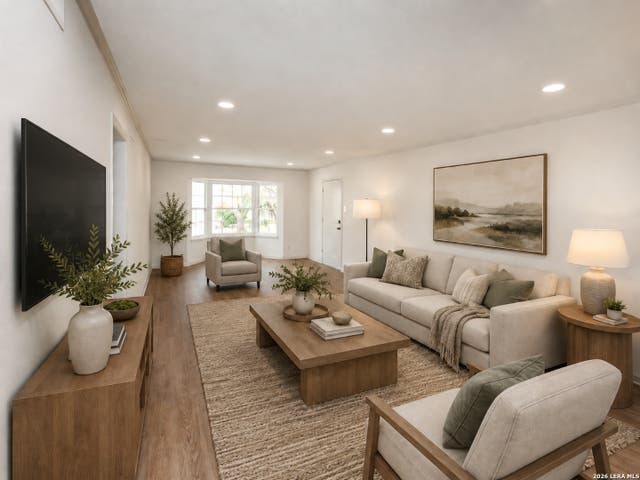
Similar Homes Nearby
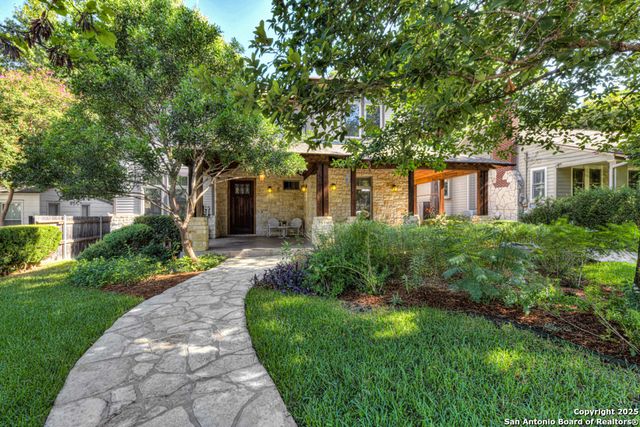
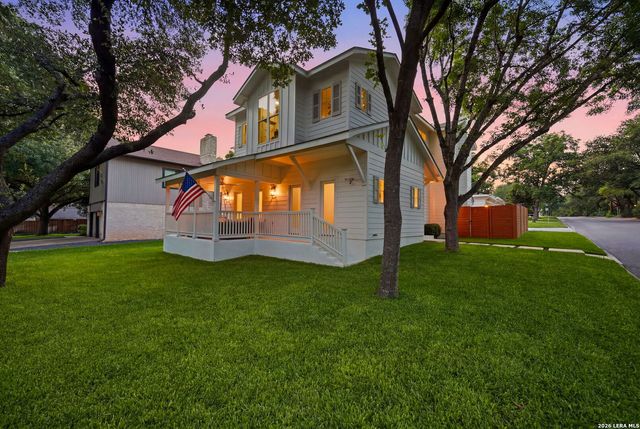
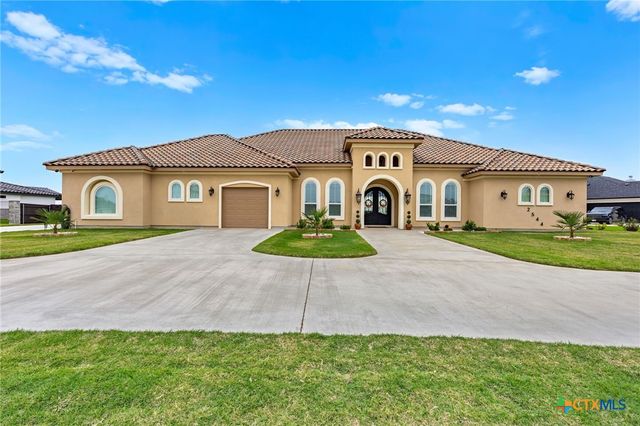
Similar Home Values
Comparable nearby listings and their asking prices.
| Address | Price | Beds | Baths | Sq Ft |
|---|---|---|---|---|
| 211 Inslee Ave, Alamo Heights, TX | $1,155,000 | 5 | 4 | 4,026 |
| 301 OGDEN LN, Alamo Heights, TX | $1,175,000 | 4 | 5 | 2,661 |
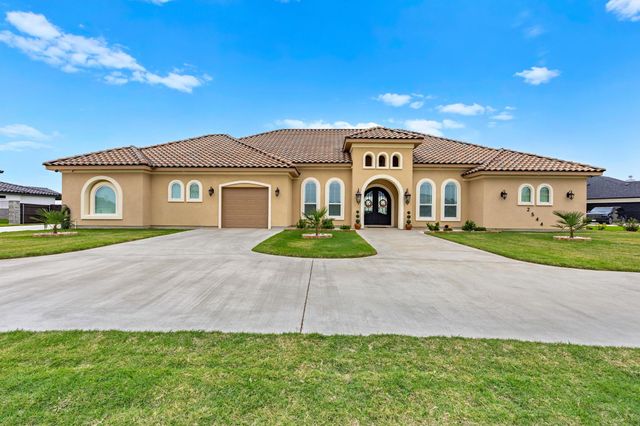
| 2544 Jubilation Drive, Harker Heights, TX | $1,200,000 | 3 | 3 | 2,950 |
| 2544 Jubilation DR, Harker Heights, TX | $1,200,000 | 3 | 3 | 2,950 |
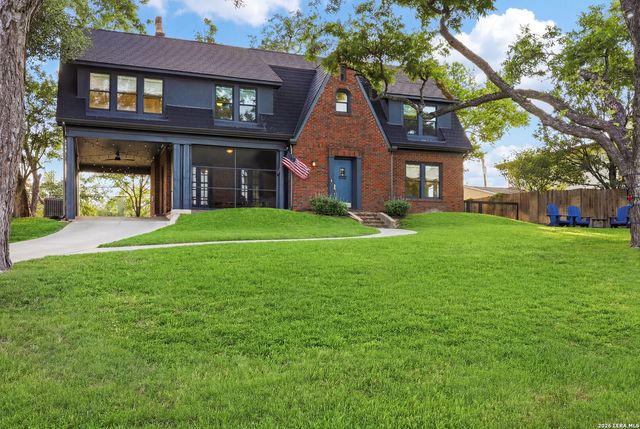
| 110 Henderson St, Alamo Heights, TX | $1,250,000 | 3 | 4 | 3,028 |
| 255 Retama Pl, Alamo Heights, TX | $1,300,000 | 4 | 4 | 3,436 |
Moving Cost Estimate
EXIT Agents in Alamo Heights



Listing Courtesy: Phyllis Browning Company - (210) 273-7019 Raul.Resendiz@PhyllisBrowning.com
Presented by: Raul Resendiz