

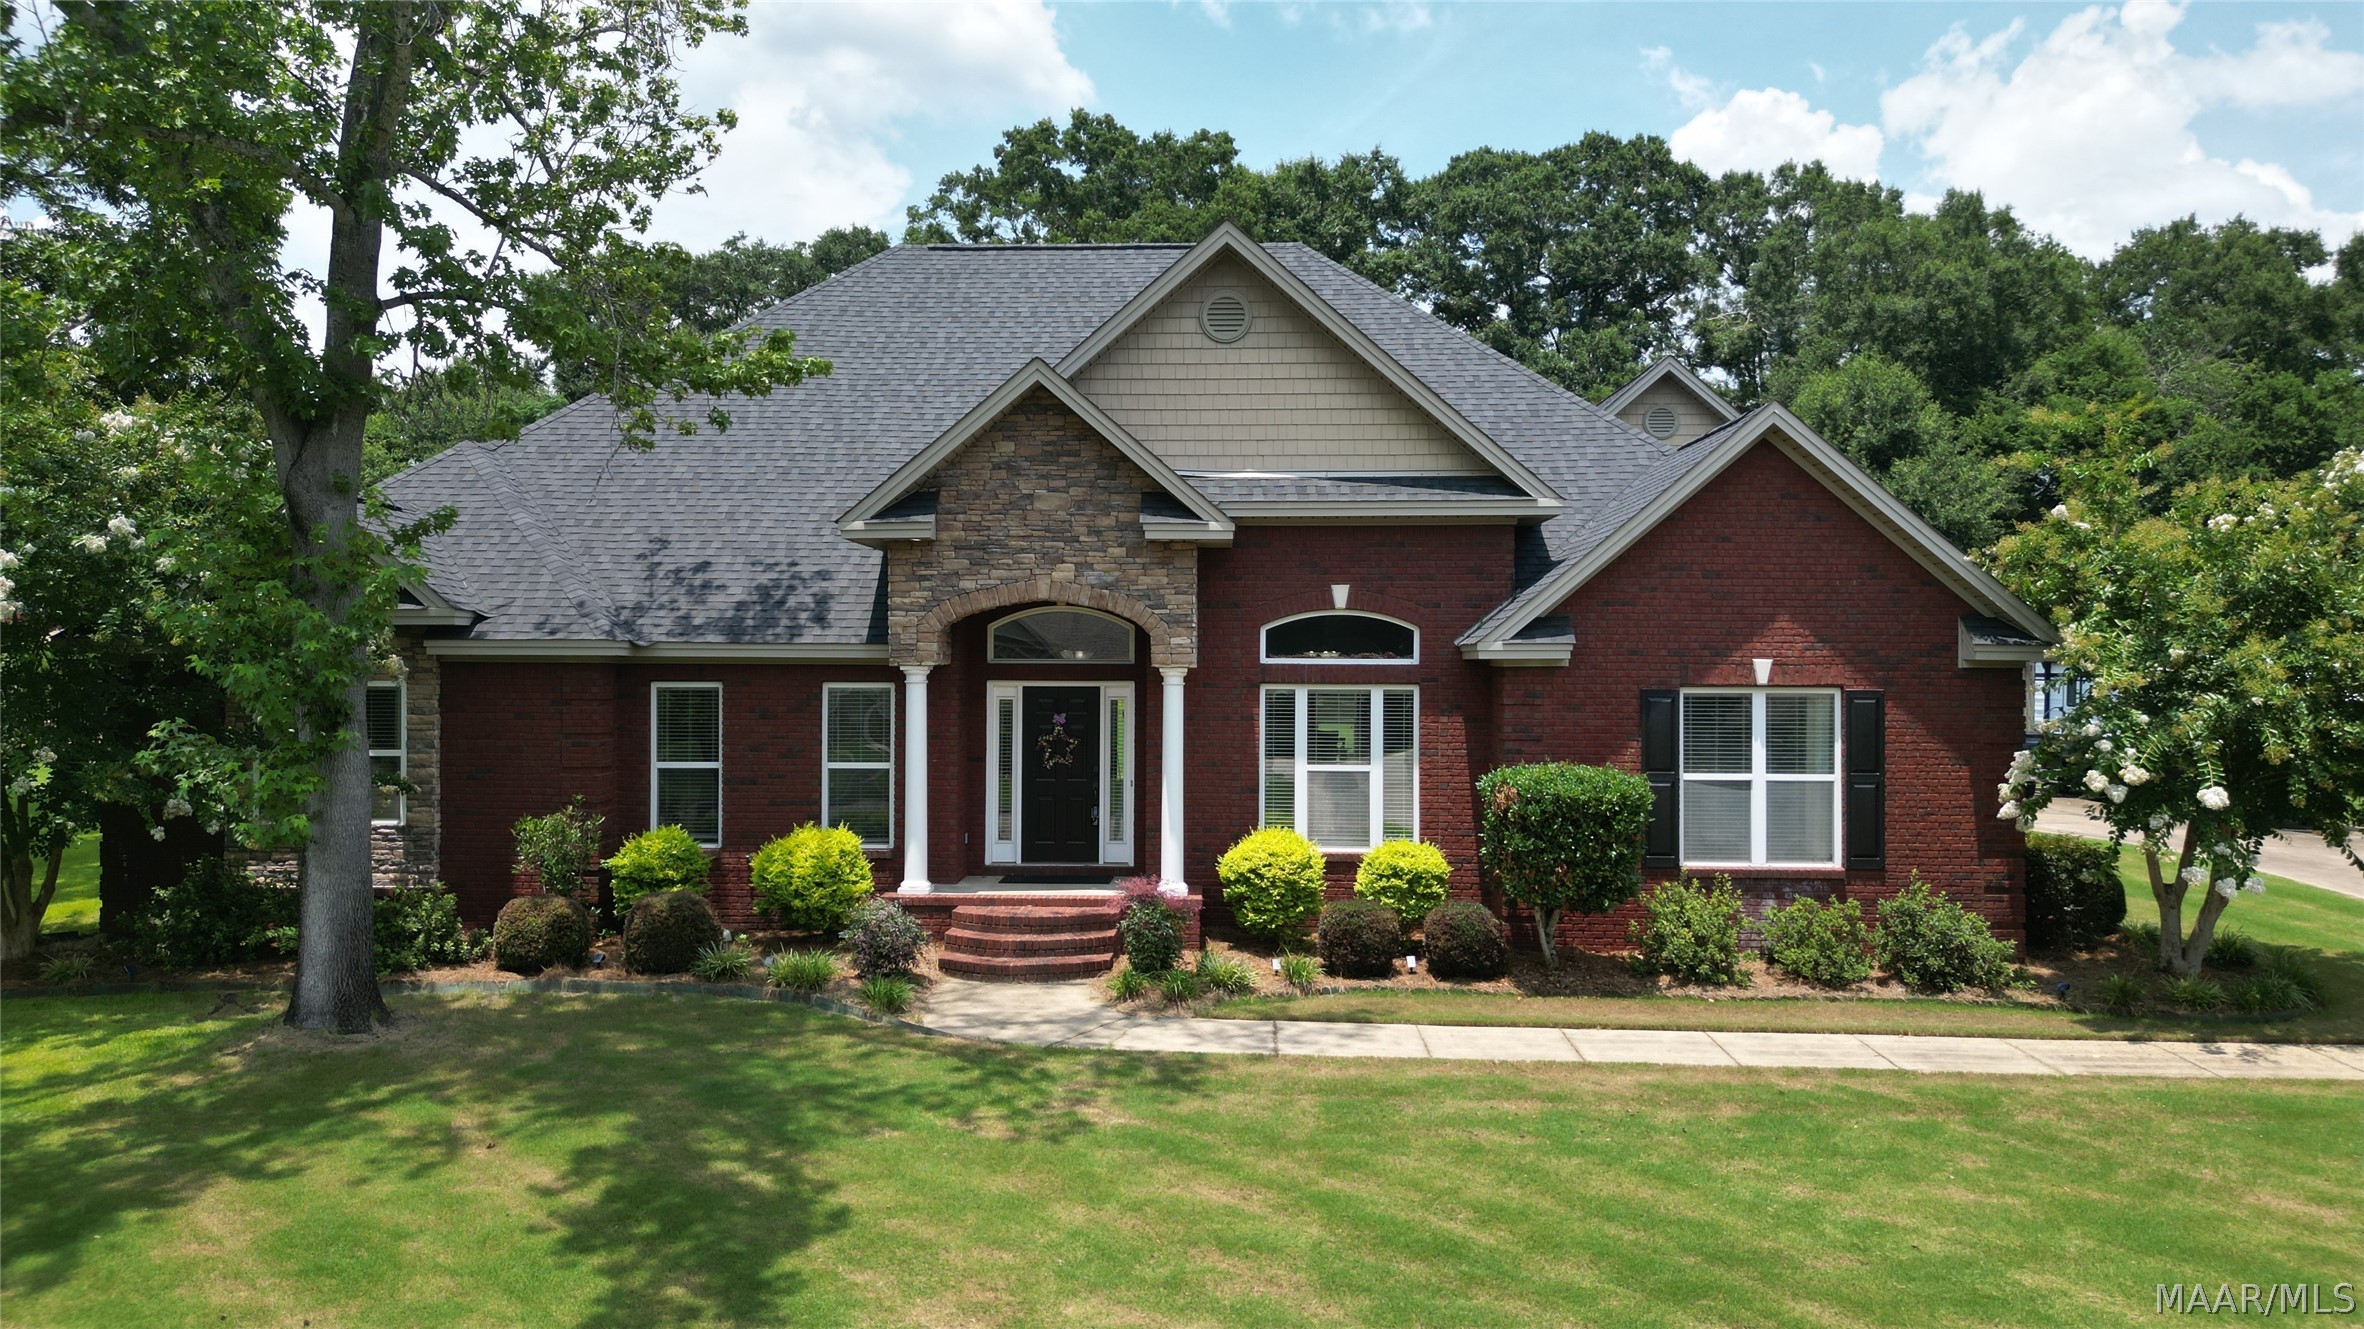
2603 Savannah Drive, Prattville, AL 36067
Wynfield · Autauga County
Key Facts
Description
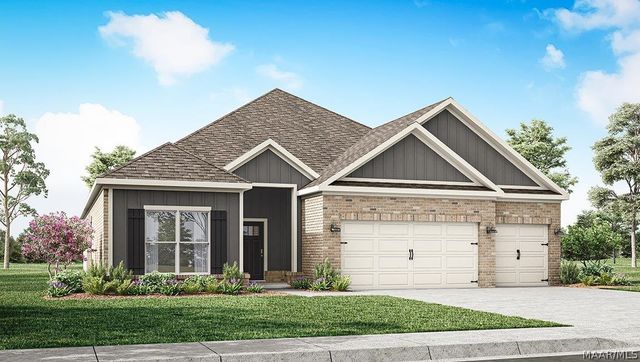
Welcome to this beautiful 4-bedroom, 3 bath home in the desirable Wynfield neighborhood! Featuring a manicured lawn with inground sprinkler system for front and back yards. This home is filled with natural light. This spacious home features a functional layout that's perfect for everyday living and entertaining. As you step through the front door, you're greeted by an inviting foyer that leads to a formal dining room featuring vaulted ceilings. The large living room is the perfect gathering space for family and friends and is highlighted by a cozy gas-log fireplace. The kitchen is designed with both style and function in mind, offering abundant cabinet and counter space, stainless steel appliances, and a bright eat-in dining area. The spacious primary suite provides a relaxing retreat with a luxurious en-suite bathroom featuring double vanities, a separate shower, a jetted garden tub, and two walk-in closets. Three additional guest bedrooms share a well-appointed bathroom with double sinks, providing plenty of space for family or visitors. Additional conveniences include a dedicated laundry room and a half bath located just off the garage. Upstairs, the versatile bonus room can be customized to fit your needs as a home office, playroom, media room, or fitness space. Step outside to enjoy the covered back porch, perfect for entertaining or relaxing while overlooking the large backyard with plenty of room for outdoor activities, also perfect for a pool. Call your favorite realtor today to see this beautiful home!!
Property Information
Property Type
Residential
Sub-Type
Single Family Residence
Style
TwoStory
Year Built
2005
Living Area
3,416 sq ft
Lot Size
0.99 acres
Lot Dimensions
150.23 X 281.19
Garage Spaces
2
MLS® Listing#
588161
Property Features
- Interior:
- Tray Ceiling(s), Double Vanity, High Ceilings, Storage, Vaulted Ceiling(s), Walk-In Closet(s), High Speed Internet
- Appliances:
- Oven, Dishwasher, Electric Water Heater, Gas Cooktop, Gas Oven, Microwave, Refrigerator, Self Cleaning Oven, Cooktop, Water Heater
- Cooling:
- Ceiling Fan(s), Ductless, Multi Units
- Heating:
- Ductless
- Flooring:
- Tile, Wood
- Fireplace:
- Gas Log
- Pool:
- None
- Parking:
- Attached, Garage, Garage Door Opener
- Laundry:
- Washer Hookup
- Patio:
- Covered, Patio
- Lot Features:
- Level, City Lot, Wooded, Subdivided
- Construction:
- Brick
- Foundation:
- Slab
- Windows:
- Blinds, Double Pane Windows, Window Treatments
- Security:
- Smoke Detector(s), Fire Alarm
- Utilities:
- Cable Available, Natural Gas Available
- Sewer:
- Septic Tank
- Water Source:
- Public
Schools
- Elementary:
- Prattville Elementary School
- Middle:
- Prattville Junior High School,Prattville Intermedi
- High:
- Prattville High School
HOA & Tax
- HOA:
- None
- Annual Tax:
- $1,307
- Parcel #:
- 18-06-24-0-000-002-021-0
Directions
Exit I65 at Cobbs Ford Rd, left on 82 Bypass (by Trent Jones Golf) & continue on Hwy 82 to Northington Rd (by Prattville Country Club). Turn L & go approx. 1 1/2 miles. Wynfield on the Left - enter 3rd entrance on Wyngate and continue to Savannah.
Affordability Calculator
$113,000
Estimated monthly payment
$3,007/mo
Principal $452,000 · Est. interest $630,580 over 30 yrs
Neighborhood Market Statistics
How this home compares to active listings in Prattville, AL
- $356,364
- Median Listing Price
- 48
- Median Days on Market
- 2,423
- Median Sq Ft
- $149
- Median Price / Sq Ft
- 112
- Active Listings
- This home’s price is 59% above the area median.
- Its price per sq ft is 11% above the area median.
Market statistics compiled from active EXIT Realty® and MLS listings in Prattville, AL.
Location
- 2603 Savannah Drive, Prattville, AL 36067
Nearby Schools
Autauga Academy
School · 2.3 mi away
First Baptist Preschool and Kindergarten
School · 3.1 mi away
Autauga County Board of Education
School · 3.2 mi away
New Hope Academy
School · 3.2 mi away
Prattville Primary School
Elementary · 3.2 mi away
Prattville Elementary School
Elementary · 3.8 mi away
Autauga County Alternative School
School · 3.8 mi away
Autauga County Board of Education
School · 3.9 mi away
Prattville Intermediate School
Secondary · 4.0 mi away
Prattville Junior High School
Secondary · 4.0 mi away
Prattville Learning Academy
School · 4.3 mi away
Autauga County Technology Center
Secondary · 4.5 mi away
Prattville High School
Secondary · 4.7 mi away
Autauga County Board-Education
School · 4.8 mi away
Daniel Pratt Elementary School
Elementary · 5.6 mi away
Autaugaville School
School · 8.3 mi away
Victory Baptist School
Elementary · 9.5 mi away
Stanhope Elmore High School
Secondary · 9.8 mi away
Millbrook Middle School
Secondary · 9.9 mi away
Catoma Elementary School
Elementary · 10.1 mi away
Commute Calculator
Nearby Homes

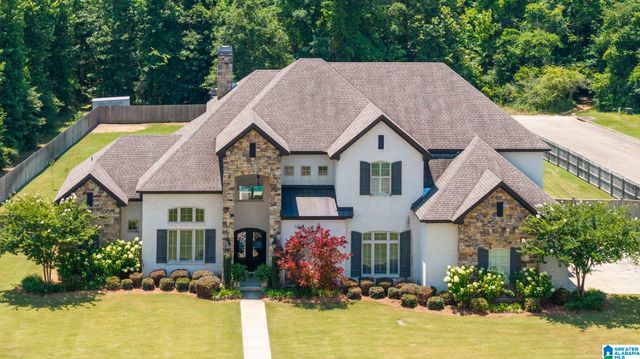

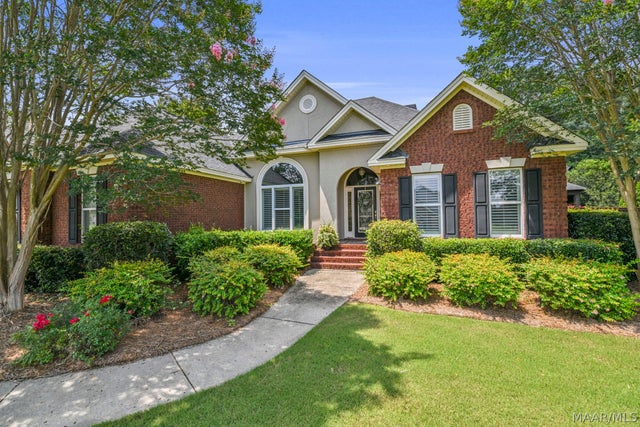


Similar Homes Nearby
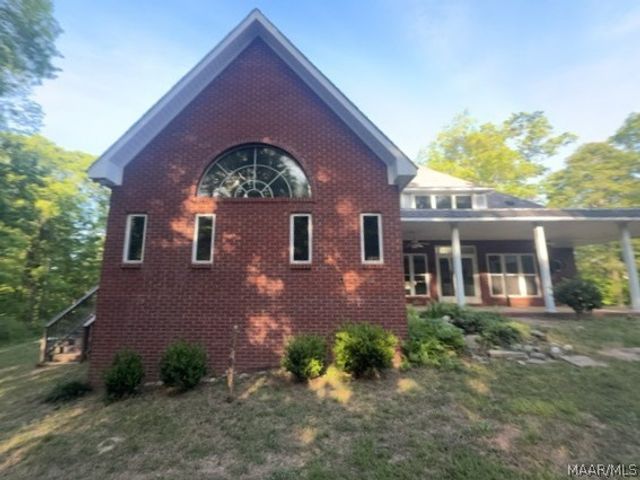


Moving Cost Estimate
EXIT Agents in Prattville



Listing Courtesy: RE/MAX Properties LLC - 3343619300
Last Updated: 2026-07-02