

20202 Hunt Club Drive, Harper Woods City, MI 48225
AJ SCULLY E SUPERHGHWAY SUB - H WDS · Wayne County
Key Facts
Description
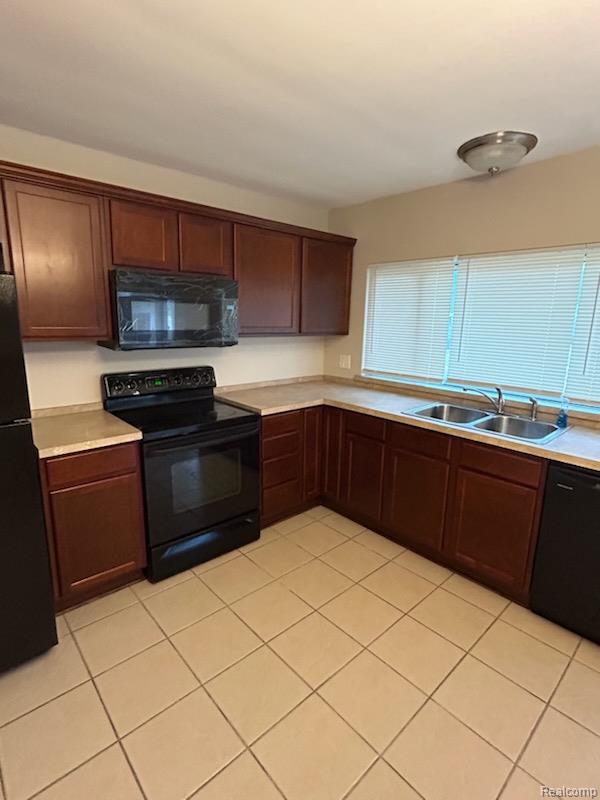
This spacious ranch features three bedrooms and one full bathroom. This lovely home is located on a corner lot with a two car detached garage. The interior has been freshly painted. Hardwood flooring throughout. Tons of closet space featuring organizers. The eat in kitchen features tons of cabinet space, tile flooring, a stove, fridge and microwave. The yard offers a patio area with a firepit. The bonus-Grosse Pointe Schools! Great Location!
Property Information
Property Type
Residential
Sub-Type
Single Family Residence
Style
Ranch
Year Built
1956
Living Area
1,036 sq ft
Lot Size
0.14 acres
Lot Dimensions
48.36X130
Garage Spaces
2
Days on Market
263
MLS® Listing#
20251046445
Property Features
Cooling
Heating
Basement
Pool
Parking
Construction
Foundation
Sewer
Water Source
Rooms
- Bedroom9 X 9
- Bedroom10 X 11
- Bedroom10 X 14
- Kitchen11 X 12
- Living Room15 X 16
Financial Details
HOA
None
Annual Taxes
$5,082
Assessed Value
$48,957
Parcel Number
42010010922000
Directions
South of Vernier and West of Harper
Affordability Calculator
$37,980
Estimated monthly payment
$1,011/mo
Principal $151,920 · Est. interest $211,942 over 30 yrs
Neighborhood Market Statistics
How this home compares to active listings in Harper Woods City, MI
- $234,414
- Median Listing Price
- 61
- Median Days on Market
- 1,488
- Median Sq Ft
- $136
- Median Price / Sq Ft
- 13,321
- Active Listings
- This home’s price is 19% below the area median.
- Its price per sq ft is 35% above the area median.
Market statistics compiled from active EXIT Realty® and MLS listings in Harper Woods City, MI.
Location

Points of Interest in Harper Woods City, MI
Showing the Harper Woods City area map.
Nearby Schools
Harper Woods High School
Secondary · 0.4 mi away
Harper Academy
School · 0.5 mi away
Poupard Elementary School
Elementary · 0.5 mi away
Harper Woods Middle School
Secondary · 0.6 mi away
Harper Woods School District Administrative Office
Elementary · 0.6 mi away
Beacon Elementary School
Elementary · 0.7 mi away
The Harper Woods College and Career Institute
Secondary School · 0.8 mi away
Tyrone Elementary School
Elementary · 0.9 mi away
Starr Detroit Academy
School · 0.9 mi away
Distinctive College Prep Harper Woods
Primary School · 0.9 mi away
Ats Educational Services
School · 0.9 mi away
Christ the King Pre School
School · 1.1 mi away
Parcells Middle School
Secondary · 1.1 mi away
South Lake Schools
School · 1.1 mi away
Mathnasium
School · 1.2 mi away
Avalon Elementary School
Elementary · 1.3 mi away
Carleton Elementary School
Elementary · 1.3 mi away
Stevens T Mason Elementary
Elementary · 1.3 mi away
Grosse Pointe Nursery School
School · 1.4 mi away
Marquette Elementary Middle School
Elementary · 1.5 mi away
Commute Calculator
Nearby Homes


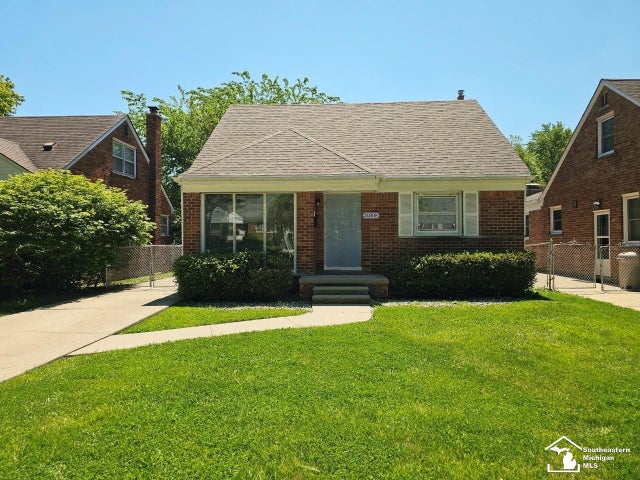
Similar Homes Nearby
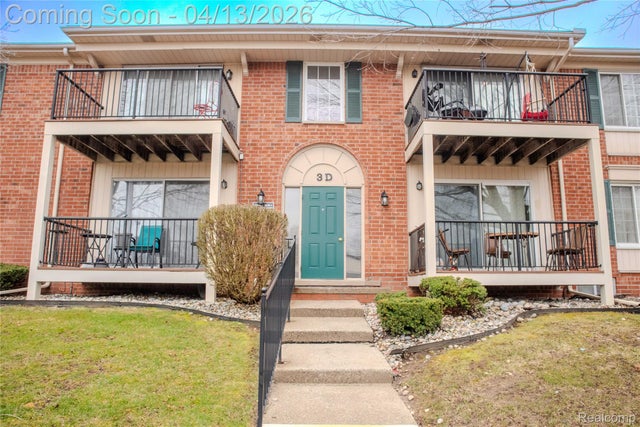
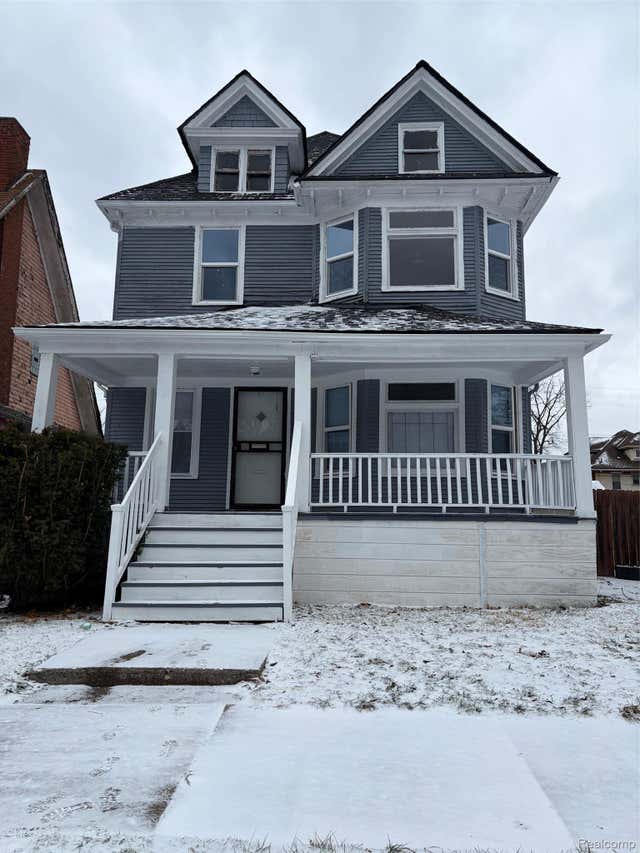
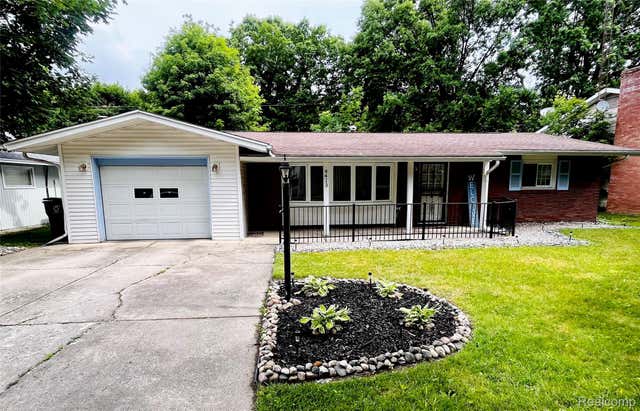

Similar Home Values
Comparable nearby listings and their asking prices.
| Address | Price | Beds | Baths | Sq Ft |
|---|---|---|---|---|
| 12025 Ina Drive 98, Sterling Heights City, MI | $133,000 | 2 | 2 | 963 |
| 628 Collingwood Street, Detroit City, MI | $133,500 | 3 | 1 | 1,428 |
| 4413 Greenbrook Lane, Flint City, MI | $133,900 | 2 | 2 | 1,473 |
| 822 N Berrien Street, Albion City, MI | $133,900 | 3 | 1 | 924 |
| 11845 Ina Drive, Sterling Heights City, MI | $134,000 | 2 | 2 | 900 |
| 16863 Birwood Street, Detroit City, MI | $134,000 | 3 | 2 | 1,877 |
Moving Cost Estimate
EXIT Agents in Harper Woods City


Listing Courtesy: General Home Realty Corp - 2489189914
The accuracy of all information, regardless of source, is not guaranteed or warranted. All information should be independently verified. Any use of search facilities of data on the site, other than by a consumer looking to purchase real estate, is prohibited.