

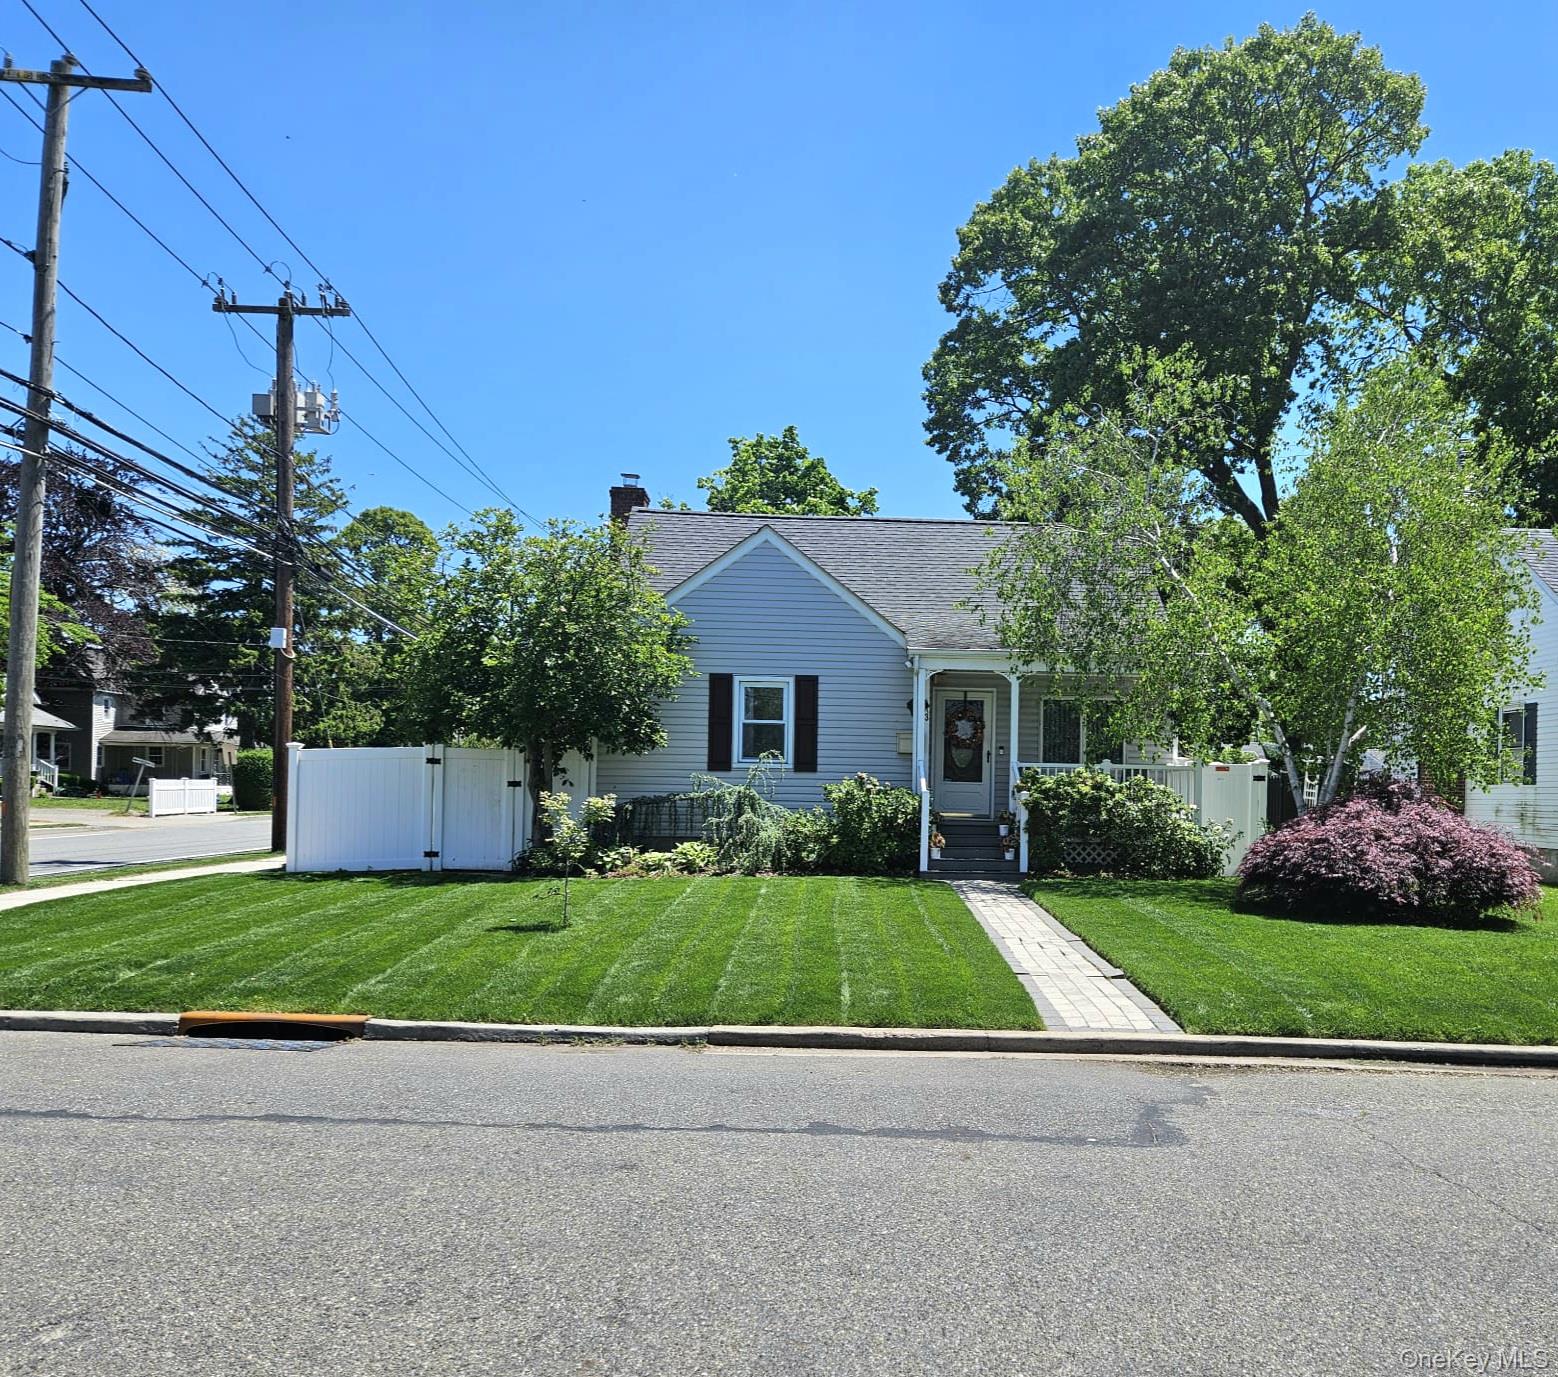
3 Benjamin Avenue, Amityville, NY 11701
Suffolk County
Key Facts
Description
Beautifully maintained and full of charm, this classic Cape-style home is ideally situated on a desirable corner lot in the heart of Amityville, offering the perfect blend of character, comfort, and modern updates. Featuring 3 bedrooms and 2 full bathrooms, the home showcases a spacious and inviting layout with wood flooring, crown moldings, and abundant natural light throughout. The chef’s kitchen boasts vaulted ceilings, granite countertops, center island seating, and ample cabinetry - ideal for both everyday living and entertaining. Additional highlights include a finished basement complete with a full bar, central air conditioning, 200-amp electric service, surround sound system, alarm and surveillance systems, irrigation system, PVC fencing, detached garage, and a private driveway. The oversized primary bedroom with loft space adds flexibility for a home office, lounge, or additional storage. Positioned on a beautifully maintained fenced corner lot, the property offers enhanced curb appeal, added privacy, extra outdoor space, and excellent natural light. Enjoy relaxing on the charming front porch or entertaining on the deck area. Conveniently located near the LIRR, major parkways, shopping, dining, and local amenities, this move-in-ready home delivers comfort, style, and convenience in one of Long Island's most desirable communities.
Property Information
Property Type
Residential
Sub-Type
Single Family Residence
Style
Cape Cod
Year Built
1943
Living Area
1,880 sq ft
Lot Size
0.11 acres
Garage Spaces
1
Days on Market
40
MLS® Listing#
1005290
Property Features
- Appliances:
- Electric Oven, Electric Range, Microwave, Range, Refrigerator, Stainless Steel Appliance(s)
- Cooling:
- Central Air
- Heating:
- Forced Air
- Basement:
- Finished, Full, Walk-Out Access
- Parking:
- Detached
- Construction:
- Frame
- Utilities:
- Natural Gas Available, Electricity Available
- Sewer:
- None
- Water Source:
- Public
Schools
- Elementary:
- Northwest Elementary School
- Middle:
- Edmund W Miles Middle School
- High:
- Amityville Memorial High School
HOA & Tax
- Annual Tax:
- $9,393
- Assessed Value:
- $3,260
- Parcel #:
- 0101-006-00-03-00-011-000
Affordability Calculator
$129,800
Estimated monthly payment
$3,454/mo
Principal $519,200 · Est. interest $724,330 over 30 yrs
Neighborhood Market Statistics
How this home compares to active listings in Amityville, NY
- $707,692
- Median Listing Price
- 30
- Median Days on Market
- 1,656
- Median Sq Ft
- $385
- Median Price / Sq Ft
- 38
- Active Listings
- This home’s price is 8% below the area median.
- Its price per sq ft is 10% below the area median.
Market statistics compiled from active EXIT Realty® and MLS listings in Amityville, NY.
Location
- 3 Benjamin Avenue, Amityville, NY 11701
Walk Score
Nearby Schools
Great Neck Road Elementary School
Elementary · 0.4 mi away
Deauville Gardens West Elementary School
Elementary · 0.6 mi away
Susan E. Wiley Elementary School
Elementary · 0.6 mi away
Amityville Union Free School District
School · 0.6 mi away
Amityville Memorial High School
Secondary · 0.7 mi away
Park Avenue School
Elementary · 0.7 mi away
Copiague Christian Academy
School · 0.7 mi away
Great Neck Road Elementary School
Elementary · 0.8 mi away
Copiague Middle School
Secondary · 0.8 mi away
Walter G O'Connell High School
Secondary · 0.9 mi away
Edmund W Miles Middle School
Secondary · 1.0 mi away
Northeast School
Elementary · 1.2 mi away
Albany Avenue Elementary School
Elementary · 1.2 mi away
Spark Elementary
Elementary · 1.3 mi away
Northwest Elementary School
Elementary · 1.3 mi away
West Gates Elementary School
Elementary · 1.4 mi away
Berner Middle School
Secondary · 1.5 mi away
The Nautical School
School · 1.5 mi away
Carman Road School
School · 1.7 mi away
Unqua Elementary School
Elementary · 1.7 mi away
Commute Calculator
Nearby Homes
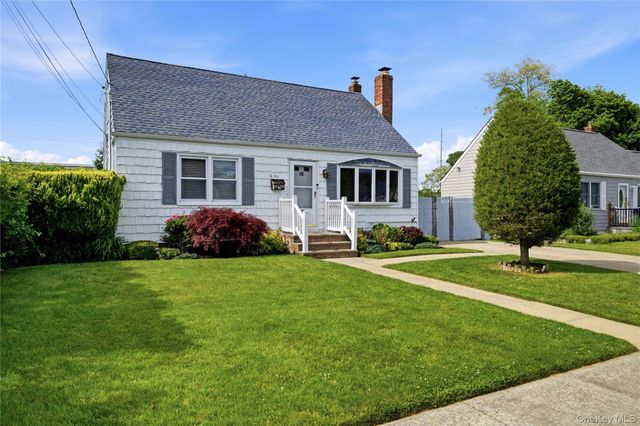
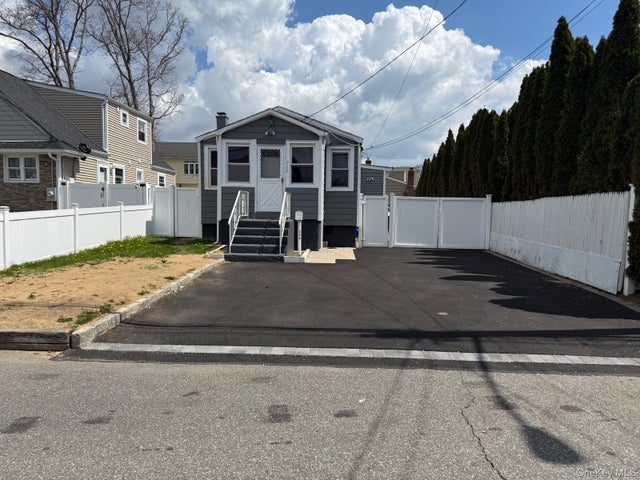


Similar Homes Nearby



Moving Cost Estimate
EXIT Agents in Amityville


Listing Courtesy: Greene Corner Realty LLC - 6469021002
Presented by: Kerryann Greene SFR SRS E-PRO PSA
 Fair Housing Notice