

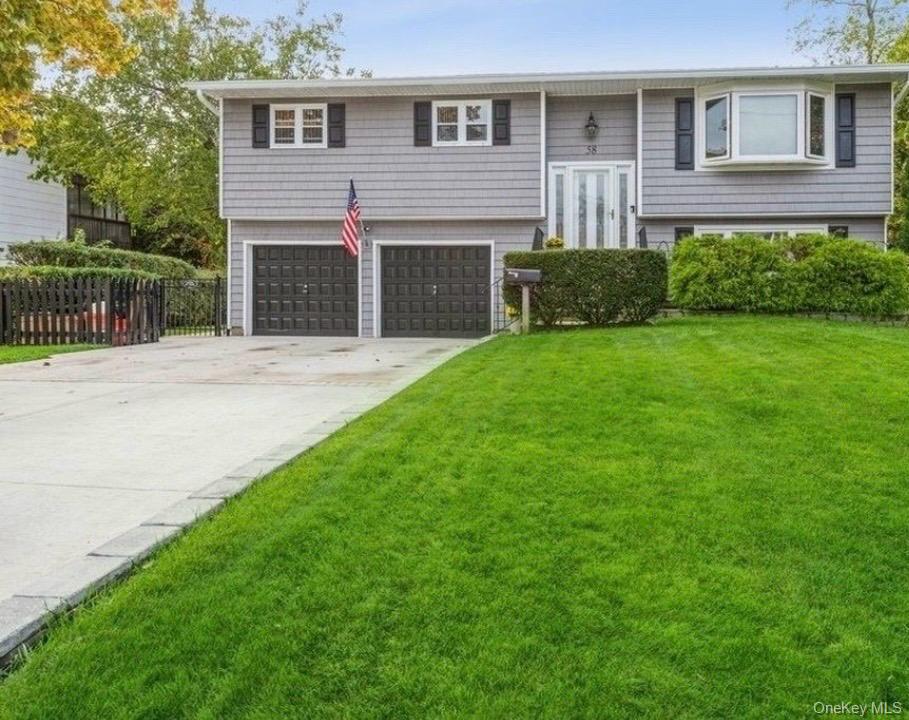
58 Oakridge Drive, Bay Shore, NY 11706
Suffolk County
Key Facts
Description
Spacious multi-generational high ranch offering excellent flexibility and potential. This home features a rear two-level addition Many updates have been completed within the last two years, including the roof, siding, driveway, walkways, and fencing. The primary kitchen, updated, offers a modern open layout enhanced by a large skylight that brings in abundant natural light. The first floor has a private entrance and includes a bedroom, living room, dining area, full bathroom, and additional room, making it ideal for extended living arrangements. The property can easily be converted back to a 6-bedroom single-family residence while keeping the existing two-car garage. Move-in ready with generator hookup and in-ground sprinklers. Interior features include hardwood floors and hot water heating. Tenant-occupied property. Please do not disturb tenants. No interior access. Drive-by only.
Property Information
Property Type
Residential
Sub-Type
Single Family Residence
Style
Hi Ranch
Year Built
1962
Living Area
2,434 sq ft
Lot Size
0.26 acres
Garage Spaces
4
Days on Market
6
MLS® Listing#
1001272
Property Features
- Interior:
- Eat-in Kitchen
- Appliances:
- Dishwasher, Dryer, ENERGY STAR Qualified Appliances, Microwave, Oven, Refrigerator, Washer
- Cooling:
- Ductless
- Heating:
- Baseboard, Oil
- Parking:
- Attached
- Construction:
- Frame
- Sewer:
- Cesspool
- Water Source:
- Public
Schools
- Elementary:
- Brook Avenue Elementary School
- Middle:
- Bay Shore Middle School
- High:
- Bay Shore Senior High School
HOA & Tax
- Annual Tax:
- $15,827
- Assessed Value:
- $43,600
- Parcel #:
- 0500-267-00-01-00-040-000
Affordability Calculator
$171,800
Estimated monthly payment
$4,572/mo
Principal $687,200 · Est. interest $958,705 over 30 yrs
Neighborhood Market Statistics
How this home compares to active listings in Bay Shore, NY
- $775,000
- Median Listing Price
- 46
- Median Days on Market
- 1,744
- Median Sq Ft
- $476
- Median Price / Sq Ft
- 108
- Active Listings
- This home’s price is 11% above the area median.
- Its price per sq ft is 26% below the area median.
Market statistics compiled from active EXIT Realty® and MLS listings in Bay Shore, NY.
Location
- 58 Oakridge Drive, Bay Shore, NY 11706
Nearby Schools
Mary G. Clarkson Elementary School
Elementary · 0.4 mi away
Bay Shore Middle School
Secondary · 0.6 mi away
Heritage Christian Academy
School · 0.8 mi away
Oak Park Elementary School
Elementary · 0.9 mi away
Learning Adventures
School · 1.1 mi away
Hemlock Park Elementary School
Elementary · 1.2 mi away
Brook Avenue Elementary School
Elementary · 1.2 mi away
Bay Shore Senior High School
Secondary · 1.2 mi away
Fifth Avenue School
Elementary · 1.3 mi away
South Middle School
Secondary · 1.3 mi away
Laurel Park Elementary School
Elementary · 1.4 mi away
Southeast Elementary School
Elementary · 1.6 mi away
Loretta Park Elementary School
Elementary · 1.6 mi away
Brentwood High School
Secondary · 1.6 mi away
Brentwood Union Free School District
Secondary · 1.7 mi away
Bay Shore Christian School
School · 1.7 mi away
Southwest Elementary School
Elementary · 1.7 mi away
Commack Road Elementary School
Elementary · 1.7 mi away
MDQ Academy
School · 1.8 mi away
New Beginnings Preschool
School · 1.8 mi away
Commute Calculator
Nearby Homes

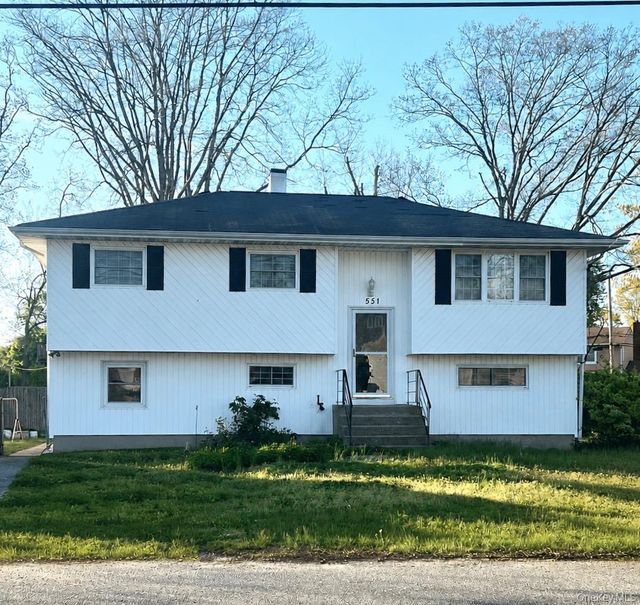
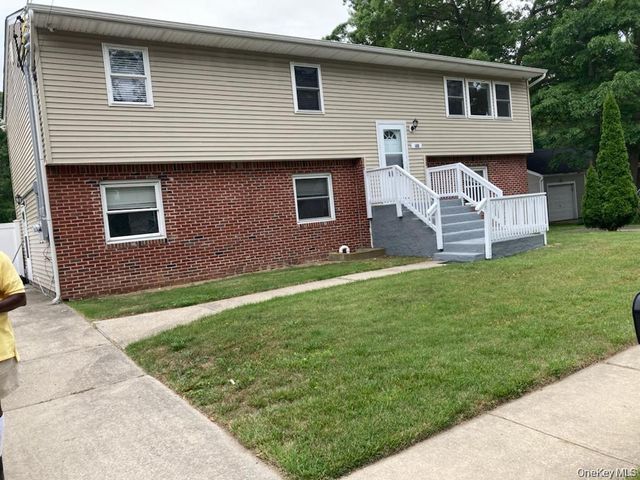

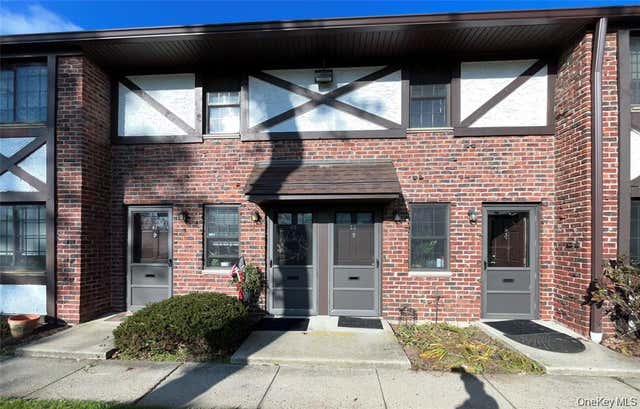

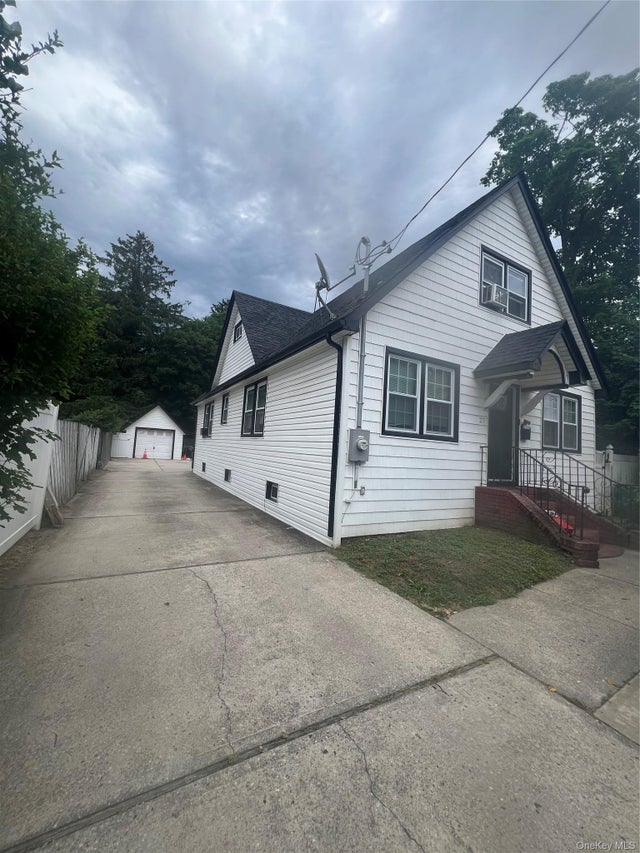
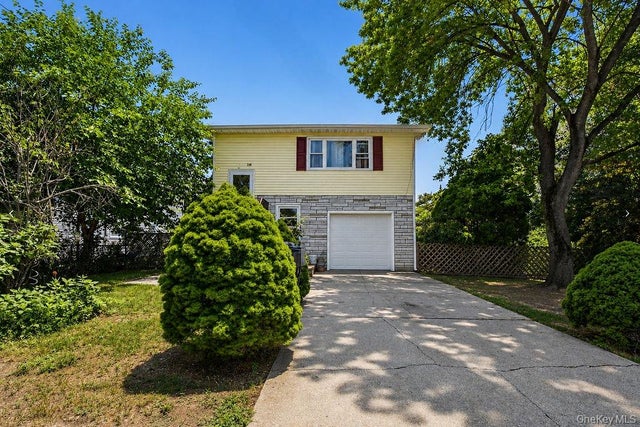
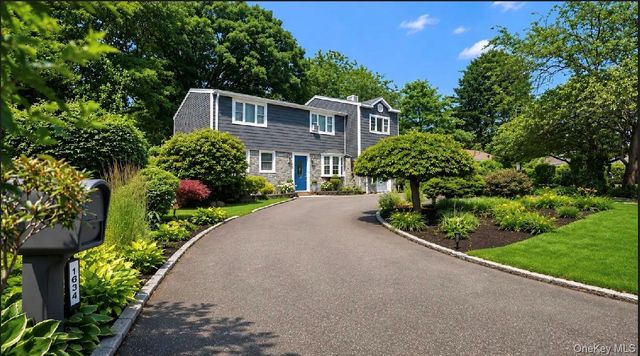
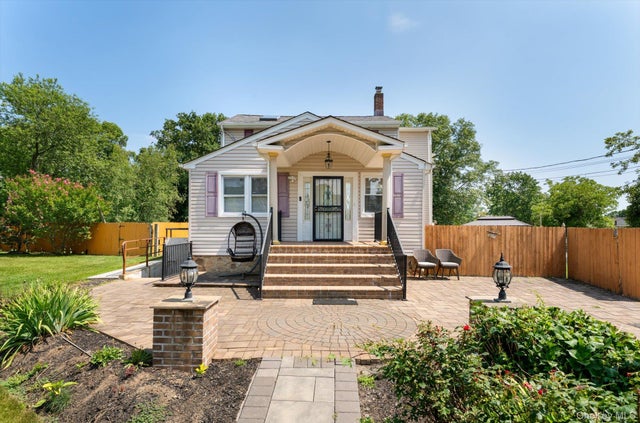
Similar Homes Nearby


Moving Cost Estimate
EXIT Agents in Bay Shore


Listing Courtesy: Premium Group Realty Corp - 5162437570
Presented by: Maritza E. Orantes Lopez
 Fair Housing Notice