

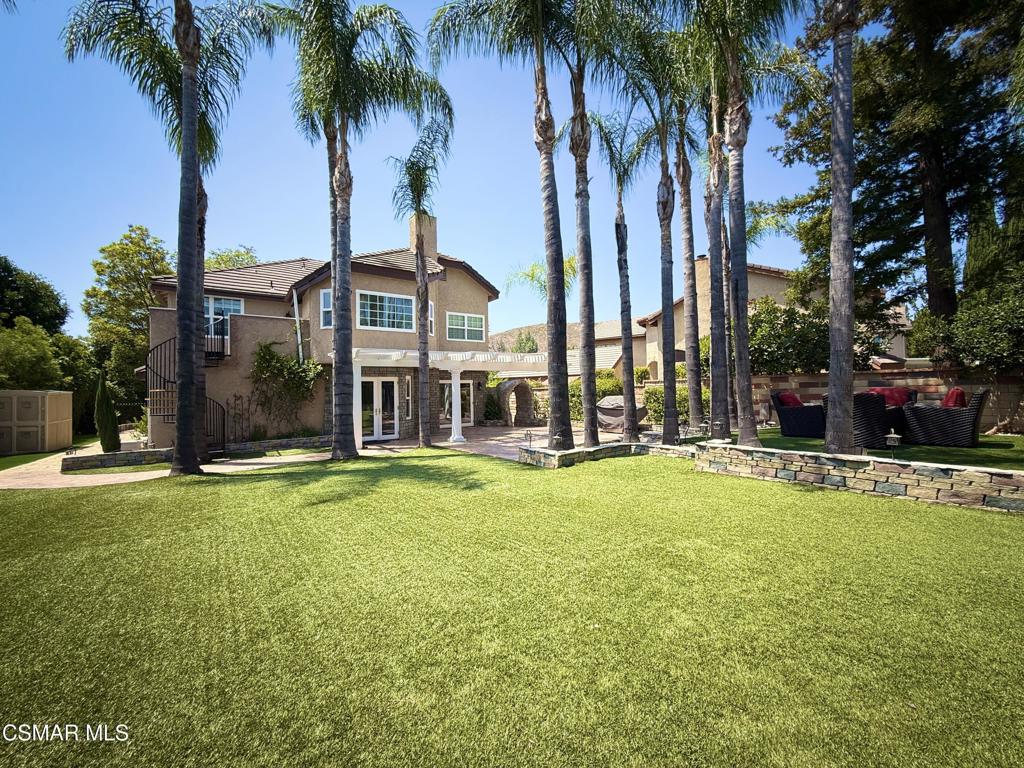
29608 Lazy Oak Place, Agoura Hills, CA 91301
Chateau Springs-813 - 813 · Los Angeles County
Key Facts
Description
Welcome to this amazing opportunity in the sought-after Chateau Springs community of Agoura Hills! This stunning cul-de-sac property offers almost 3200 square feet of luxurious living space. With 4 bedrooms, including a convenient downstairs bedroom, massive loft space, and 3 full bathrooms, this home offers ample space for comfortable living. Solar, drought tolerant landscaping and front/rear drip systems allow for monthly utility savings. As you step inside, you'll be greeted by the elegance of wood floors and travertine tile throughout. The beautiful coffered ceilings and recessed lighting add a touch of sophistication to the home's ambiance. The kitchen is a chef's delight, featuring custom cabinetry with abundant storage, stone countertops, and top-of-the-line appliances. The expansive loft space provides endless possibilities, whether you need a home office, gym, or a versatile recreational area. The large laundry room, conveniently located off the 3-car garage, comes complete with a washer and dryer. The exterior of the home exudes curb appeal with its elegant stone facade and custom iron front door. Step into the backyard oasis with a massive covered patio for outdoor entertaining, a vast grass area covered in artificial turf, a separate seating area with a fire pit, and a BBQ. The panoramic views of Ladyface Mountain and Strawberry Hill create a breathtaking backdrop. The lower level of the home offers a spacious and versatile living room, a formal dining area, a cozy family room with a fireplace, and a breakfast nook that opens up through French doors to the backyard, seamlessly blending indoor and outdoor living. Retreat to the privacy of the primary suite, which features a balcony with stunning mountain views and a spiral staircase leading down to the backyard. The suite also boasts a huge walk-in closet and beautiful stone finishes in the bathroom. Enjoy the proximity to award-winning schools, Forest Cove Park, as well as a variety of shopping and dining options. Don't miss out on this rare opportunity to experience this one-of-a-kind property in the heart of Agoura Hills.
Property Information
Property Type
Residential Lease
Sub-Type
Single Family Residence
Year Built
1987
Stories
2
Living Area
3,142 sq ft
Lot Size
0.21 acres
Garage Spaces
3
Parking Spaces
3
Zoning
AHRPD100004.5U
MLS® Listing#
226002433
Property Features
Interior
Appliances
Cooling
Heating
Flooring
Fireplace
Parking
Laundry
Fencing
Lot Features
Construction
Windows
Other Structures
Community
Rooms
- Den
- Dining Room
- Family Room
- Living Room
- Loft
- Master Bedroom
- Master Bedroom
Financial Details
HOA
Yes
Parcel Number
2053032059
Affordability Calculator
$1,440
Estimated monthly payment
$38/mo
Principal $5,760 · Est. interest $8,036 over 30 yrs
Neighborhood Market Statistics
How this home compares to active listings in Agoura Hills, CA
- $1,000,000
- Median Listing Price
- 49
- Median Days on Market
- 2,532
- Median Sq Ft
- $611
- Median Price / Sq Ft
- 1,657
- Active Listings
- This home’s price is 99% below the area median.
- Its price per sq ft is 100% below the area median.
Market statistics compiled from active EXIT Realty® and MLS listings in Agoura Hills, CA.
Location
Map is currently unavailable for this location.
Points of Interest in Agoura Hills, CA
Showing the Agoura Hills area map.
Commute Calculator
Nearby Homes

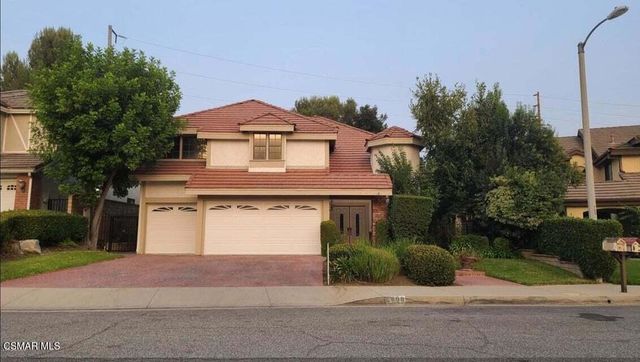
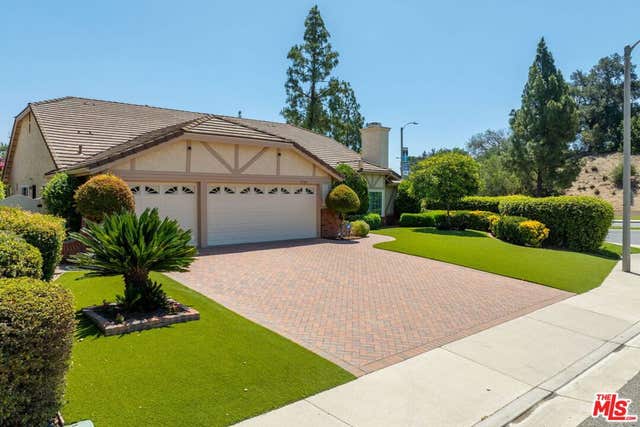

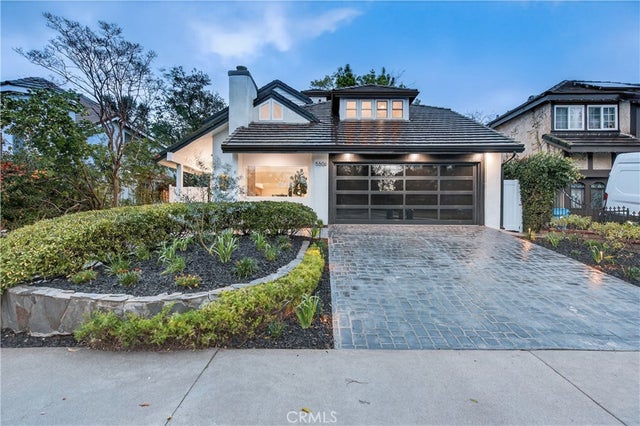

Similar Homes Nearby
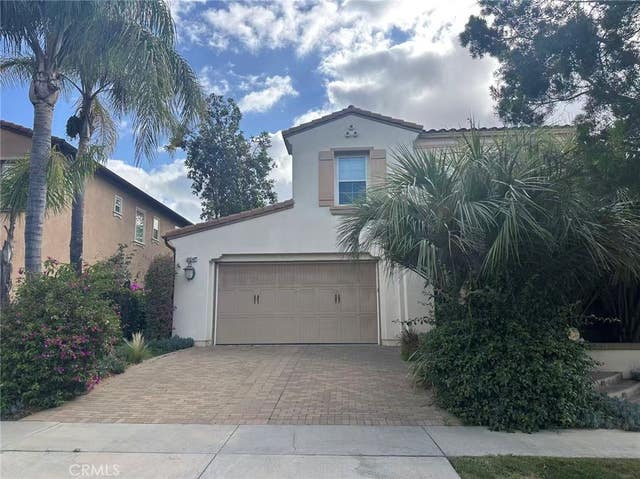


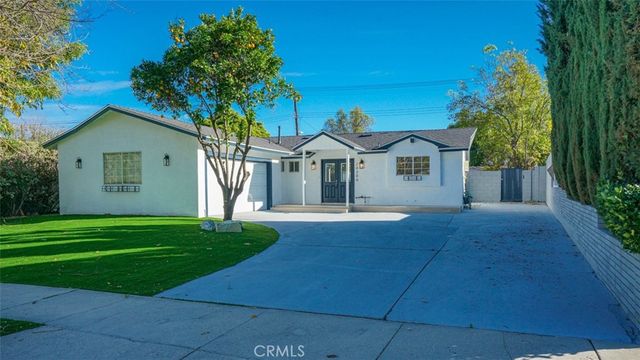
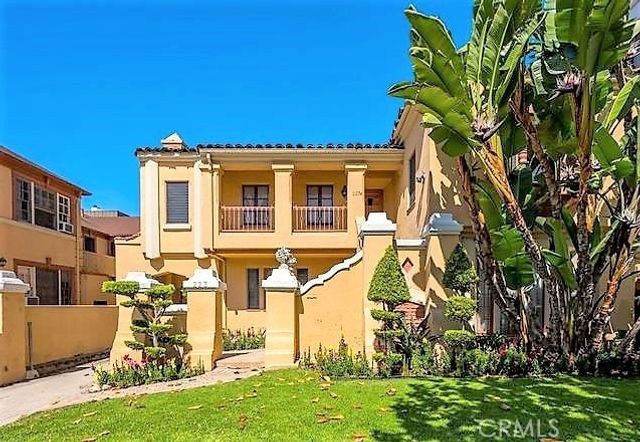
Similar Home Values
Comparable nearby listings and their asking prices.
| Address | Price | Beds | Baths | Sq Ft |
|---|---|---|---|---|
| 15540 Canon, Chino Hills, CA | $5,050/mo | 5 | 4 | 3,100 |
| 22515 Haynes, West Hills, CA | $5,100/mo | 3 | 2 | 1,570 |
| 423 S REXFORD Drive 101, Beverly Hills, CA | $5,195/mo | 3 | 2 | 1,421 |
| 235 S Gale Drive 101, Beverly Hills, CA | $5,250/mo | 3 | 3 | 1,690 |
| 24306 Gilmore Street, West Hills, CA | $5,300/mo | 4 | 2 | 1,714 |
| 223 1/2 S Gale Drive, Beverly Hills, CA | $5,395/mo | 3 | 2 | 2,000 |
Moving Cost Estimate
EXIT Agents in Agoura Hills


Listing Courtesy: Pinnacle Estate Properties Inc - 3104560880
Presented by: Chad Martinson and Marcus Shapiro
Licensed in the state of California.