

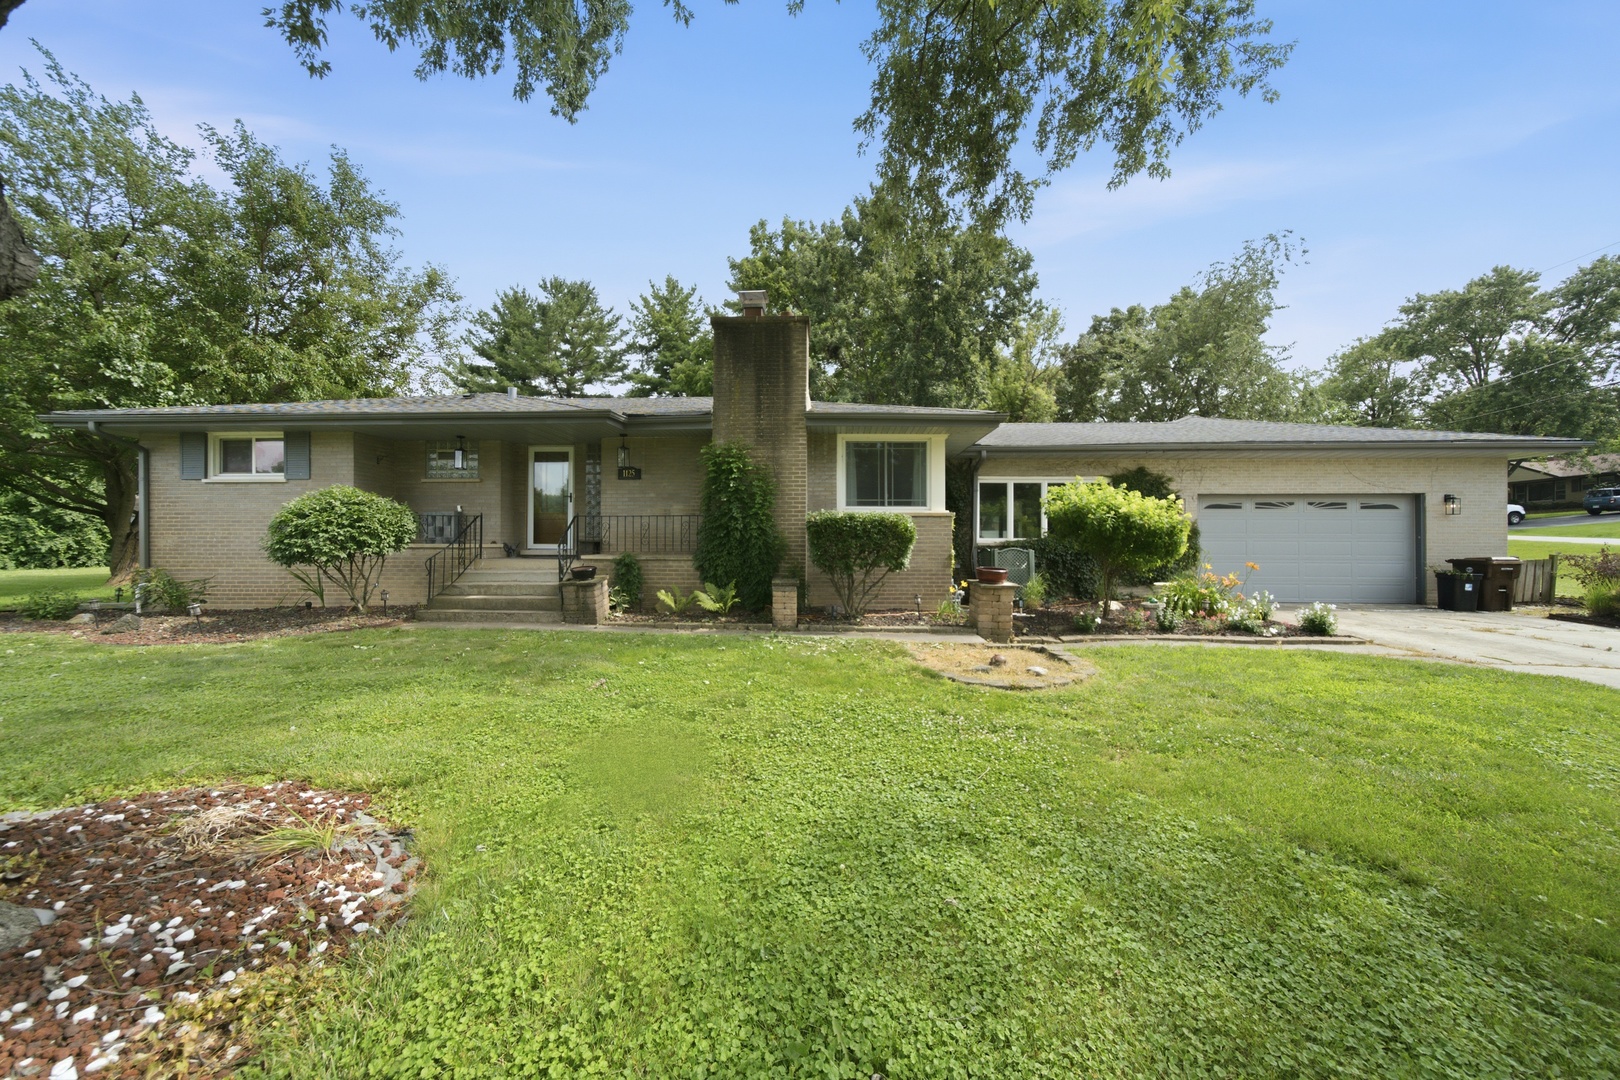
1125 119th Street, Lemont, IL 60439
Cook County
Key Facts
Description
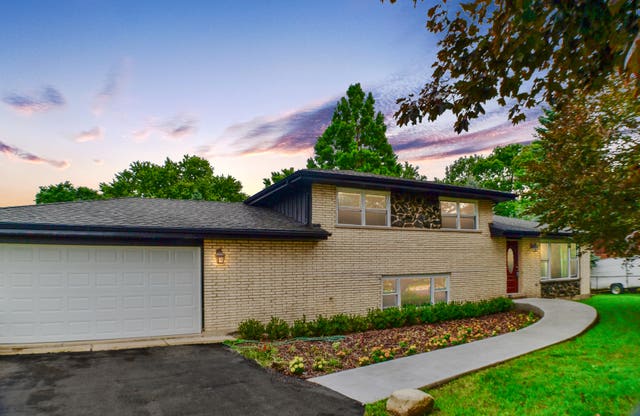
Welcome to this beautifully maintained brick ranch with a full basement offering 3+ bedrooms on an expansive, over half-acre lot. This one-of-a-kind home features an updated kitchen with stainless steel appliances, a separate dining room, and a gas/wood-burning fireplace. The newly painted living room and bedrooms provide a fresh, move-in-ready feel. Relax with a cup of coffee in the cozy den or enjoy the additional living space in the finished basement, which includes two versatile bonus rooms perfect for a guest bedroom, home office, workout room, or hobby space. Abundant storage is available throughout the home as well as in the oversized 2.5-car garage. Recent updates include a new water heater, adding even more value and peace of mind. Spend your evenings enjoying spectacular sunsets from the spacious 20' x 26' deck, complete with a privacy fence, firepit area, and storage shed for all your outdoor essentials. Rarely does a ranch home with this much space, versatility, and outdoor living become available. Whether you're entertaining family and friends or simply enjoying a quiet evening at home, this property offers the perfect blend of comfort and functionality. Located in the highly desirable community of Lemont, you'll appreciate its top-rated schools, scenic landscapes, charming historic downtown, parks, dining, convenient access to shopping, and major highways. This home is being conveyed "As-Is." Seller will consider carpet credit to the buyer to make the flooring their own. The 2.5 car garage offers 220V circuit for EV charging capabilities.
Property Information
Property Type
Residential
Sub-Type
Single Family Residence
Style
Ranch
Year Built
1959
Living Area
1,793 sq ft
Lot Size
0.57 acres
Lot Dimensions
125X200
Garage Spaces
2.5
Parking Spaces
2.5
Ownership
Fee Simple
Days on Market
7
MLS® Listing#
12691530
Property Features
Appliances
Cooling
Heating
Flooring
Fireplace
Basement
Parking
Laundry
Patio
Fencing
Construction
Foundation
Roof
Windows
Other Structures
Sewer
Water Source
Rooms
- 12X12Basement
- 26X20Main
- 13X12Basement
- Bedroom 213X11Main
- Bedroom 312X11Main
- Bedroom 416X12Basement
- Den10X7Main
- Dining Room11X13Main
- Family Room33X12Basement
- Kitchen10X13Main
- Laundry10X15Basement
- Living Room19X13Main
- Master Bedroom15X12Main
Schools
- Elementary:
- River Valley Elementary School
- Middle:
- Old Quarry Middle School
- High:
- Lemont Twp High School
- District:
- Lemont Twp High School
Financial Details
Annual Taxes
$6,083
Tax year 2024
Parcel Number
22282040010000
Directions
McCarthy Road to Walker Road, North to 119th Street, West 2 blocks. Corner of Hillcrest and 119th.
Affordability Calculator
$97,000
Estimated monthly payment
$2,581/mo
Principal $388,000 · Est. interest $541,295 over 30 yrs
Neighborhood Market Statistics
How this home compares to active listings in Lemont, IL
- $703,846
- Median Listing Price
- 31
- Median Days on Market
- 2,582
- Median Sq Ft
- $287
- Median Price / Sq Ft
- 71
- Active Listings
- This home’s price is 31% below the area median.
- Its price per sq ft is 6% below the area median.
Market statistics compiled from active EXIT Realty® and MLS listings in Lemont, IL.
Location
- 1125 119th Street, Lemont, IL 60439
Points of Interest in Lemont, IL
Showing the Lemont area map.
Nearby Schools
Lemont High School
Secondary · 0.9 mi away
John Paul II Polish School / Polska Szkola im Jana Pawla II
School · 1.0 mi away
Ziburelis Lithuanian Montessori
Elementary · 1.1 mi away
Mount Assisi Alumnae
School · 1.2 mi away
Leslie Shankman School
School · 1.2 mi away
River Valley School
Elementary · 1.4 mi away
Everest Academy
School · 2.2 mi away
Old Quarry Middle School
Secondary · 2.3 mi away
St. Alphonsus St. Patrick School
Elementary · 2.5 mi away
Reed School
Elementary · 3.1 mi away
The Montessori School of Lemont
Elementary · 3.1 mi away
Goodings Grove School
Elementary · 3.6 mi away
Argonne Child Development Center
School · 3.7 mi away
Anne M Jeans Elementary School
Elementary · 3.8 mi away
Furqaan Academy
School · 4.1 mi away
Cass Junior High School
Secondary · 4.2 mi away
John R Tibbott Elementary School
Elementary · 4.3 mi away
Burr Ridge Middle School
Secondary · 4.3 mi away
Hubert H. Humphrey Middle School
Secondary · 4.3 mi away
St Dominic School
School · 4.5 mi away
Commute Calculator
Nearby Homes
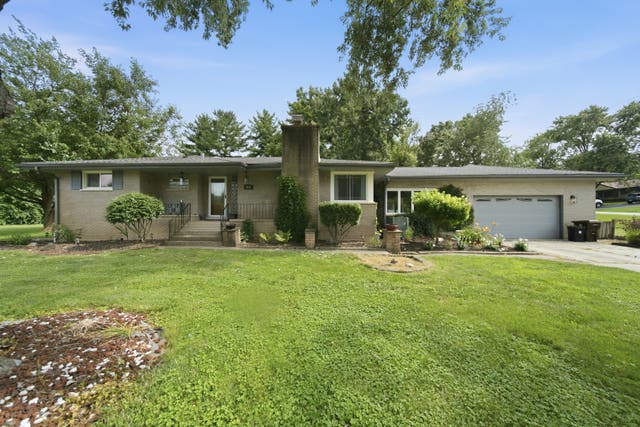

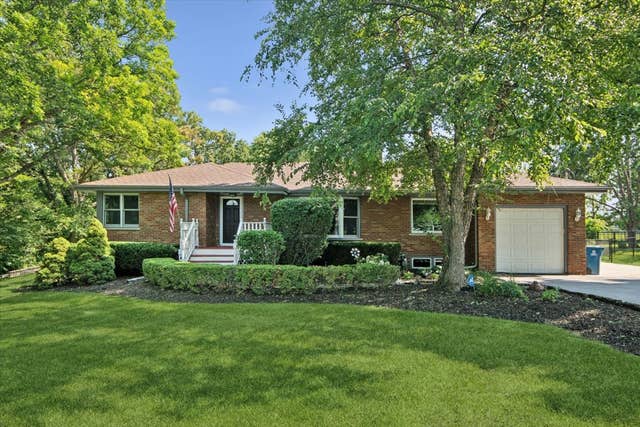


Similar Homes Nearby


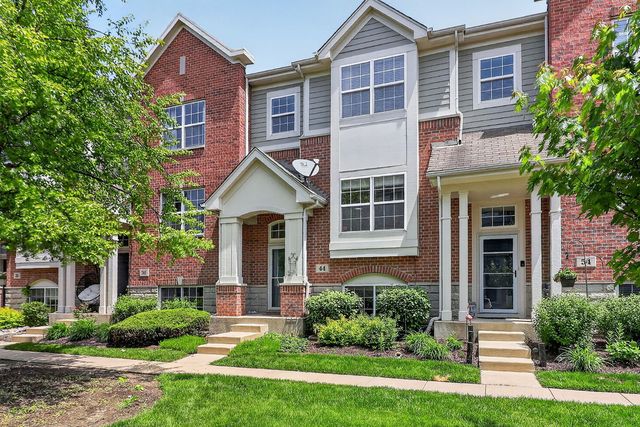


Similar Home Values
Comparable nearby listings and their asking prices.
| Address | Price | Beds | Baths | Sq Ft |
|---|---|---|---|---|
| 15976 New Avenue, Lemont, IL | $349,900 | 3 | 1 | 1,000 |
| 302 Freehauf Street, Lemont, IL | $388,900 | 2 | 2 | 994 |
| 44 Grace Court, Lemont, IL | $415,000 | 3 | 3 | 1,721 |
| 16745 Brighton Drive, Lemont, IL | $425,000 | 2 | 3 | 1,783 |
| 20W309 S Frontage Road, Lemont, IL | $462,000 | 3 | 2 | 1,850 |
| 407 Keepataw Drive, Lemont, IL | $465,000 | 5 | 2 | — |
Moving Cost Estimate
EXIT Agents in Lemont


Listing Courtesy: Berkshire Hathaway HomeServices Chicago - 6305481800
Last Updated: 2026-07-10