

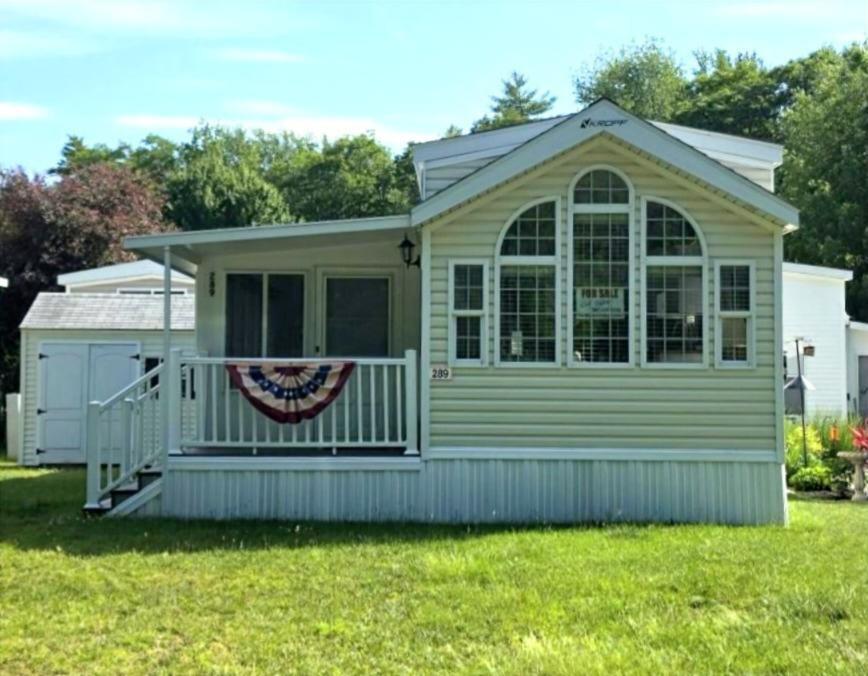
430 Post Road 289, Wells, ME 04090
York County
Key Facts
Description
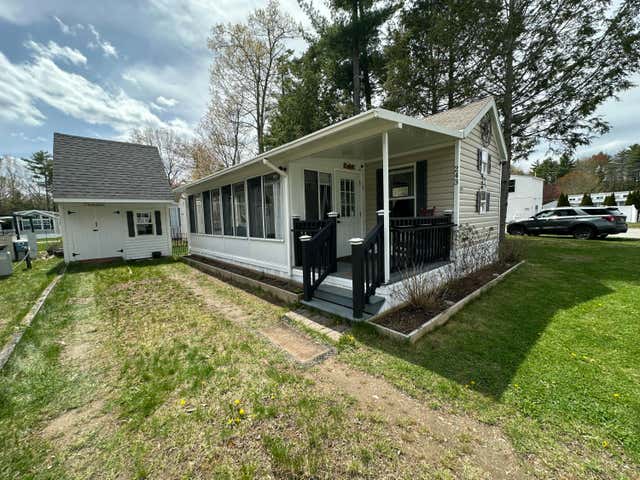
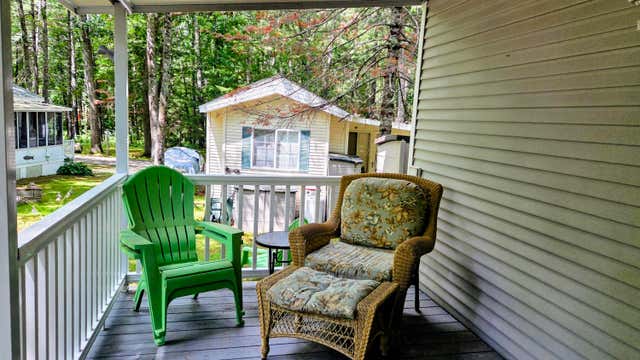
***FIRST SEASON FREE!!!*** Seller will pay all 2026 Resort fees including entrance fee at closing!...Seasonal Beach Home in the heart of the Wells/Ogunquit Vacation strip! ...Move-In Ready!...Fully Furnished, Turnkey!...Located in Highly Sought after Pet Friendly Resort!...Open from May1st to November 1st!...This unique home offers exceptional space, comfort, and convenience!... Sleeps up to 8 people with TWO Bedrooms, Two Lofts and Sleeper Sofa!...Fireplace!...Dishwasher!...Custom-built Florida Room with Beautiful Beadboard Walls!...Bright Open Interior with Abundant Natural Light!...Quiet Setting with Attractive Park Views!...Large Storage Shed with Loft Shelving!...Extra-wide driveway will accommodate 2 vehicles plus a golf cart or mopeds!...Meticulously maintained!...Great Location only one home away from Heated In-Ground Pool and Amenities!...Don't miss this rare opportunity to own a spacious, thoughtfully customized park model home that combines comfort, functionality in an excellent location!***FINANCING AVAILABLE!***
Property Information
Property Type
Residential
Sub-Type
Mobile Home
Style
Cottage / Other
Year Built
2015
Living Area
680 sq ft
Zoning
RA
MLS® Listing#
1669583
Property Features
Interior
Exterior
Appliances
Cooling
Heating
Flooring
Basement
Pool
Parking
Patio
Lot Features
Construction
Roof
Other Structures
Community
Utilities
Sewer
Water Source
Rooms
- First
- First
- Bedroom 2First
- KitchenFirst
- Living RoomFirst
- LoftSecond
- LoftSecond
Financial Details
HOA
$9,600 / Annually
Annual Taxes
$611
Tax year 2026
Affordability Calculator
$17,980
Estimated monthly payment
$478/mo
Principal $71,920 · Est. interest $100,335 over 30 yrs
Location

Points of Interest in Wells, ME
Showing the Wells area map.
Nearby Schools
Wells High School
Secondary · 2.4 mi away
Wells-Ogunquit Community School District
School · 2.4 mi away
Wells Junior High School
Secondary · 2.4 mi away
Wells Elementary School
Elementary · 2.4 mi away
Ogunquit Village School
School · 2.6 mi away
Roots and Wings Preschool
School · 3.0 mi away
Brilliant Bloomers Nursery School
School · 3.0 mi away
The Cellar Co.
School · 5.9 mi away
The New School
Secondary · 7.1 mi away
Sea Road School
Elementary · 7.1 mi away
Mary R Hurd School
School · 7.5 mi away
North Berwick Elementary School
Elementary · 7.5 mi away
Kennebunk High School
Secondary · 7.9 mi away
Gazebo School
School · 8.0 mi away
Kennebunkport Consolidated School
Elementary · 8.2 mi away
Middle School of the Kennebunks
Secondary · 8.8 mi away
York High School
Secondary · 9.2 mi away
Noble High School
Secondary · 9.2 mi away
Kennebunk Elementary School
Elementary · 9.3 mi away
Coastal Ridge Elementary School
Elementary · 9.5 mi away
Commute Calculator
Nearby Homes
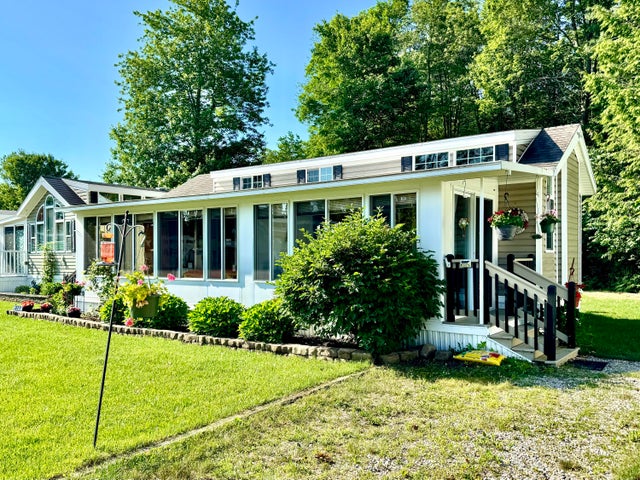

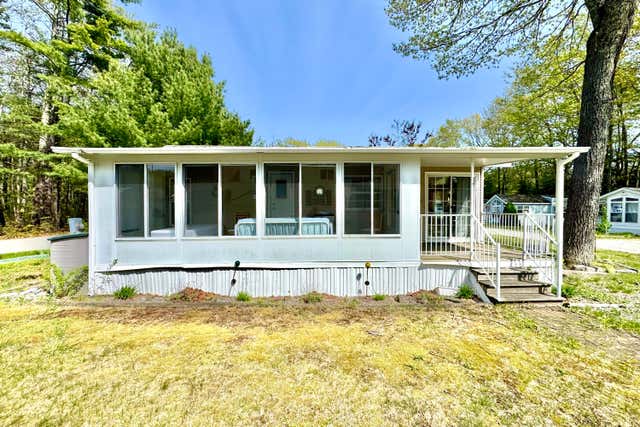

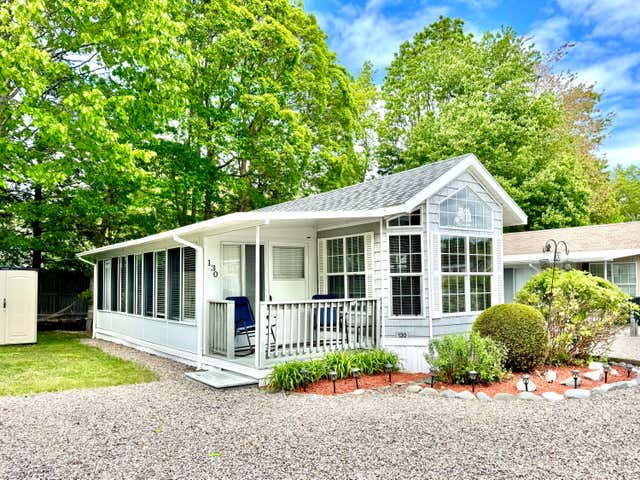
Similar Homes Nearby



Similar Home Values
Comparable nearby listings and their asking prices.
| Address | Price | Beds | Baths | Sq Ft |
|---|---|---|---|---|
| 150 Chapel Road 109, Wells, ME | $65,000 | 2 | 1 | 616 |
| 120 Bears Den Road 24E, Wells, ME | $65,000 | 1 | 1 | 556 |
| 430 Post Road 260, Wells, ME | $67,000 | 1 | 1 | 580 |
| 430 Post Road 202, Wells, ME | $68,900 | 2 | 1 | 675 |
| 430 Post Road 202, Wells, ME | $68,900 | 2 | 1 | 675 |
| 430 Post Road 126, Wells, ME | $70,000 | 1 | 1 | 524 |
Moving Cost Estimate
EXIT Agents in Wells


