

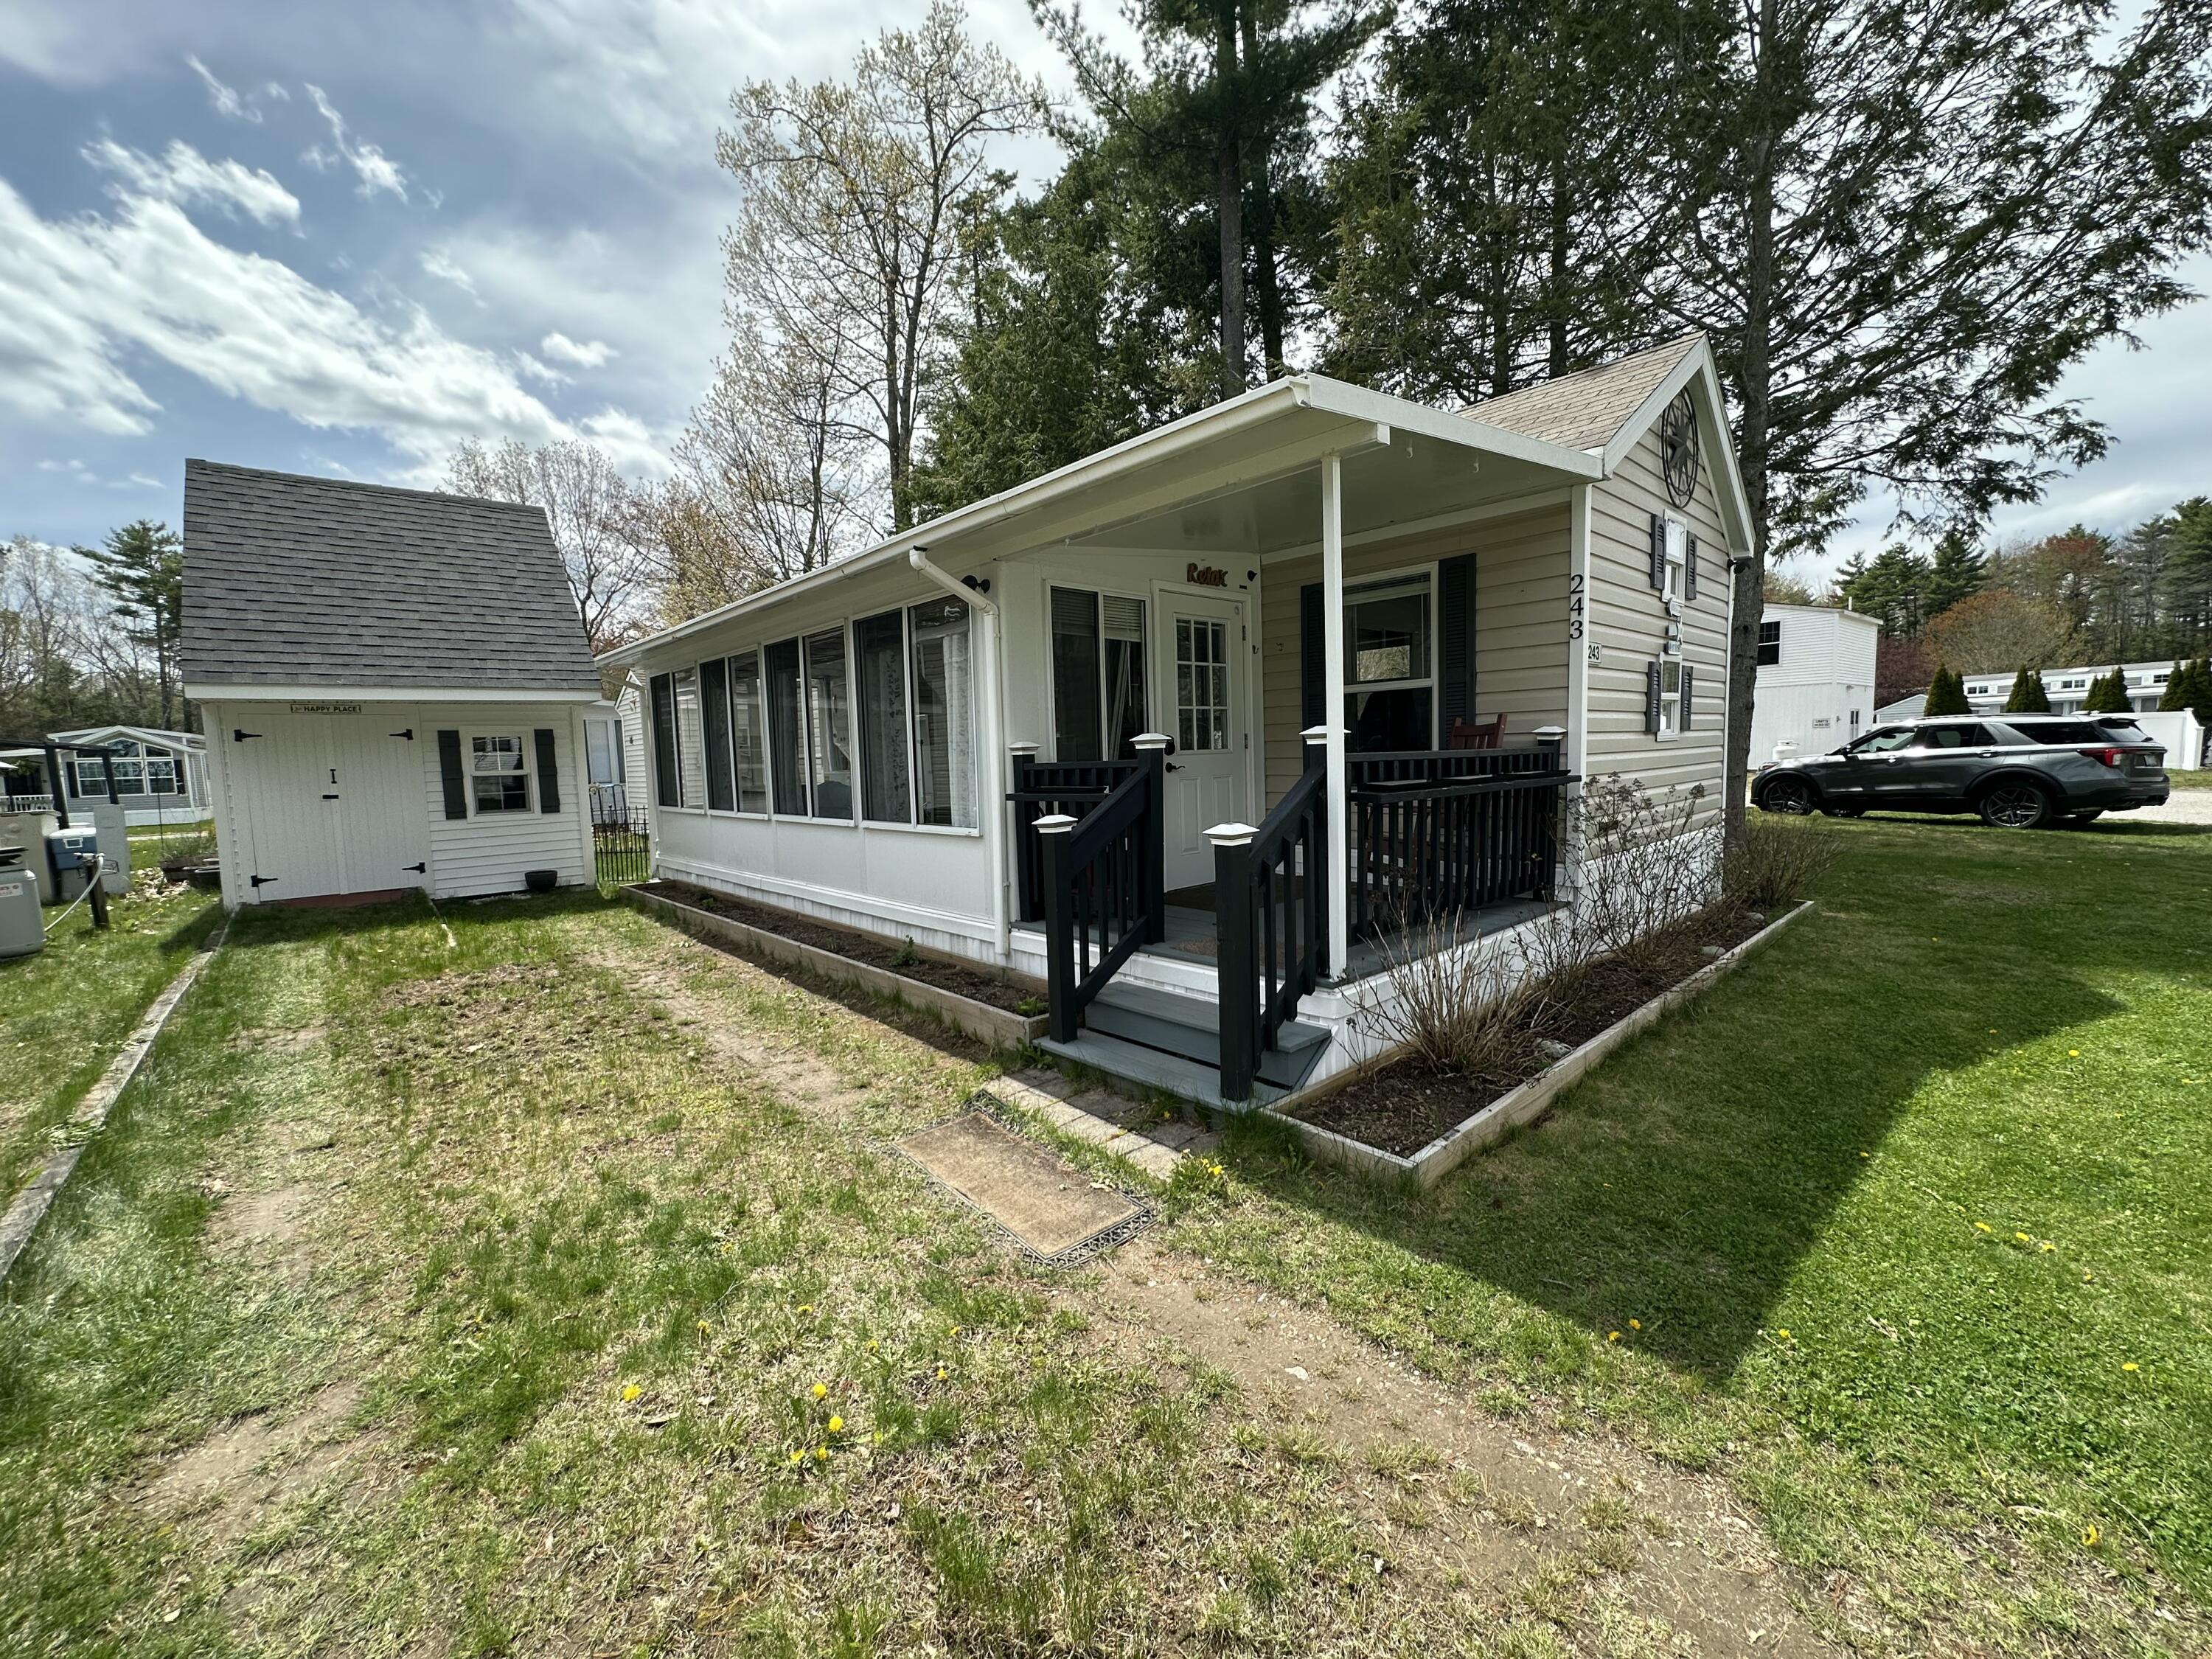
430 Post Road 243, Wells, ME 04090
York County
Key Facts
Description
Have you been dreaming of a seasonal park model on a corner lot directly across from the pool at Meadowledge RV Resort? The wait is over! This 2010 top of the line Breckenridge Park Model offers 1 bedroom in the back of the home, an open concept kitchen, living room, and eat in kitchen dining area along with cathedral ceilings throughout and a florida room with a large opening allowing the space to feel very large with a great flow. The florida room offers a futon style couch/bed allowing for additional sleeping along with a brand new pull out sofa bed in the living room allowing for sleeping for 6 comfortably. The home has fresh paint with wooden accent walls, a stackable washer & dryer in the home which is rare and a shed you need to see to truly appreciate with storage on the second floor or a great bunk area if you desire. All this and there is a small gated back yard area for any furry members of the family, a very large corner lot with lots of trees, shade, an additional shed, and even a hammock just waiting for you to swing. Meadowledge is conveniently located in Moody only minutes to the beaches of Wells, Moody, and Ogunquit and the Resort offers a clubhouse and 2 different pools, new pickleball courts, and relaxation from May 1 to October 31 yearly. The $7,850 yearly fee (plus 9% Maine State Lodging Tax) includes electric, water, sewer, cable, and internet. Come take a peek at this meticulously maintained home, you won't be disappointed. Available for immediate occupancy.
Property Information
Property Type
Residential
Sub-Type
Mobile Home
Style
Ranch
Year Built
2010
Living Area
717 sq ft
Zoning
RA
MLS® Listing#
1663429
Property Features
Interior
Cooling
Heating
Flooring
Basement
Pool
Parking
Laundry
Patio
Lot Features
Construction
Roof
Community
Utilities
Sewer
Water Source
Rooms
- First
- Bedroom 1First
- Dining RoomFirst
- KitchenFirst
- Living RoomFirst
Financial Details
HOA
$7,850 / Annually
Annual Taxes
$603
Tax year 2026
Affordability Calculator
$12,000
Estimated monthly payment
$319/mo
Principal $48,000 · Est. interest $66,964 over 30 yrs
Location
- 430 Post Road 243, Wells, ME 04090
Points of Interest in Wells, ME
Showing the Wells area map.
Nearby Schools
Wells High School
Secondary · 2.4 mi away
Wells-Ogunquit Community School District
School · 2.4 mi away
Wells Junior High School
Secondary · 2.4 mi away
Wells Elementary School
Elementary · 2.4 mi away
Ogunquit Village School
School · 2.6 mi away
Roots and Wings Preschool
School · 3.0 mi away
Brilliant Bloomers Nursery School
School · 3.0 mi away
The Cellar Co.
School · 5.9 mi away
The New School
Secondary · 7.1 mi away
Sea Road School
Elementary · 7.1 mi away
Mary R Hurd School
School · 7.5 mi away
North Berwick Elementary School
Elementary · 7.5 mi away
Kennebunk High School
Secondary · 7.9 mi away
Gazebo School
School · 8.0 mi away
Kennebunkport Consolidated School
Elementary · 8.2 mi away
Middle School of the Kennebunks
Secondary · 8.8 mi away
York High School
Secondary · 9.2 mi away
Noble High School
Secondary · 9.2 mi away
Kennebunk Elementary School
Elementary · 9.3 mi away
Coastal Ridge Elementary School
Elementary · 9.5 mi away
Commute Calculator
Nearby Homes
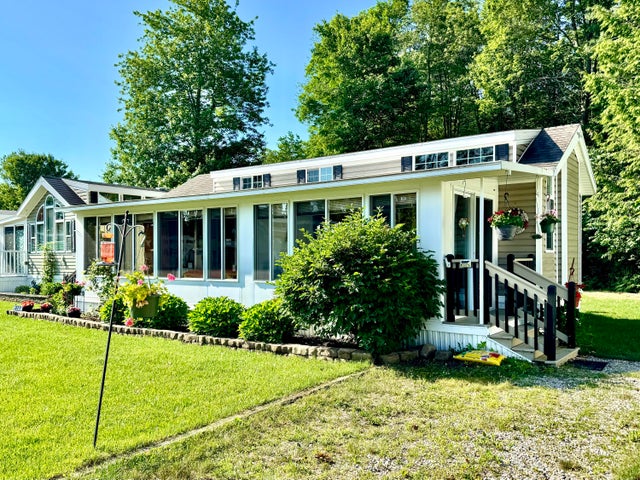

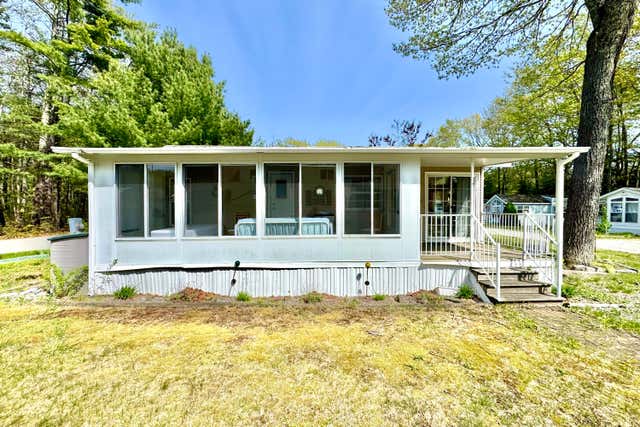

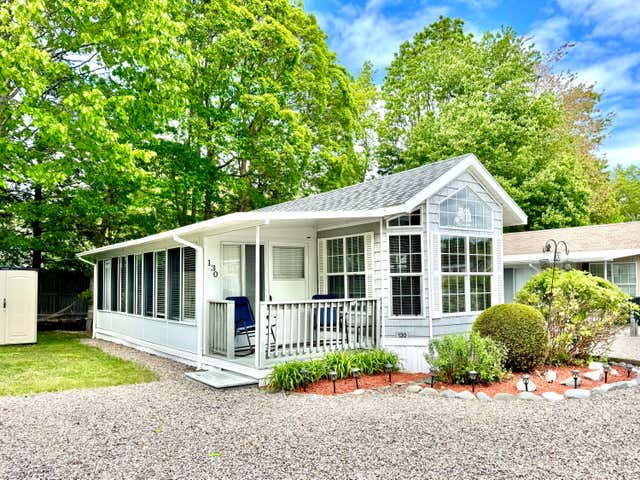
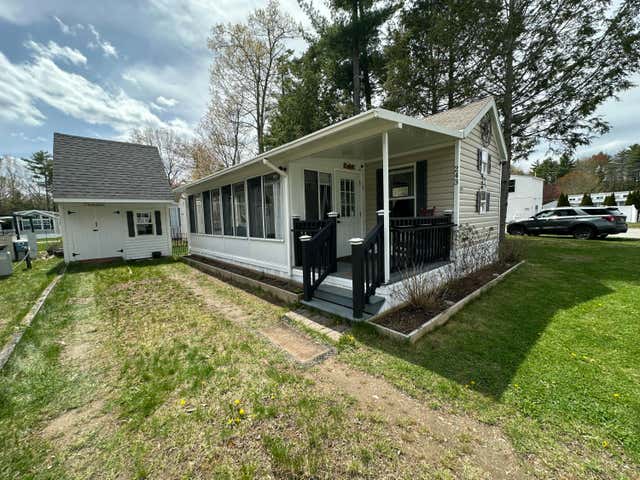
Similar Homes Nearby


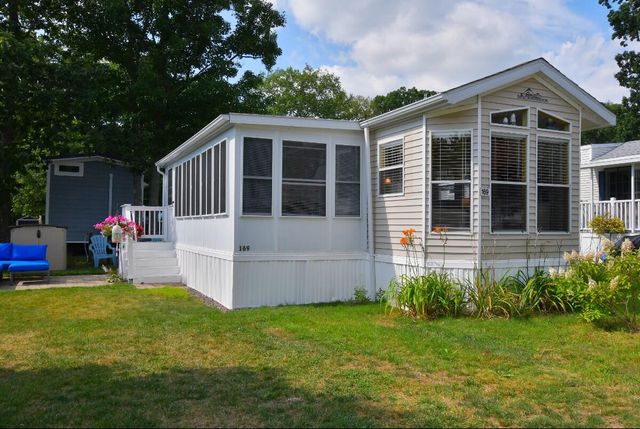
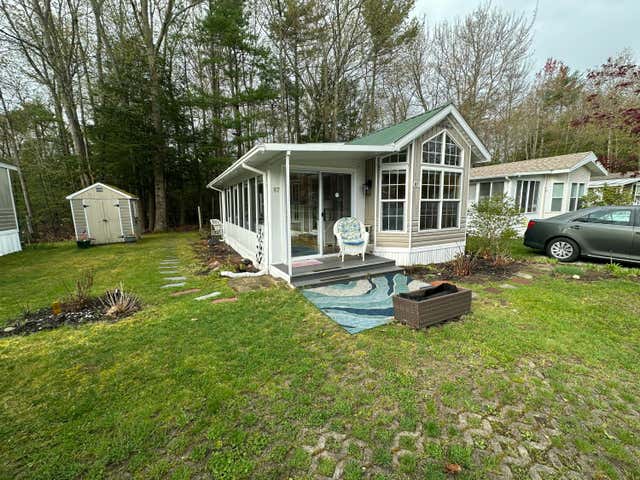
Similar Home Values
Comparable nearby listings and their asking prices.
| Address | Price | Beds | Baths | Sq Ft |
|---|---|---|---|---|
| 430 Post Road 83, Wells, ME | $45,000 | 1 | 1 | 456 |
| 580 Hiltons Lane 31, Wells, ME | $48,500 | 1 | 1 | 318 |
| 430 Post Road 169, Wells, ME | $49,500 | 1 | 1 | 665 |
| 430 Post Road 169, Wells, ME | $49,500 | 1 | 1 | 665 |
| 430 Post Road 98, Wells, ME | $49,900 | 2 | 1 | 654 |
| 430 Post Road 87, Wells, ME | $49,900 | 3 | 1 | 850 |
Moving Cost Estimate
EXIT Agents in Wells


