

3223 Marble Court SW, Wilson, NC 27893
Cranberry Ridge · Wilson County
Key Facts
Description
No surprises (EXCEPT for a DROP in PRICE)----only a great home that is a sound investment!!!! Fantsatic Find!!! Pristine home with everything you need and NO headaches!!!! Truly move-in condition with upgrades galore!!! Sod and extra drainiage capacity added to yard , great outbuilding that matches the home exterior!!! Seller has maintained all systems and kept meticulous records!!! In fact, buyer will receive one a fall service on the heating and cooling system! A gorgeous and functional, 3 bedroom, 2 bath home with a spacious floor plan is waiting for you! Plus a screened in porch and a patio for even more living space!!! Close to all city amenities but located in a cozy neighborhood. Only fabulous vibes and comments can be had from this solid, well designed home. Come see what comfort, gracious living, and no worries look like before it is gone!!!!
Property Information
Property Type
Residential
Sub-Type
Single Family Residence
Style
Patio
Year Built
2020
Stories
13
Living Area
1,315 sq ft
Lot Size
0.25 acres
Lot Dimensions
46x100x147x16x127 Irregular
Zoning
residential
Days on Market
200
MLS® Listing#
100546790
Property Features
Interior
Appliances
Cooling
Heating
Flooring
Basement
Parking
Laundry
Patio
Fencing
Lot Features
Construction
Foundation
Roof
Windows
Security
Other Structures
Utilities
Water Source
Rooms
- Bedroom 210.0x12.25Main
- Bedroom 310.75x12.25Main
- Dining Room10.5x9.0Main
- Kitchen10.5x10.0Main
- Laundry5.0x10.0Main
- Living Room15.5x15.25Main
- Master Bedroom13.75x13.25Main
Schools
- Elementary:
- Jones
- Middle:
- Forest Hills
- High:
- Hunt High
Financial Details
HOA
$175 / Annually
Russell Properties
Annual Taxes
$2,799
Tax year 2024
Assessed Value
$249,943
Parcel Number
3701-96-4041.000
Directions
From Ward Blvd., Turn left on Downing St. SW , then right on Glendale Dr. SW, then left on Wooten Blvd. SW, then left on Cranberry Ridge Dr. SW, then left on Marble Ct. SW and houe will be 600 feet down on your left.
Affordability Calculator
$53,600
Estimated monthly payment
$1,426/mo
Principal $214,400 · Est. interest $299,107 over 30 yrs
Neighborhood Market Statistics
How this home compares to active listings in Wilson, NC
- $284,211
- Median Listing Price
- 60
- Median Days on Market
- 1,752
- Median Sq Ft
- $153
- Median Price / Sq Ft
- 232
- Active Listings
- This home’s price is 6% below the area median.
- Its price per sq ft is 33% above the area median.
Market statistics compiled from active EXIT Realty® and MLS listings in Wilson, NC.
Location
Map is currently unavailable for this location.
Points of Interest in Wilson, NC
Showing the Wilson area map.
Commute Calculator
Nearby Homes
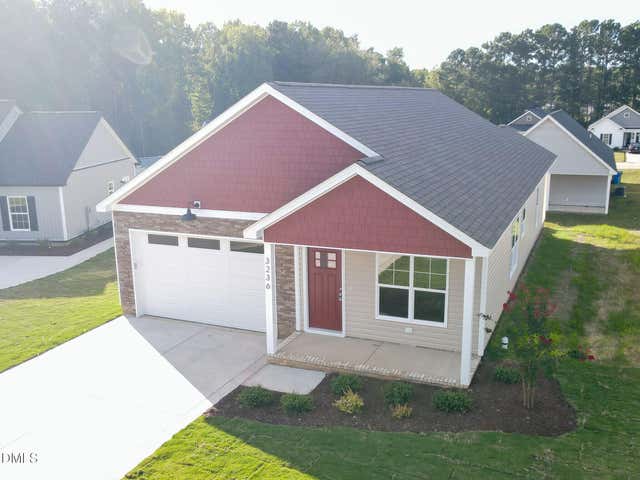
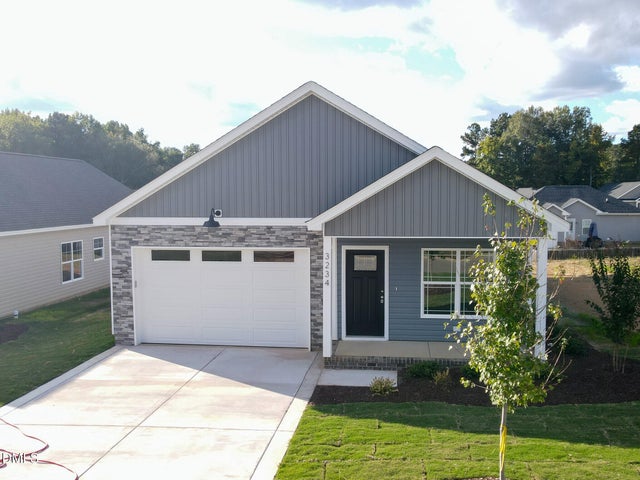
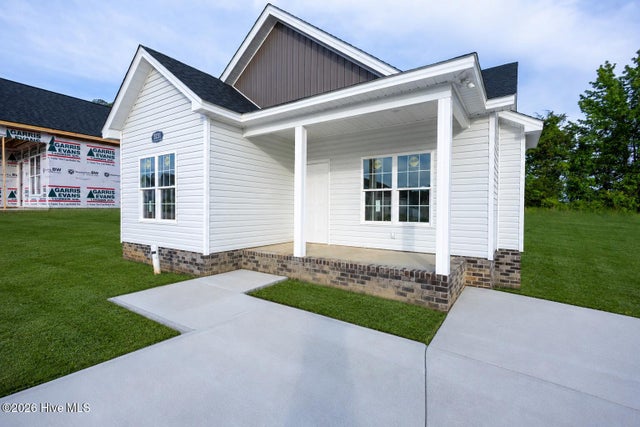
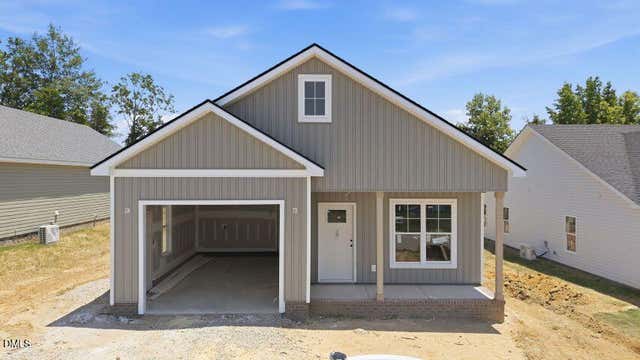

Similar Homes Nearby
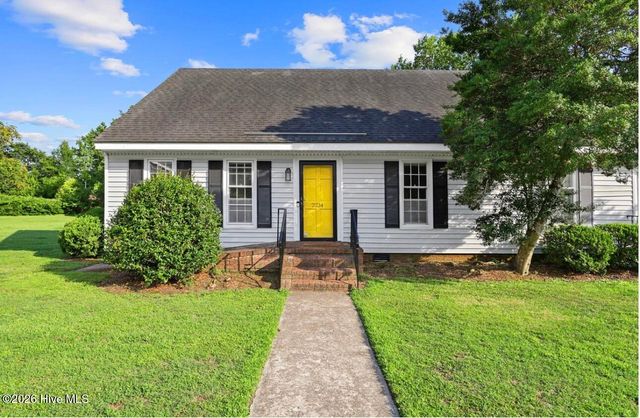
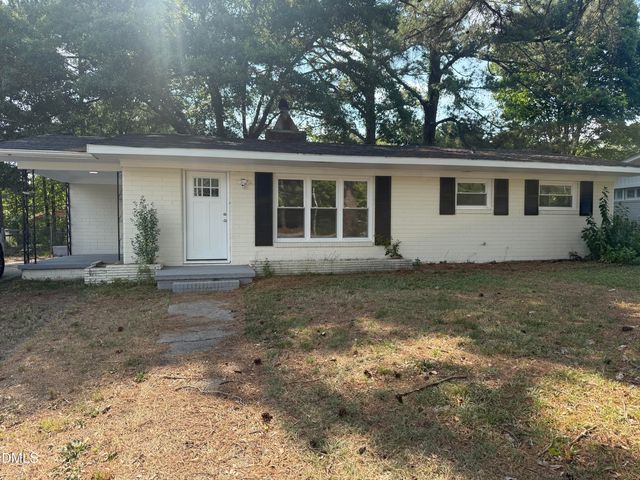
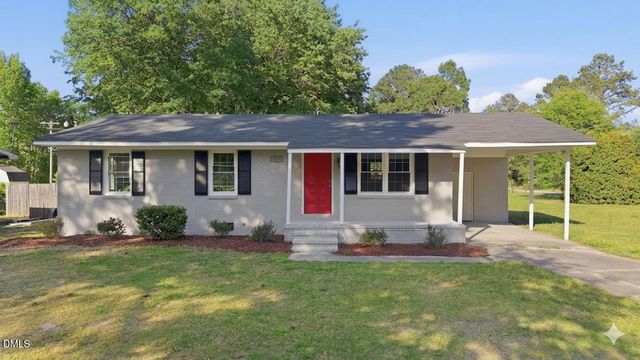
Similar Home Values
Comparable nearby listings and their asking prices.
| Address | Price | Beds | Baths | Sq Ft |
|---|---|---|---|---|
| 2234 N Nash Place N, Wilson, NC | $189,900 | 2 | 2 | 1,477 |
| 605 Sunnyside Lane W, Wilson, NC | $190,000 | 3 | 1 | 1,134 |
| 408 Rountree Street W, Wilson, NC | $190,000 | 3 | 2 | 1,869 |
| 5337 Us 264a, Wilson, NC | $193,800 | 3 | 1 | 951 |
| 5337 Us 264a Highway E, Wilson, NC | $193,800 | 3 | 1 | 951 |
| 2208 Imperial Avenue E, Wilson, NC | $195,000 | 3 | 2 | 1,202 |
Moving Cost Estimate
EXIT Agents in Wilson


Presented by: Louie Bowen