

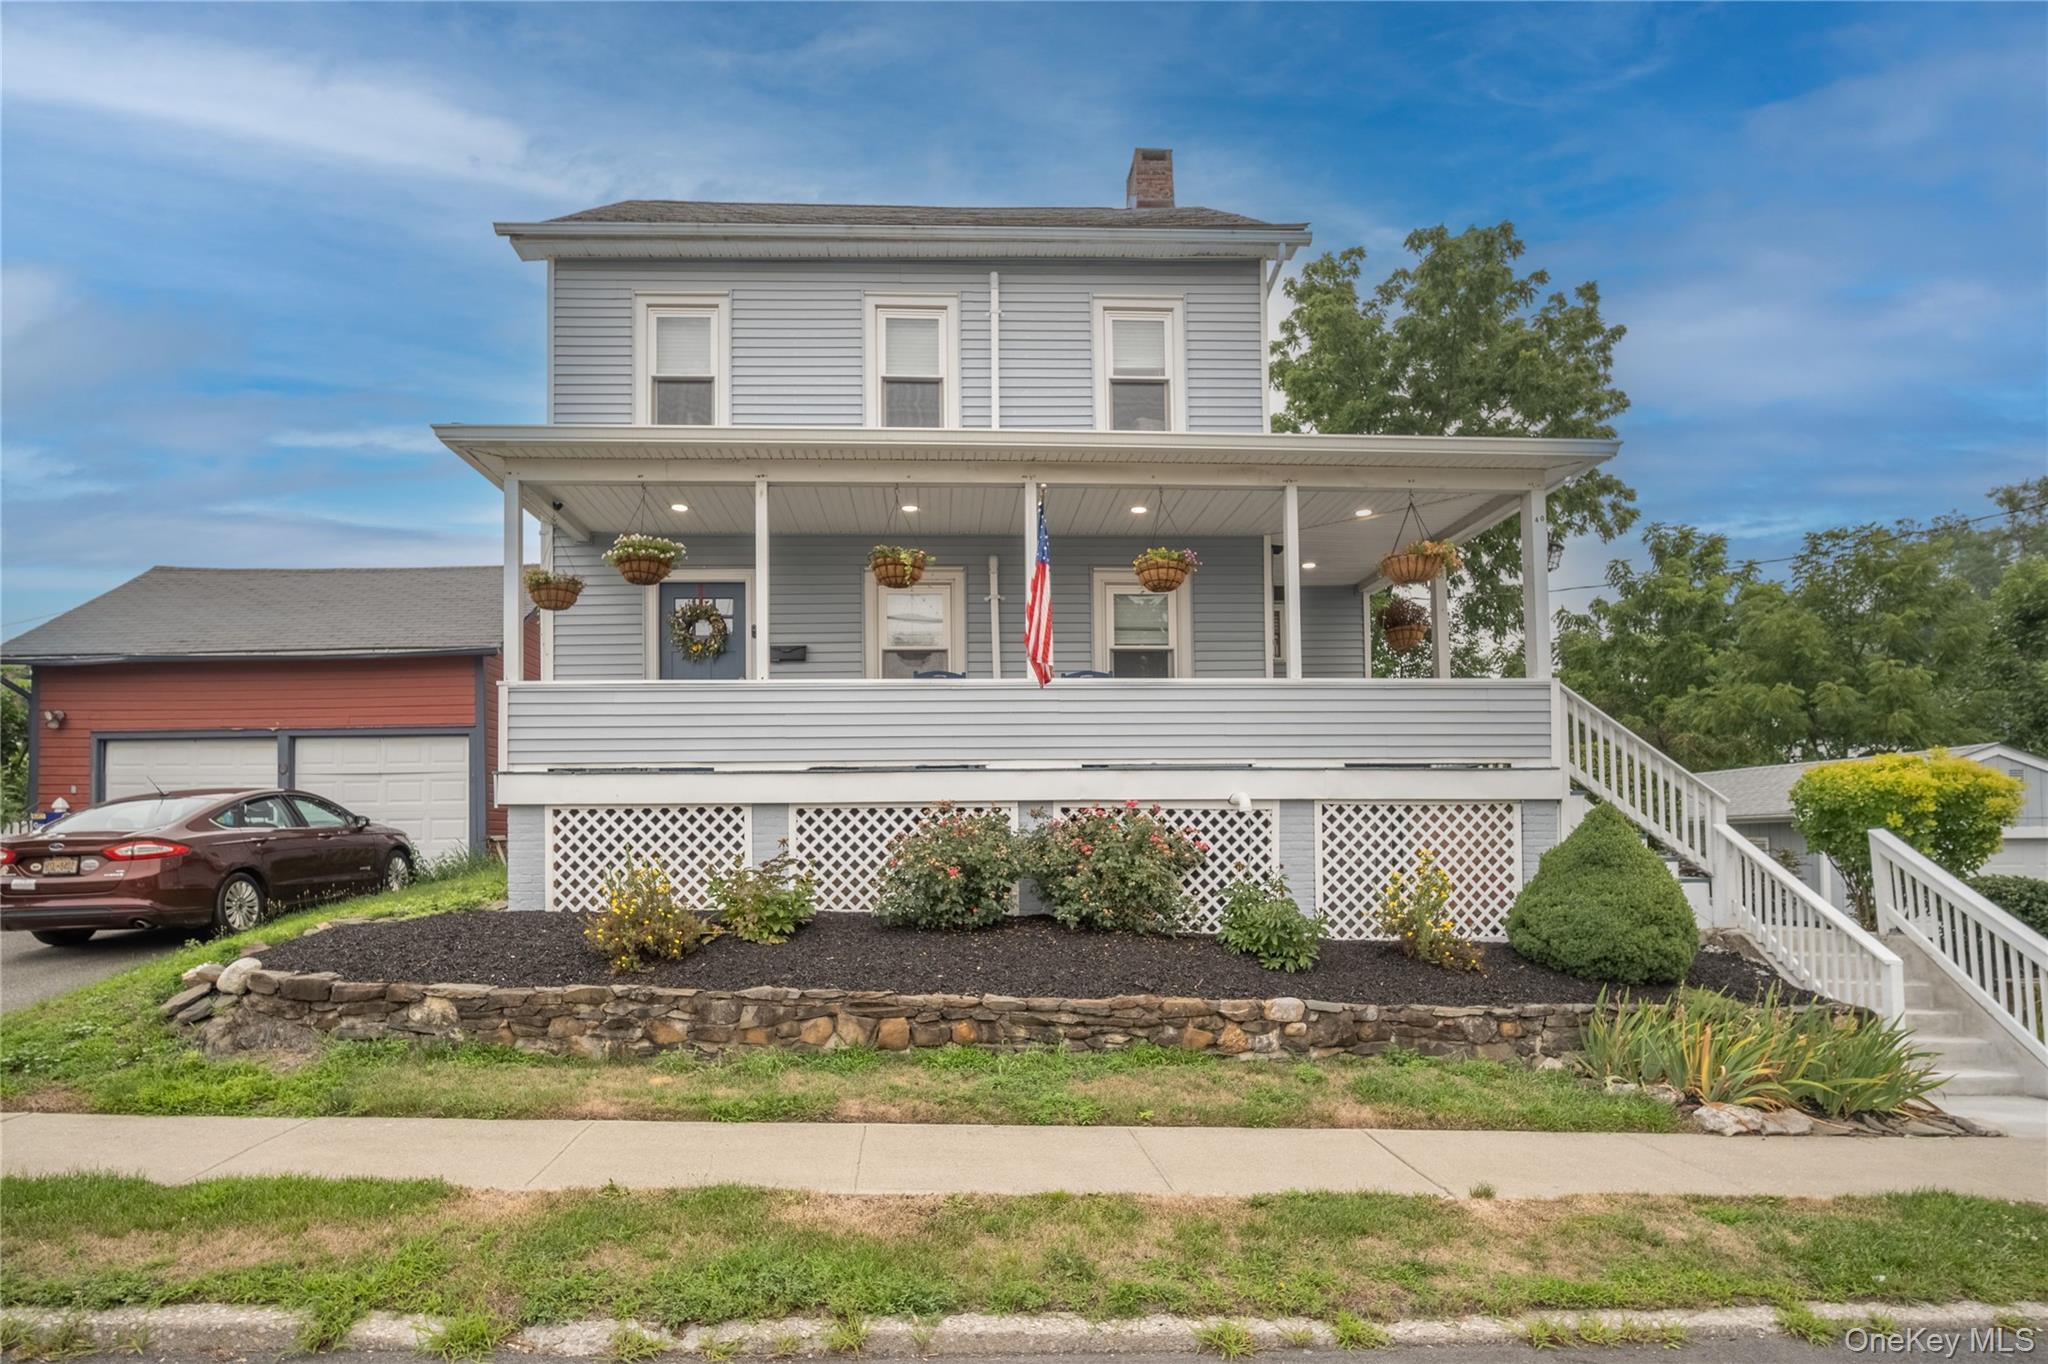
40 Prospect Street, Wappingers Falls, NY 12590
Dutchess County
Key Facts
Description
Welcome to this picture- perfect Village home which is filled with so much charm and character. You walk up to a timeless rocking chair front porch and picket fence enhancing the curb appeal of this attractive 3 Bedrooms, 1.5 bath Colonial. Step inside this meticulously maintained home with a large Living Room, expansive Dining Room and updated working kitchen with stainless steel appliances plus a newly updated powder room. This floor plan is great for entertaining. The front staircase is flanked with so much detail and original craftmanship. As you proceed to the second floor you will find two very large bedrooms and an upscale full bathroom. The third level features a large primary bedroom with built-ins offering many possibilities. The gleaming hardwood floors throughout, double crown moldings, millwork and original cast iron radiators enhance the beauty of this home. Just in time for summer, there are 4 ductless mini splits for air-conditioning and backup heat in winter. The lower-level offers a washer and dryer, utility area and plenty of storage. An enclosed patio overlooks a beautiful backyard with blooming plants, flowers and garden plus a lush level property. Park in your 1-car detached garage. Features and updates include: town water and sewer and natural gas and much more. Enjoy easy access to the Village park, quaint Main Street dining, and an indoor mall. Only 2 miles to the New Hamburg Metro North train station for an easy NYC commute. Experience the best of the Mid-Hudson Valley, from scenic hiking trails and the Walkway Over the Hudson, the DIA museum, apple orchards, vineyards, and fine dining at top culinary destinations. Located close to businesses, colleges, houses of worship, hospitals, and iconic sites like the FDR Estate and Vanderbilt Mansion. This one won't last!
Property Information
Property Type
Residential
Sub-Type
Single Family Residence
Style
Colonial
Year Built
1873
Living Area
1,849 sq ft
Lot Size
0.17 acres
Garage Spaces
1
Days on Market
1
MLS® Listing#
1024748
Property Features
Interior
Exterior
Appliances
Cooling
Heating
Flooring
Basement
Parking
Laundry
Patio
Fencing
Lot Features
Construction
Utilities
Sewer
Water Source
Rooms
- First
- Bathroom 1First
- Bathroom 2Second
- Bedroom 1Second
- Bedroom 2Second
- Bedroom 3Third
- Dining RoomFirst
- KitchenFirst
- Living RoomFirst
Schools
- Elementary:
- James S Evans Elementary School
- Middle:
- Wappingers Junior High School
- High:
- Roy C Ketcham Senior High Sch
Financial Details
Annual Taxes
$9,910
Assessed Value
$318,000
Parcel Number
135601-6158-18-399144-0000
Affordability Calculator
$90,000
Estimated monthly payment
$2,395/mo
Principal $360,000 · Est. interest $502,232 over 30 yrs
Neighborhood Market Statistics
How this home compares to active listings in Wappingers Falls, NY
- 48
- Median Days on Market
- 1,729
- Median Sq Ft
- $114
- Median Price / Sq Ft
- 359
- Active Listings
- Its price per sq ft is 114% above the area median.
Market statistics compiled from active EXIT Realty® and MLS listings in Wappingers Falls, NY.
Location

Points of Interest in Wappingers Falls, NY
Showing the Wappingers Falls area map.
Nearby Schools
James S Evans Elementary School
Elementary · 0.5 mi away
Wappingers Junior High School
Secondary · 0.5 mi away
Randolph School
Elementary · 0.7 mi away
St Mary's School
School · 0.7 mi away
Roy C. Ketcham Senior High School
Secondary · 1.3 mi away
Sheafe Road Elementary School
Elementary · 1.5 mi away
Myers Corners Elementary School
Elementary · 1.9 mi away
Al-Noor Islamic School
School · 2.5 mi away
Oak Grove Elementary School
Elementary · 2.7 mi away
Marlboro Elementary School
Elementary · 2.8 mi away
Sunbeams Nursery School
Elementary · 2.8 mi away
Marlboro Middle School
Secondary · 3.0 mi away
Nassau Elementary School
Elementary · 3.4 mi away
Marlboro Central High School
Secondary · 3.7 mi away
Kinry Road Elementary School
Elementary · 3.9 mi away
Vassar Road Elementary School
Elementary · 3.9 mi away
Hagan School
Elementary · 4.0 mi away
Fishkill Elementary School
Elementary · 4.1 mi away
Goddard School
School · 4.2 mi away
Brinckerhoff Elementary School
Elementary · 4.2 mi away
Commute Calculator
Nearby Homes

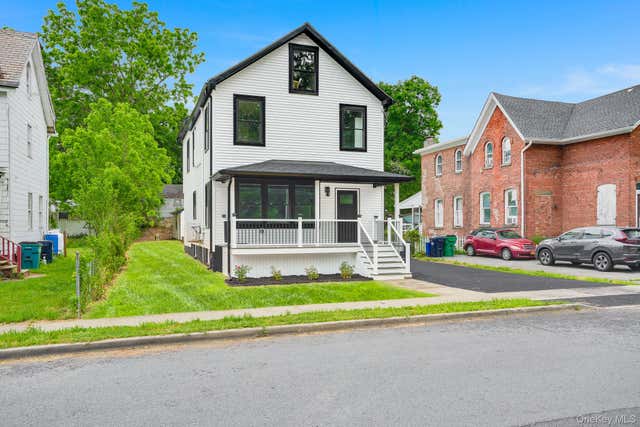

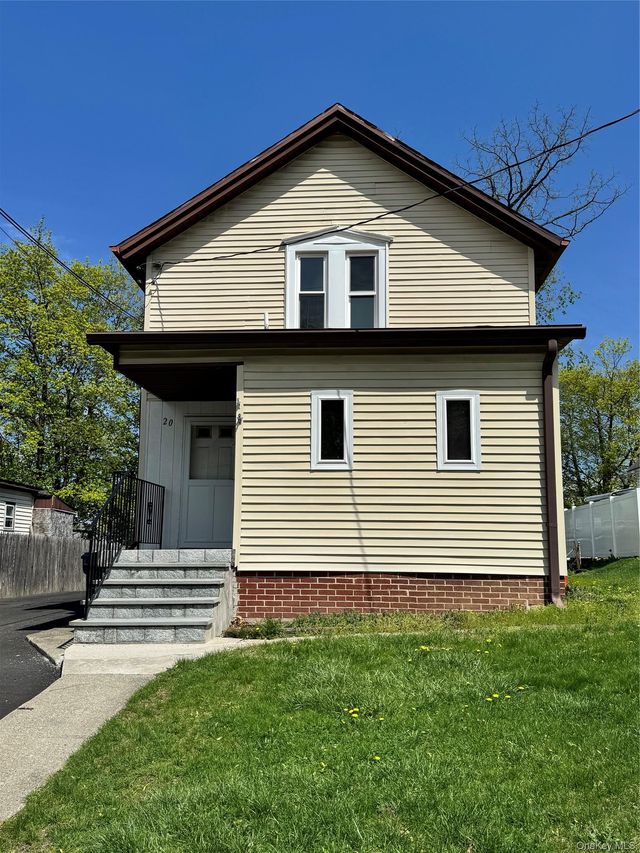
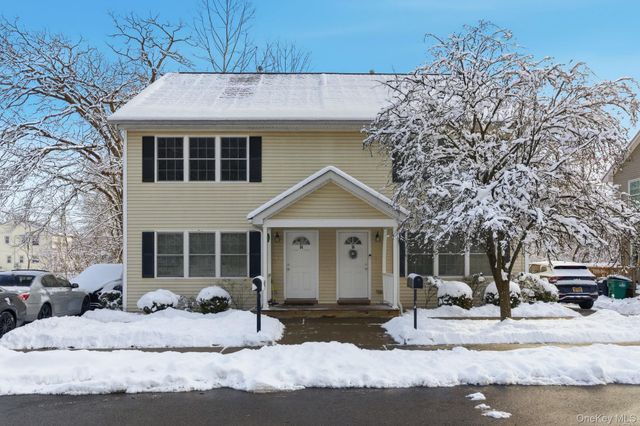

Similar Homes Nearby


Similar Home Values
Comparable nearby listings and their asking prices.
| Address | Price | Beds | Baths | Sq Ft |
|---|---|---|---|---|
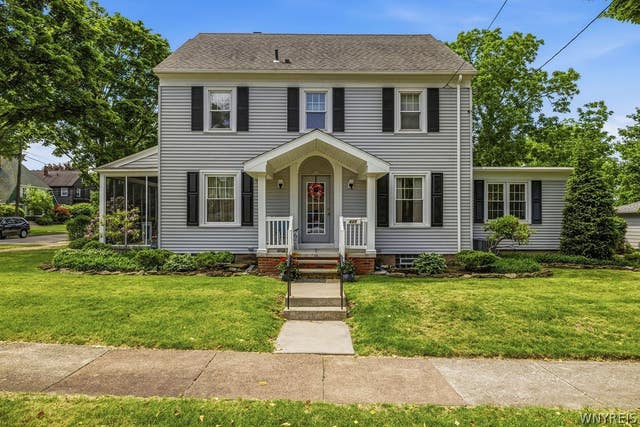
| 4140 Lewiston Road, Niagara Falls, NY | $315,000 | 3 | 2 | 2,026 |
| 825 James Avenue, Niagara Falls, NY | $324,900 | 5 | 2 | 1,950 |
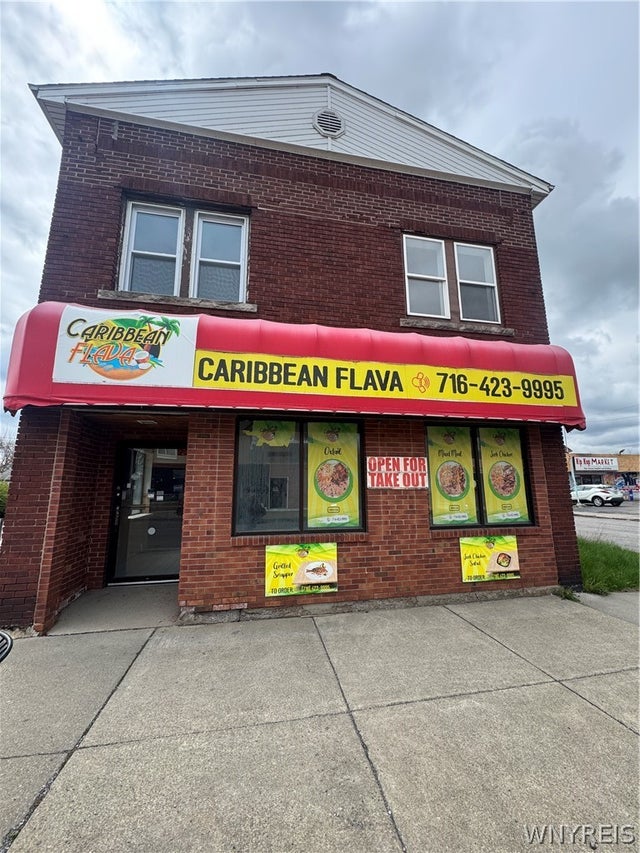
| 2658 Main Street, Niagara Falls, NY | $340,000 | 5 | — | 4,103 |
| 2501 Pine Avenue, Niagara Falls, NY | $340,000 | 3 | 2 | 4,175 |
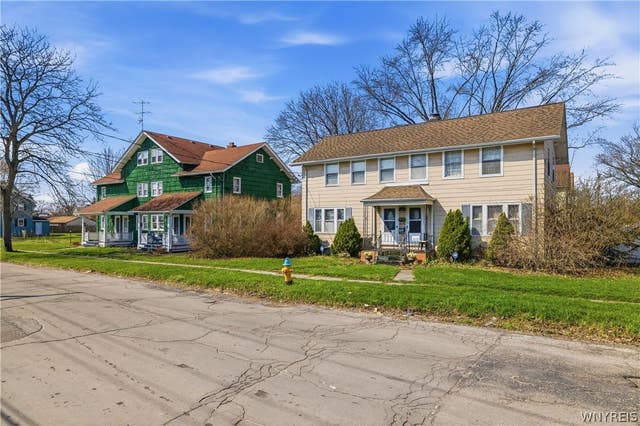
| 552 24th Street, Niagara Falls, NY | $350,000 | 12 | 4 | 3,024 |
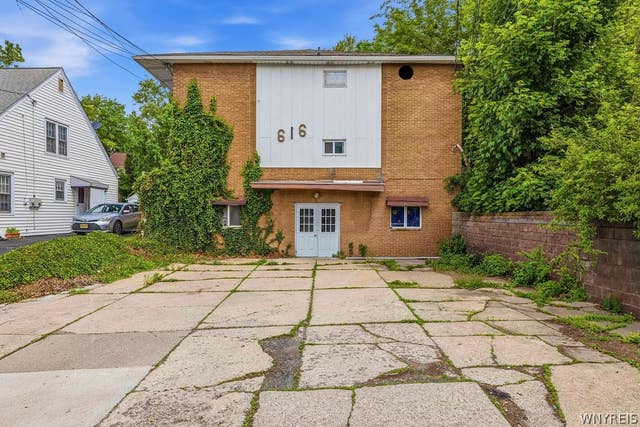
| 616 Chestnut Avenue, Niagara Falls, NY | $350,000 | 4 | — | 6,480 |
Moving Cost Estimate
EXIT Agents in Wappingers Falls


Listing Courtesy: Century 21 Alliance Rlty Group - 8452974700
Presented by: Nancy Martinelli
 Fair Housing Notice