

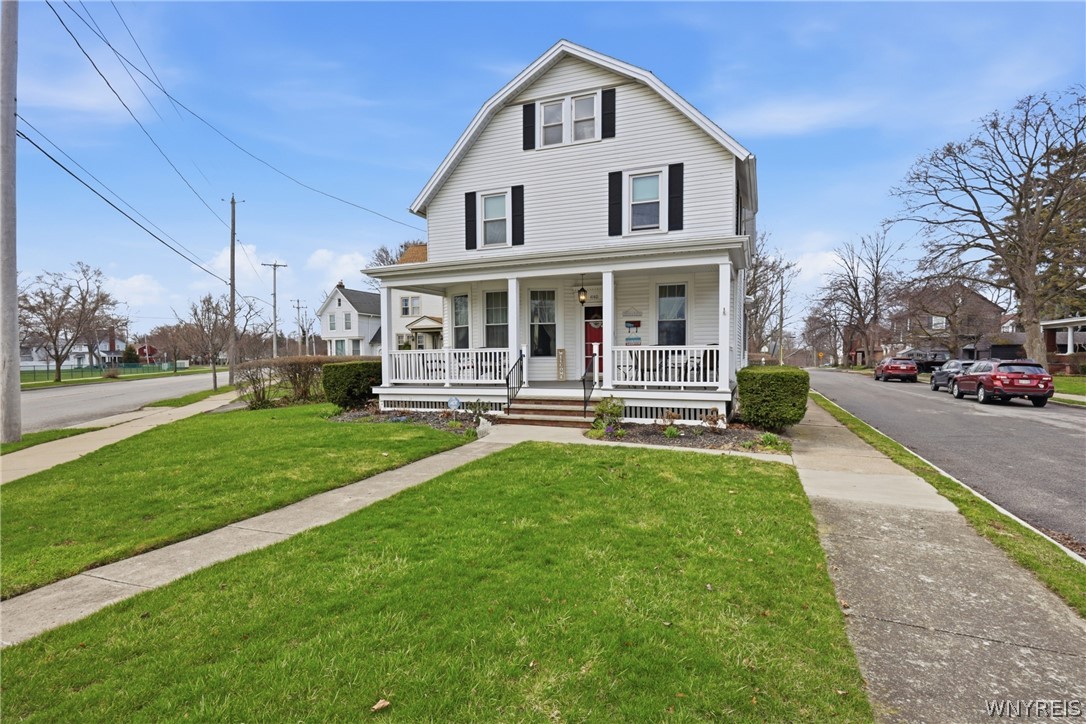
4140 Lewiston Road, Niagara Falls, NY 14305
Mile Reserve · Niagara County
Key Facts
Description
Looking for an Historic, Stately, well maintained home on the West side of Lewiston Road ? You might consider this 3 bedroom Possibly 4 bedroom(The 1st Floor Study could be converted to a bedroom), 1.5 bath, 2026 Square foot home in the Deveaux area of Niagara Falls. You'll find the classic features of a residence built in 1900. On the first floor there is a large Foyer (12'x4') leading to a large (28'x13') Livingroom featuring a wood burning Fireplace, a well appointed large (12'x9') Study, a stately and large (12'x12') Dining Room and an updated eat-in Kitchen. All these rooms boast Crown Molding, hardwood floors and built-in cabinets or shelving and the Dining Room also has protective Wainscoting. The 2nd floor has 3 generously sized Bedrooms and a updated full Bath. The Master Bedroom has a generously sized (14'x11') Sitting room. The home provides the following updates. all replaced Thermopane windows with transferable warranty, the front porch has been replaced with high tech composite decking, an exterior leaf filter gutter system (with a transferable warranty), new kitchen quartz counter, a high efficiency, gas boiler and more.
Property Information
Property Type
Residential
Sub-Type
Single Family Residence
Style
HistoricAntique / TwoStory
Year Built
1900
Stories
2
Living Area
2,026 sq ft
Lot Size
0.24 acres
Lot Dimensions
74X144
Garage Spaces
2
Days on Market
97
MLS® Listing#
B1671260
Property Features
Interior
Appliances
Cooling
Heating
Flooring
Basement
Parking
Laundry
Patio
Lot Features
Construction
Foundation
Roof
Windows
Security
Utilities
Water Source
Schools
- Elementary:
- Maple Avenue
- Middle:
- Charles B Gaskill Middle
- High:
- Niagara Falls High
Financial Details
Annual Taxes
$5,147
Assessed Value
$102,000
Parcel Number
291100-130-013-0001-042-000
Directions
HOME IS LOCATED AT THE SOUTH WEST CORNER OF LEWISTON ROAD (RT 104) AND MORLEY AVENUE.
Affordability Calculator
$63,000
Estimated monthly payment
$1,677/mo
Principal $252,000 · Est. interest $351,562 over 30 yrs
Neighborhood Market Statistics
How this home compares to active listings in Niagara Falls, NY
- 49
- Median Days on Market
- 1,721
- Median Sq Ft
- $114
- Median Price / Sq Ft
- 380
- Active Listings
- Its price per sq ft is 36% above the area median.
Market statistics compiled from active EXIT Realty® and MLS listings in Niagara Falls, NY.
Location

Getting Around
Points of Interest in Niagara Falls, NY
Showing the Niagara Falls area map.
Nearby Schools
Maple Avenue School
Elementary · 0.1 mi away
Niagara Falls Alternative School
School · 0.7 mi away
Henry J. Kalfas Elementary School
Elementary · 1.0 mi away
Dunleavy Hall
School · 1.1 mi away
Kids & Company
School · 1.5 mi away
Harry F. Abate Elementary School
Elementary · 1.6 mi away
St Patrick Catholic Elementary School
Elementary · 1.7 mi away
Hyde Park School
Elementary · 1.9 mi away
Simcoe Street Public School
School · 1.9 mi away
Victoria Public School
Elementary · 1.9 mi away
Kent School
Secondary · 2.1 mi away
Sacred Heart Villa School
School · 2.1 mi away
Niagara County Head Start
School · 2.2 mi away
Valley Way Public School
School · 2.2 mi away
Gaskill Preparatory School
Secondary · 2.3 mi away
Bee Montessori Niagara
Elementary · 2.4 mi away
St Mary Catholic Elementary School
Elementary · 2.4 mi away
Ecole St-Antoine
School · 2.4 mi away
Niagara Falls High School
Secondary · 2.5 mi away
A N Myer Secondary School
Secondary · 2.5 mi away
Commute Calculator
Nearby Homes


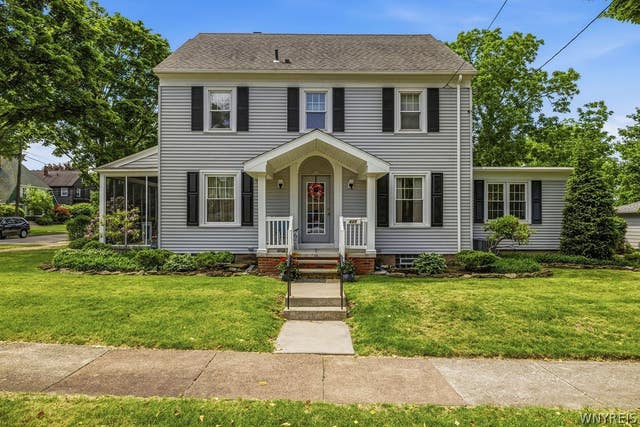

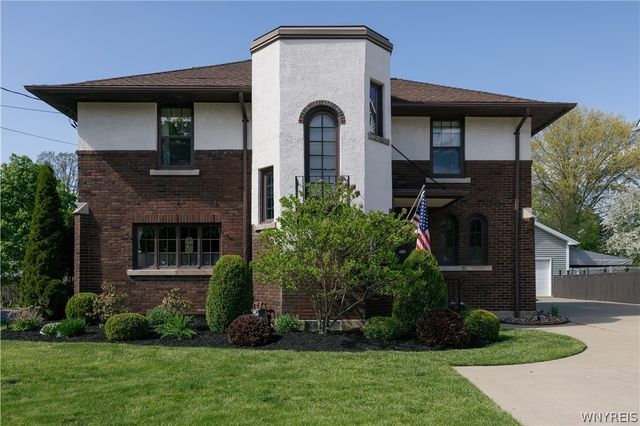

Similar Homes Nearby

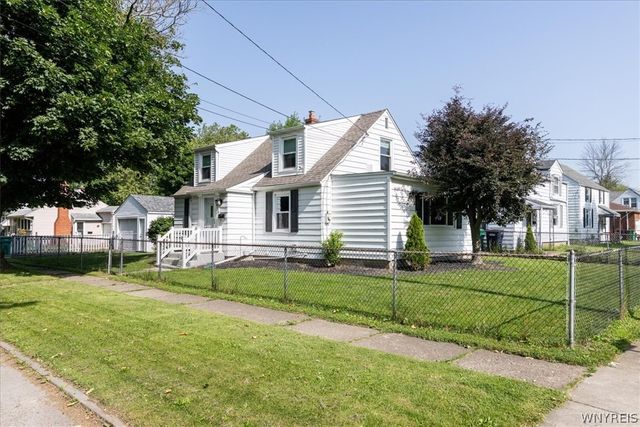


Similar Home Values
Comparable nearby listings and their asking prices.
| Address | Price | Beds | Baths | Sq Ft |
|---|---|---|---|---|
| 120 81st Street, Niagara Falls, NY | $223,500 | 3 | 2 | 1,232 |
| 8116 Lindbergh Avenue, Niagara Falls, NY | $227,000 | 3 | 2 | 1,536 |
| 1532 98th Street, Niagara Falls, NY | $229,000 | 4 | 2 | 1,218 |
| 411 78th Street, Niagara Falls, NY | $229,900 | 3 | 1 | 944 |
| 1158 Ontario Avenue, Niagara Falls, NY | $235,000 | 11 | 4 | 6,012 |
| 95 New Hackensack Rd Road 29, Wappingers Falls, NY | $235,000 | 3 | 2 | 1,325 |
Moving Cost Estimate
EXIT Agents in Niagara Falls


Listing Courtesy: Coldwell Banker Integrity Real Estate - 716-812-7323
Presented by: Courtland Van Deusen IV
IDX information is provided exclusively for consumers' personal, non-commercial use and may not be used for any purpose other than to identify prospective properties consumers may be interested in purchasing. This data is deemed reliable by is not guaranteed accurate by the MLS.
© 2026 CNYIS, Inc., GENRIS and WNYREIS All rights reserved.
 Fair Housing Notice
Last Updated: 2026-04-06