

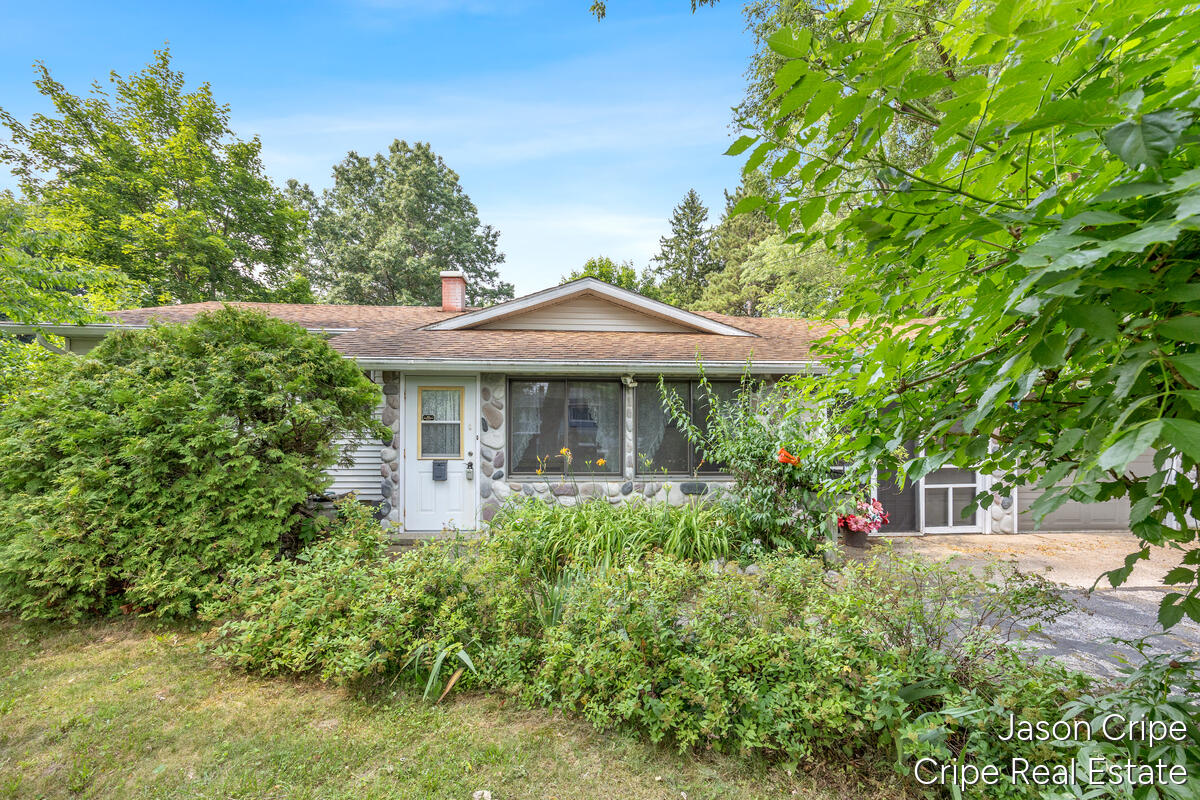
928 E Brierwood Street, Greenville City, MI 48838
Montcalm County
Key Facts
Description
Situated on a private 0.29-acre lot in Greenville, this solid ranch offers quiet living with immediate access to local amenities. The main floor provides a logical layout with three bedrooms, a full bathroom, a living area with a fireplace, and an enclosed 3-season room. The lower level adds functional space with a second full bathroom and a fourth unofficial bedroom. The list price strategically accounts for necessary flooring updates in the basement, offering a clear opportunity to build equity. Additional highlights include an attached 2-car garage with room for up to 4 cars providing substantial vehicle storage or work areas. The existing sheds are in great condition and come fully equipped with active electric and water. A highly functional property in a private, accessible location.
Property Information
Property Type
Residential
Sub-Type
Single Family Residence
Style
Ranch
Year Built
1966
Living Area
3,313 sq ft
Lot Size
0.29 acres
Lot Dimensions
77x165
Garage Spaces
2
MLS® Listing#
65026036844
Property Features
Exterior
Appliances
Cooling
Heating
Flooring
Fireplace
Basement
Parking
Laundry
Patio
Fencing
Lot Features
Construction
Roof
Utilities
Sewer
Water Source
Rooms
- Lower
- Main
- Main
- Bedroom 2Main
- Bedroom 3Main
- Game RoomLower
- KitchenMain
- LaundryLower
- Living RoomMain
- Master BedroomMain
- Utility RoomLower
Financial Details
Annual Taxes
$2,140
Tax year 2025
Assessed Value
$57,505
Parcel Number
05246000200
Directions
From 57 head south on S Edgewood street. Head West on E Brierwood St to Home.
Affordability Calculator
$53,000
Estimated monthly payment
$1,410/mo
Principal $212,000 · Est. interest $295,759 over 30 yrs
Location

Points of Interest in Greenville City, MI
Showing the Greenville City area map.
Nearby Schools
Greenville Public Schools
Elementary · 0.6 mi away
Cedar Crest Elementary School
Elementary · 0.6 mi away
St Charles Catholic Church
School · 1.0 mi away
St Charles Borromeo Catholic School
School · 1.0 mi away
Flat River Academy
School · 1.3 mi away
Walnut Hills Elementary School
Elementary · 1.3 mi away
Baldwin Heights Elementary School
Elementary · 1.4 mi away
Mount Calvary Christian Preschool and Child Care
School · 1.6 mi away
Seiter Educational Center
School · 1.7 mi away
Greenville High School
Secondary · 1.9 mi away
Greenville Public Schools
School · 2.1 mi away
Greenville Middle School
Secondary · 2.2 mi away
Faith Community Christian School
Elementary · 4.2 mi away
Ellis Elementary School
Elementary · 4.4 mi away
Belding Alternative School
School · 4.9 mi away
Woodview Elementary School
Elementary · 5.0 mi away
Belding Middle School
Secondary · 5.1 mi away
Belding Area School Transportation
School · 5.3 mi away
Belding High School
Secondary · 5.3 mi away
Belding Adult and Community Education
School · 5.3 mi away
Commute Calculator
Nearby Homes

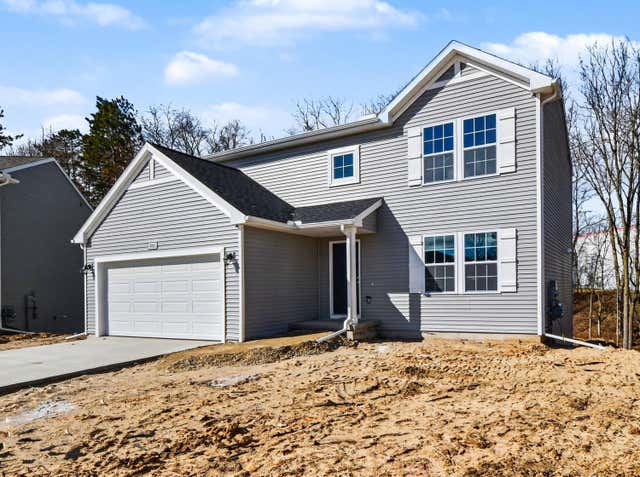
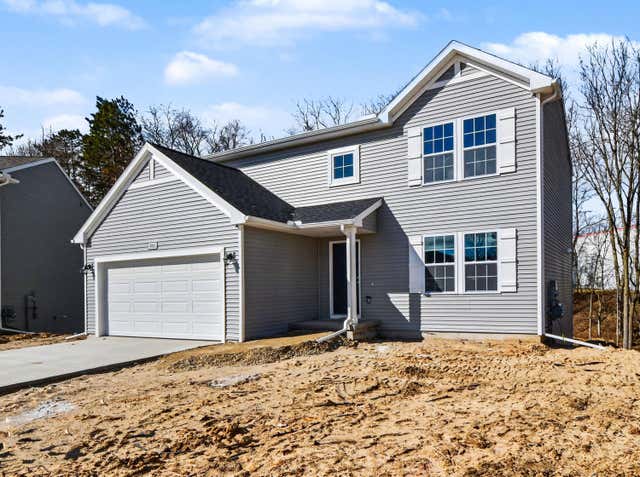
Similar Homes Nearby
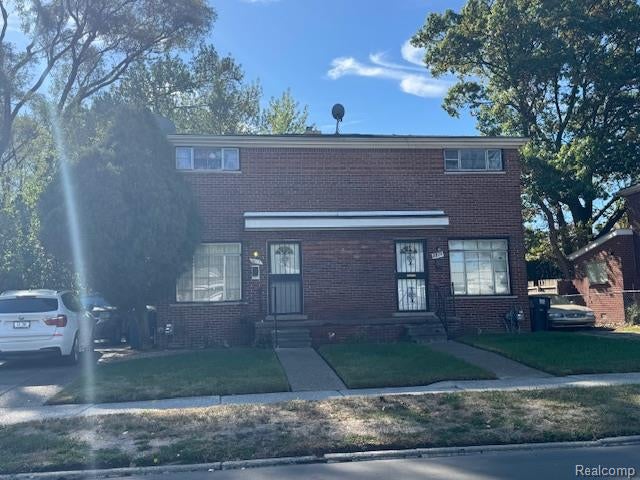
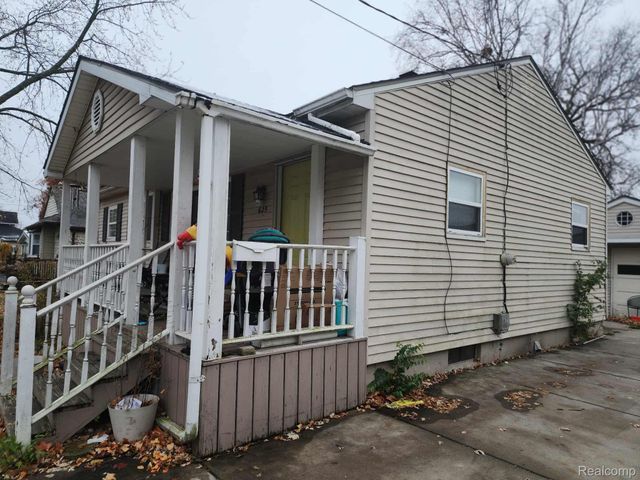

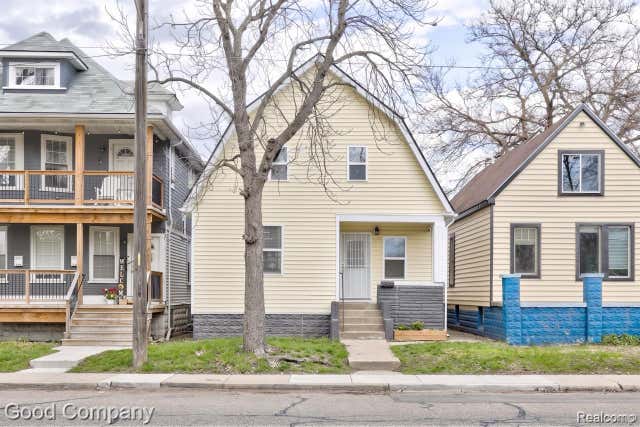

Similar Home Values
Comparable nearby listings and their asking prices.
| Address | Price | Beds | Baths | Sq Ft |
|---|---|---|---|---|
| 15424 Cruse Street, Detroit City, MI | $185,500 | 4 | 2 | 3,096 |
| 8817-8819 Pembroke Avenue, Detroit City, MI | $185,900 | 4 | 4 | 1,873 |
| 625 Charles Street, Davison City, MI | $186,000 | 3 | 2 | 864 |
| 617 S Lansing Street, Mt Pleasant City, MI | $186,000 | 3 | 1 | 1,435 |
| 9578 Oakland Street, Detroit City, MI | $187,000 | 3 | 3 | 1,424 |
| 3297 Taylor Street, Detroit City, MI | $187,000 | 3 | 2 | 1,406 |
Moving Cost Estimate
EXIT Agents in Greenville City


Listing Courtesy: Coldwell Banker Schmidt Realtors - 6168664434
The accuracy of all information, regardless of source, is not guaranteed or warranted. All information should be independently verified. Any use of search facilities of data on the site, other than by a consumer looking to purchase real estate, is prohibited.