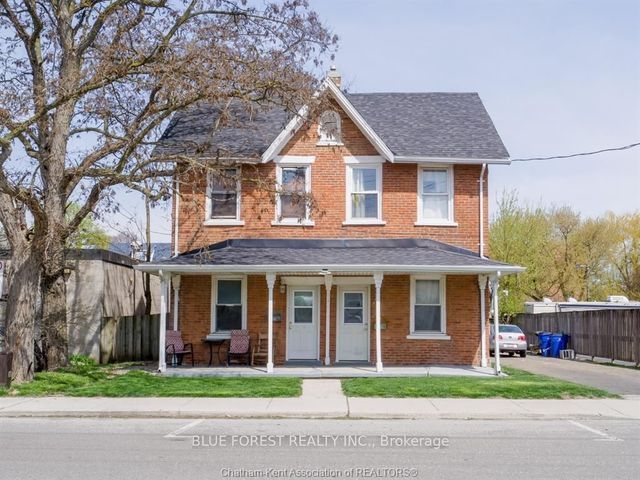
41 Adelaide Street S, Chatham-Kent, ON N7M 4R1
Chatham-Kent County
Key Facts
Description
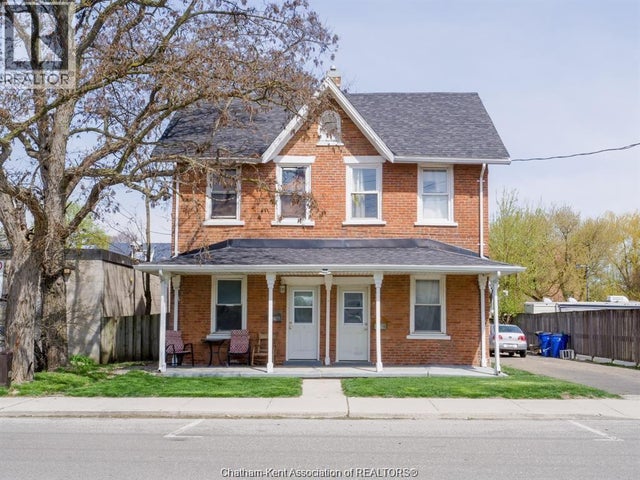
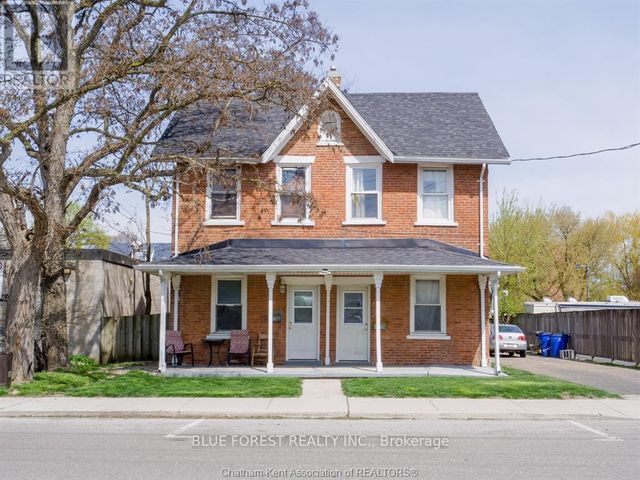
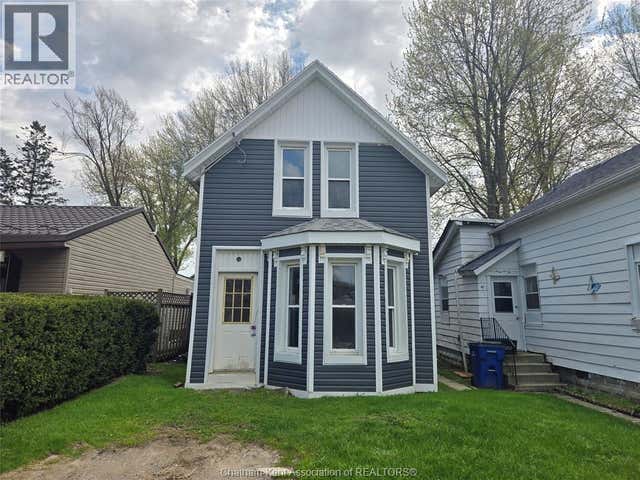
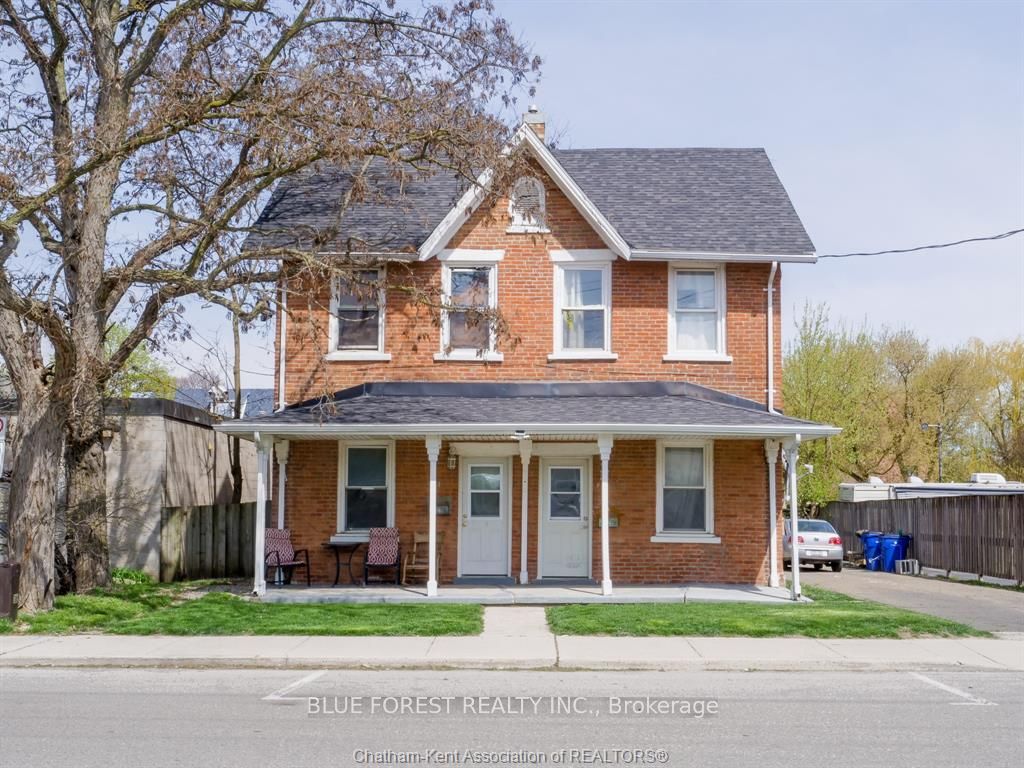
A rare value-add triplex in a centrally located CBD-zoned area, offering immediate income, strong upside, and future flexibility. This is an ideal opportunity for investors looking to reposition a multi-unit asset and force appreciation through renovations and rent optimization. The property consists of three self-contained units. One unit is currently tenanted, generating $850/month plus gas and hydro, providing in-place income from day one. The remaining two units are vacant and ready for renovation, including a one-bedroom and a two-bedroom suite. Both units present a clear opportunity to add value through updates and modernization, with strong upside once stabilized. The property is well-structured for investment efficiency with separate hydro and gas meters, allowing tenants to pay their own gas and hydro, while the landlord is responsible only for water. Each unit is serviced by its own gas furnace and dedicated electrical breaker panel, supporting independent utility control and ease of management. On-site parking is available for all units. Located close to downtown amenities and within CBD zoning, the property offers additional flexibility and long-term redevelopment potential beyond its current use. The property is being sold as-is, making it a strong fit for investors seeking a straightforward value-add opportunity with clear upside through repositioning.
Property Information
Property Type
Residential Income
Sub-Type
Triplex
Style
2-Storey
Stories
2
Lot Dimensions
56.5x104.87
Parking Spaces
3
MLS® Listing#
X13037228
Property Features
- Cooling:
- None
- Heating:
- Natural Gas, Forced Air
- Basement:
- None
- Pool:
- None
- Construction:
- Brick
- Foundation:
- Stone
- Roof:
- Asphalt
HOA & Tax
- Annual Tax:
- CA$2,337 (2025)
- Parcel #:
- 005040285
Directions
ADELAIDE ST S & KING ST E
Affordability Calculator
$56,980
Estimated monthly payment
$1,516/mo
Principal $227,920 · Est. interest $317,969 over 30 yrs
Neighborhood Market Statistics
How this home compares to active listings in Chatham-Kent, ON
- CA$464,706
- Median Listing Price
- 42
- Median Days on Market
- 1,463
- Median Sq Ft
- CA$340
- Median Price / Sq Ft
- 491
- Active Listings
- This home’s price is 39% below the area median.
Market statistics compiled from active EXIT Realty® and MLS listings in Chatham-Kent, ON.
Location
- 41 Adelaide Street S, Chatham-Kent, ON N7M 4R1
Nearby Schools
Adventure Hours Nursery School
School · 0.2 km away
Montessori the Place To Grow
Elementary · 0.5 km away
Darul Uloom Canada
School · 0.5 km away
Children's Village Day Care Centre
School · 0.8 km away
Queen Elizabeth II Elementary School
Elementary · 1.1 km away
Victor Lauriston Public School
School · 1.2 km away
Ursuline College.
Secondary School · 1.4 km away
St. Ursula Catholic School
School · 1.7 km away
King George VI Public School
School · 1.8 km away
Kids' Stuff-the Family Learning Centre on the Thames
School · 1.8 km away
Chatham Kent Secondary School
Secondary · 2.1 km away
John N Given School
School · 2.2 km away
McNaughton Avenue Public School
School · 2.4 km away
John McGregor Secondary School
Secondary · 2.4 km away
Kids' Stuff
School · 2.5 km away
Eben-Ezer Christian School
School · 2.5 km away
Tecumseh Public School
School · 2.6 km away
Chatham Christian School
School · 2.8 km away
Monsignor Uyen Elementary School
Elementary · 2.9 km away
Indian Creek Road Public School
School · 3.0 km away