

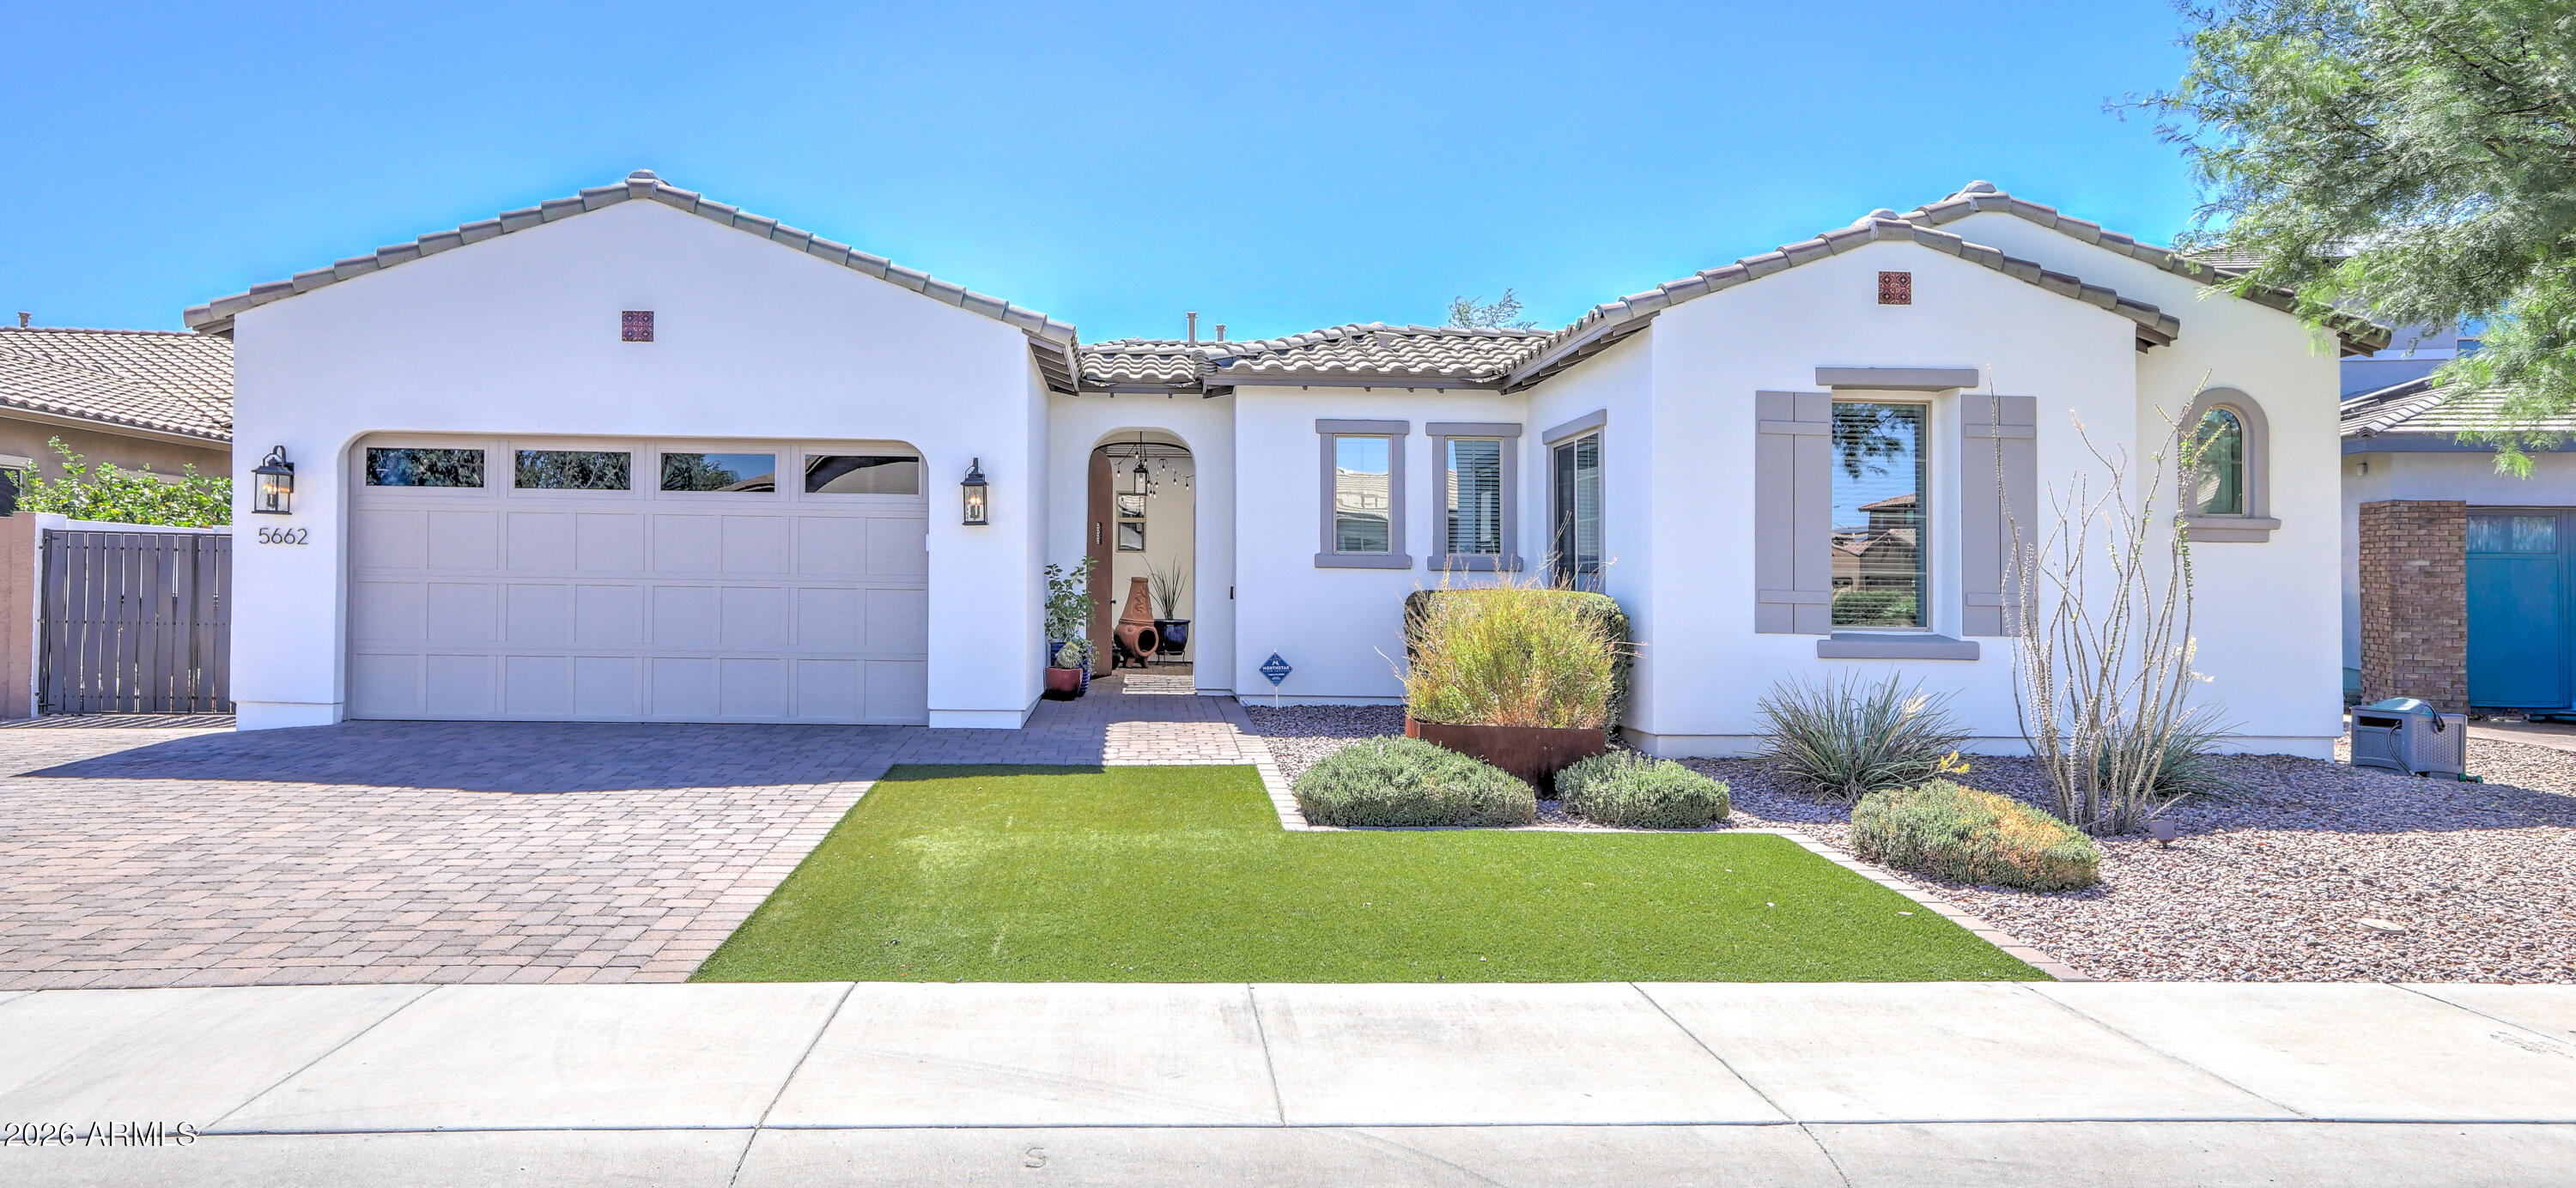
5662 S SHELBY Way, Gilbert, AZ 85298
MARBELLA VINEYARDS PHASE 2B · Maricopa County
Key Facts
Listing Courtesy: Arizona Best Real Estate - 4809484711
Description
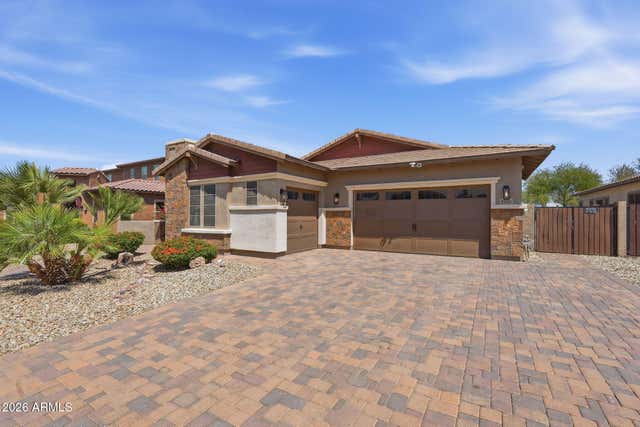
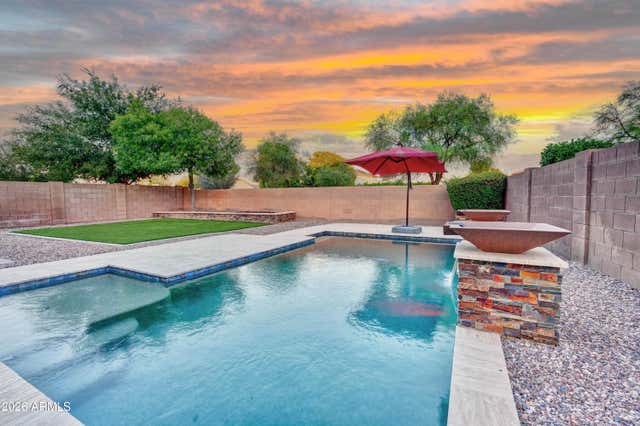
**WEEKEND OPEN HOUSES CANCELLED**HIGHLY UPGRADED SINGLE LEVEL GILBERT GEM! Beautifully appointed with timeless Modern Spanish elevation, this 3095 sf split-plan features soaring ceilings, spacious rooms & exceptional designer finishes throughout! The nucleus is the showstopping, professionally crafted chef's kitchen, part of wide open great room, boasting apprx $125K in upgrades w/furniture-quality shaker cabinetry, quartz countertops, oversized accent island, premium appliances, pendant lighting, and stunning custom tile backsplash. The luxurious primary suite, w/spa-inspired bath & expanded walk-in closet provides the essence of relaxation. MORE! 3-car tandem garage, quiet premium interior lot, private courtyard entry, extended covered patio, dreamy spa, oversized backyard. PLUS!... Reciprocity with Seville Country Club! For additional fee, use of their community facilities like pool, pickelball, gym. Also Community park, shopping, restaurants, all close by. SEE DOC TAB FOR A COMPREHENSIVE FEATURES LIST!
Property Information
Property Type
Residential
Sub-Type
Single Family Residence
Style
Ranch / Spanish / Santa Barbara/Tuscan
Year Built
2015
Stories
1
Living Area
3,095 sq ft
Lot Size
0.22 acres
Garage Spaces
3
Parking Spaces
3
Listing #
7049704
Property Features
Interior
Appliances
Cooling
Heating
Flooring
Pool
Parking
Laundry
Patio
Fencing
Lot Features
Construction
Foundation
Roof
Windows
Community
Utilities
Sewer
Water Source
Schools
- Elementary:
- Dr. Gary and Annette Auxier Elementary School
- Middle:
- Dr. Camille Casteel High School
- High:
- Dr. Camille Casteel High School
Financial Details
HOA
$315 / Quarterly
Marabell Vineyards
Annual Taxes
$3,141
Tax year 2025
Parcel Number
313-18-768
Directions
Take Ocotillo Rd to Wilson Way, Go Right on Wilson way to Penedes Dr, Go left on Penedes Dr to Tiffany way, go Left on Tiffany Way to Shelby Way, Turn left to the AMAZING PROPERTY on the left.
Affordability Calculator
$175,000
Estimated monthly payment
$4,657/mo
Principal $700,000 · Est. interest $976,562 over 30 yrs
Neighborhood Market Statistics
How this home compares to active listings in Gilbert, AZ
- $622,170
- Median Listing Price
- 59
- Median Days on Market
- 2,267
- Median Sq Ft
- $288
- Median Price / Sq Ft
- 829
- Active Listings
- This home’s price is 41% above the area median.
- Its price per sq ft is 2% below the area median.
Market statistics compiled from active EXIT Realty® and MLS listings in Gilbert, AZ.
Location

Points of Interest in Gilbert, AZ
Showing the Gilbert area map.
Nearby Schools
Chandler Traditional Academy-Freedom
School · 0.7 mi away
Bridges Elementary School
Elementary · 1.0 mi away
Riggs Elementary School
Elementary · 1.6 mi away
Coronado Elementary School
Elementary · 1.7 mi away
Auxier Elementary School
Elementary · 1.7 mi away
Benjamin Franklin Charter School
Elementary · 1.8 mi away
Seminary - the Church of Jesus Christ of Latter-Day Saints
School · 2.0 mi away
Watch Me Grow Child Care-Power Location
School · 2.0 mi away
Primrose School of Queen Creek West - Coming Soon
School · 2.0 mi away
Power Ranch Elementary School
Elementary · 2.0 mi away
Sossaman Middle School
Secondary · 2.1 mi away
Perry High School
Secondary · 2.1 mi away
Weinberg Elementary School
Elementary · 2.2 mi away
Goddard School
School · 2.3 mi away
Casteel High School
Secondary · 2.5 mi away
Payne Junior High School
Secondary · 2.6 mi away
Charlotte Patterson Elementary
Elementary · 2.7 mi away
Cortina Elementary School
Elementary · 2.7 mi away
Robert Rice Elementary
Elementary · 2.7 mi away
San Tan Elementary School
Elementary · 2.8 mi away
Commute Calculator
Nearby Homes


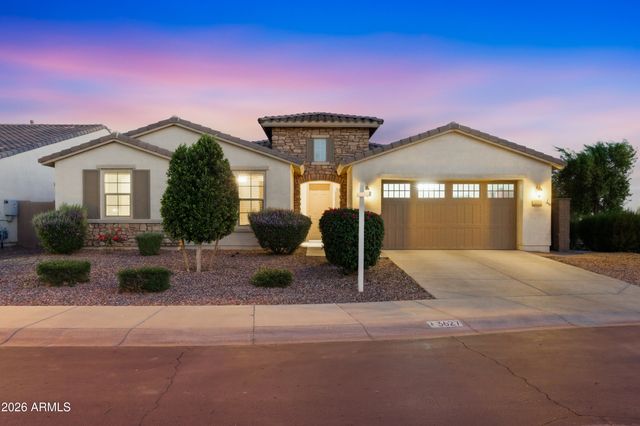
Similar Homes Nearby
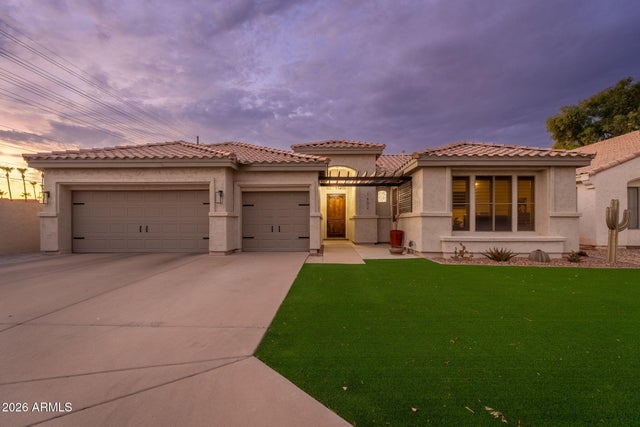
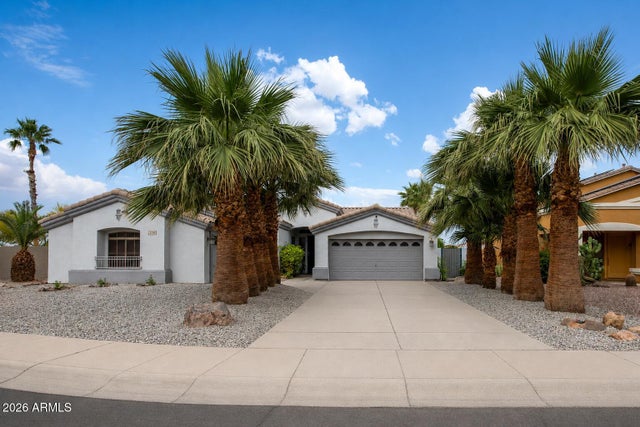
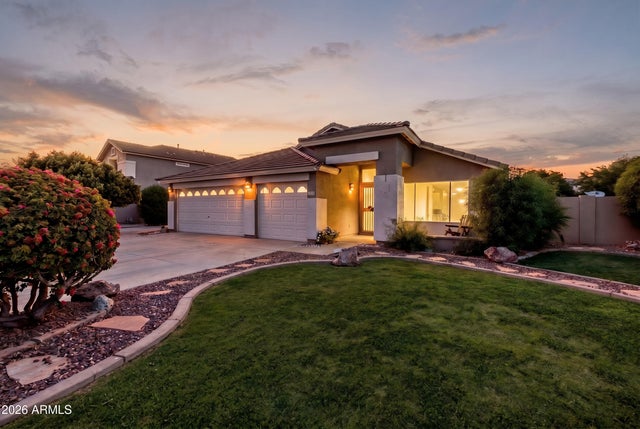

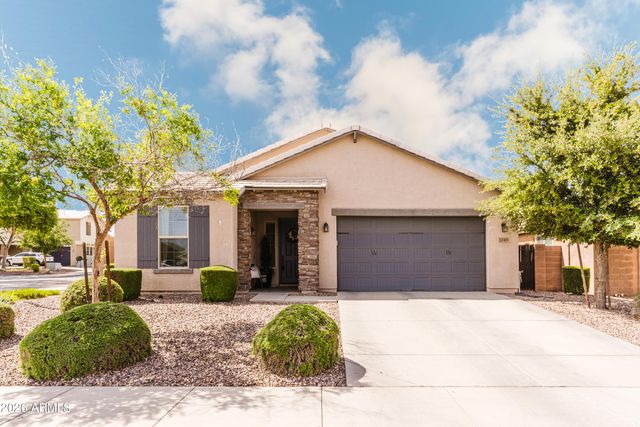
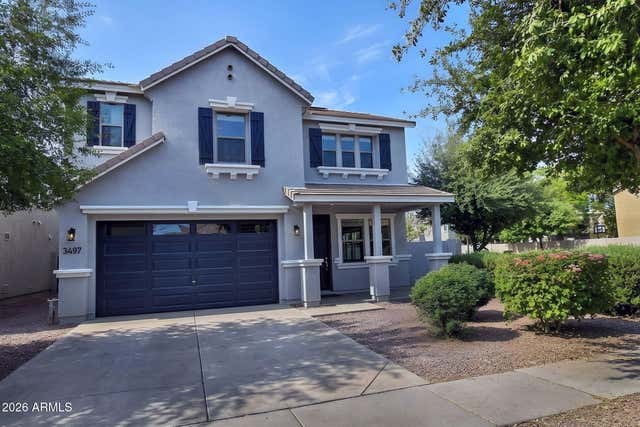
Similar Home Values
Comparable nearby listings and their asking prices.
| Address | Price | Beds | Baths | Sq Ft |
|---|---|---|---|---|
| 1602 E COMMERCE Avenue, Gilbert, AZ | $614,900 | 4 | 2 | 2,274 |
| 3718 S SETON Avenue, Gilbert, AZ | $615,000 | 4 | 2 | 2,348 |
| 2054 S Marble Street, Gilbert, AZ | $619,000 | 4 | 2 | 2,005 |
| 3519 E TONTO Drive, Gilbert, AZ | $619,000 | 5 | 3 | 2,928 |
| 2049 E Stacey Road, Gilbert, AZ | $619,000 | 4 | 3 | 2,121 |
| 3497 E TERRACE Avenue, Gilbert, AZ | $619,500 | 4 | 3 | 2,623 |
Moving Cost Estimate
EXIT Agents in Gilbert


Last Updated: 2026-07-02