

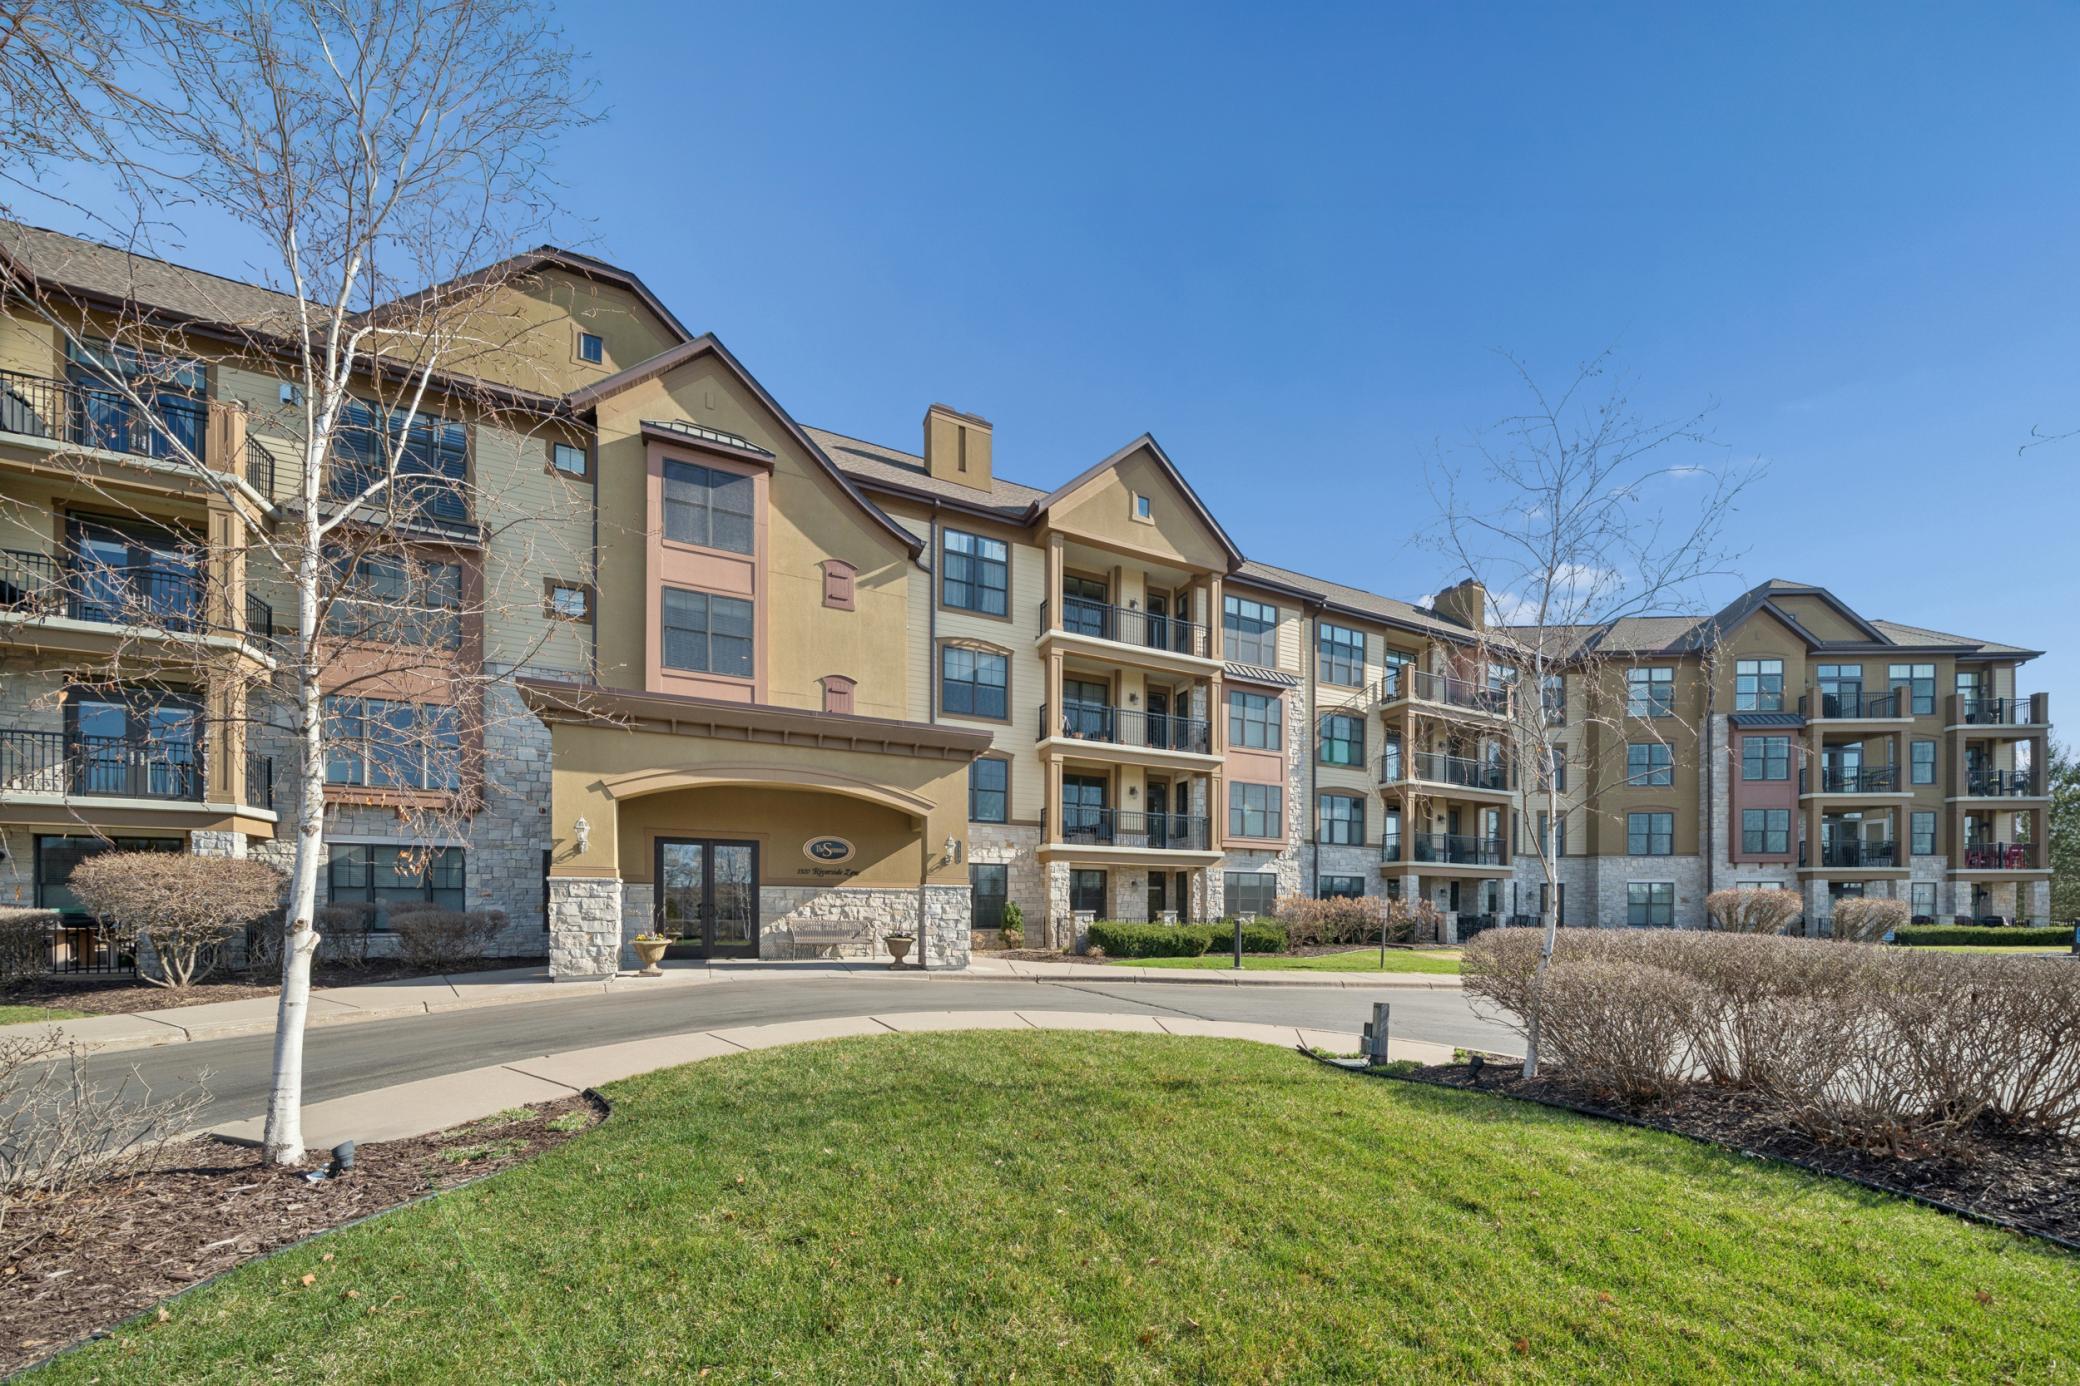
1320 Riverside Lane 103, Saint Paul, MN 55118
Summit Of Mendota Heights · Dakota County
Key Facts
Description
Welcome to The Summit in Mendota Heights. This spacious end-unit condominium offers approximately 1,978 finished sq. ft. with three bedrooms, three bathrooms, the office can service as a third bedroom (no closet). The primary suite features a walk-in closet and a four-piece ensuite bath. The guest bedroom includes a private 3/4 bath, and a convenient 1/2 bath is located off the third bedroom. The open concept living and dining areas provide excellent space for everyday living and entertaining, highlighted by a gas fireplace. The kitchen includes stainless steel appliances, an eat-in area, and a new double oven (2026) along with a newer refrigerator (2025). Enjoy outdoor living with a private deck for grilling and a gated walkout patio with access to the landscaped grounds, featuring pleasant morning sunshine with coffee and comfortable afternoon shade with a book. Additional features include in-unit laundry, a spacious foyer, two heated underground garage stalls, and a large storage unit. The Summit offers desirable amenities including a guest suite, club room, exercise room, and car wash area. Convenient one-level living in a well-maintained community.
Property Information
Property Type
Residential
Sub-Type
Condominium
Style
(CC) High Rise (4+ Levels)
Year Built
2006
Stories
1
Living Area
1,978 sq ft
Lot Dimensions
Condo
Garage Spaces
2
Zoning
Residential-Single Family
Days on Market
13
MLS® Listing#
7054667
Property Features
Interior
Exterior
Appliances
Cooling
Heating
Flooring
Fireplace
Basement
Pool
Parking
Laundry
Patio
Fencing
Lot Features
Roof
Security
Sewer
Water Source
Rooms
- 11x11Main
- 10x9Main
- 13.5x19Main
- 14x11Main
- 18x13.5Main
- Bathroom12x5Main
- Bathroom7x6Main
- Bathroom10x17Main
- Dining Room15x8Main
- Kitchen19x13Main
- Laundry10x9Main
- Living Room19.5x20Main
Financial Details
HOA
$710 / Monthly
Annual Taxes
$8,562
Parcel Number
277320010103
Directions
East on Hwy 13 from 35E to Riverside Lane to The Summit Condo Building in the back of Riverside Lane
Affordability Calculator
$159,000
Estimated monthly payment
$4,231/mo
Principal $636,000 · Est. interest $887,277 over 30 yrs
Neighborhood Market Statistics
How this home compares to active listings in Saint Paul, MN
- $343,457
- Median Listing Price
- 89
- Median Days on Market
- 1,787
- Median Sq Ft
- $193
- Median Price / Sq Ft
- 3,097
- Active Listings
- This home’s price is 131% above the area median.
- Its price per sq ft is 108% above the area median.
Market statistics compiled from active EXIT Realty® and MLS listings in Saint Paul, MN.
Location

Points of Interest in Saint Paul, MN
Showing the Saint Paul area map.
Nearby Schools
South Saint Paul High School
Secondary · 0.4 mi away
Children's Country Day School
Elementary · 0.6 mi away
Somerset Elementary School
Elementary · 0.6 mi away
Nova Classical Academy
Elementary · 1.0 mi away
Bestt Program
School · 1.2 mi away
Area Learning Center Alc Elementary School
Elementary · 1.2 mi away
Clover Montessori School
Elementary · 1.4 mi away
Mendota Elementary School
Elementary · 1.5 mi away
Independent School District No 197 West Saint Paul
Secondary · 1.5 mi away
St Francis-St James United School
School · 1.5 mi away
Henry Sibley High School
Secondary · 1.5 mi away
St. Paul School of Northern Lights
Elementary · 1.6 mi away
Moreland Elementary School
Elementary · 1.6 mi away
Moreland Arts & Health Sciences Magnet School
Elementary · 1.6 mi away
DODGE Nature Preschool
School · 1.7 mi away
Talmud Torah of St Paul
School · 1.7 mi away
College Prep Elementary
Primary School · 1.8 mi away
Garlough Environmental Magnet School
Elementary · 1.8 mi away
Resident Student/Out of State
School · 1.8 mi away
Francis M Grass Middle School
School · 1.8 mi away
Commute Calculator
Nearby Homes


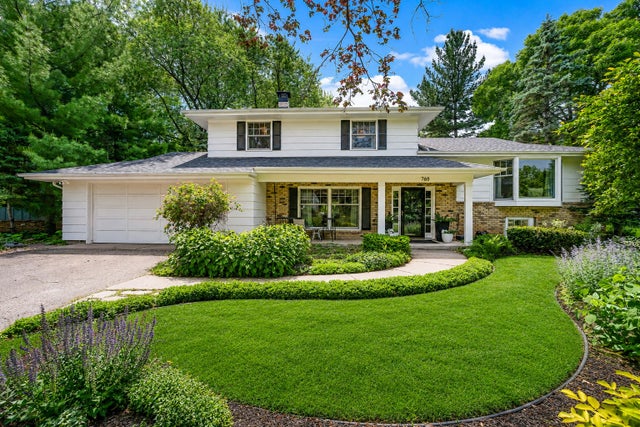

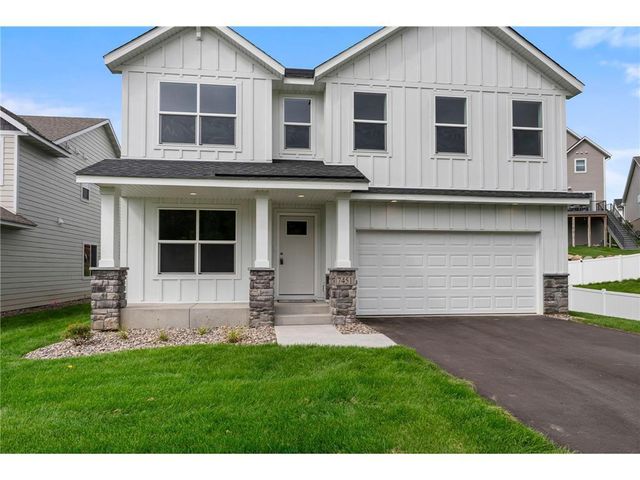
Similar Homes Nearby


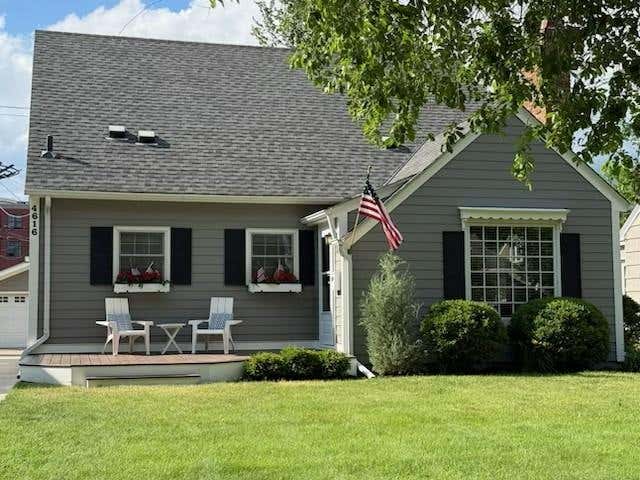


Similar Home Values
Comparable nearby listings and their asking prices.
| Address | Price | Beds | Baths | Sq Ft |
|---|---|---|---|---|
| 4614 Landmark Drive NE, Saint Michael, MN | $558,000 | 4 | 3 | 2,604 |
| 2203 Leyland Bay, Saint Paul, MN | $559,000 | 5 | 4 | 3,472 |
| 4616 Vallacher Avenue, Saint Louis Park, MN | $559,000 | 3 | 2 | 1,969 |
| 4338 Monarch Drive, Saint Paul, MN | $559,900 | 3 | 2 | 1,811 |
| 1116 Lanigan Way SW, Saint Joseph, MN | $559,900 | 3 | 2 | 1,852 |
| 7021 Waterstone Lane, Saint Paul, MN | $559,900 | 3 | 3 | 2,706 |
Moving Cost Estimate
EXIT Agents in Saint Paul


Listing Courtesy: Coldwell Banker Realty - 6516982481
Presented by: Colin Voerding