


4105 Olive Street, St Louis, MO 63108
Gaslight Square East · St Louis City County
Key Facts
Description
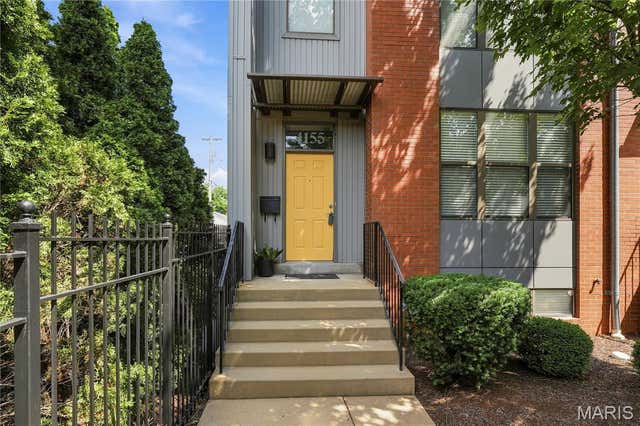
Located in the highly sought-after Gaslight Square District of the Central West End, this well-maintained two-story home offers modern construction, spacious living, and an exceptional location. Built in 2006, this 3-bedroom, 2.5-bath residence features over 2,150 square feet of living space, plus a finished lower level that provides additional room for recreation, a home office, or media space. The welcoming covered front porch leads into a bright, functional floor plan with generous living and dining areas designed for both everyday living and entertaining. The kitchen offers ample cabinet and counter space along with updated stainless steel appliances, while the convenient main-floor laundry room adds everyday practicality. Upstairs, the spacious primary suite serves as a private retreat with two walk-in closets and an ensuite bath featuring a soaking tub, separate shower, and dual vanities. A flexible loft area provides the perfect space for a home office, reading nook, or play area, while two additional bedrooms and a full hall bath complete the second level. The finished lower level includes a large family or recreation room, a half bath, and abundant storage. Outside, enjoy the privacy of a fenced backyard with plenty of space to relax or entertain, along with the convenience of a detached two-car garage. Situated just minutes from Forest Park, Barnes-Jewish Hospital, Washington University Medical Center, Saint Louis University, the Cortex Innovation Community, and the Central West End's renowned restaurants, coffee shops, boutiques, and entertainment, this home offers the perfect combination of comfort, convenience, and city living. Move-in ready and ideally located, this is an opportunity you won't want to miss.
Property Information
Property Type
Residential
Sub-Type
Single Family Residence
Style
Traditional
Year Built
2006
Living Area
2,152 sq ft
Lot Size
0.08 acres
Garage Spaces
2
MLS® Listing#
26042411
Property Features
Appliances
Cooling
Heating
Flooring
Basement
Laundry
Fencing
Lot Features
Construction
Utilities
Sewer
Water Source
Schools
- Elementary:
- Pamoja Prep / Cole
- Middle:
- Pamoja Prep / Cole
- High:
- Sumner High
Financial Details
HOA
None
Annual Taxes
$6,133
Tax year 2025
Parcel Number
4876-00-0606-0
Directions
From I-64/US-40, take the Vandeventer Avenue exit and head north. Turn left (west) onto Olive Street. Continue approximately 0.4 miles to 4105 Olive Street, which will be on the left (south) side of the street. From I-44, take the Vandeventer Avenue exit and travel north. Turn left onto Olive Street and continue to 4105 Olive Street, located on the left.
Affordability Calculator
$86,980
Estimated monthly payment
$2,315/mo
Principal $347,920 · Est. interest $485,379 over 30 yrs
Neighborhood Market Statistics
How this home compares to active listings in St Louis, MO
- $208,182
- Median Listing Price
- 49
- Median Days on Market
- 1,523
- Median Sq Ft
- $141
- Median Price / Sq Ft
- 2,671
- Active Listings
- This home’s price is 109% above the area median.
- Its price per sq ft is 43% above the area median.
Market statistics compiled from active EXIT Realty® and MLS listings in St Louis, MO.
Location

Points of Interest in St Louis, MO
Showing the St Louis area map.
Nearby Schools
Metro Academic and Classical High School
Secondary · 0.2 mi away
Kidz Choice
School · 0.3 mi away
Pamoja Preparatory Academy
Elementary · 0.3 mi away
Montessori Lab School at Grand Center
Elementary · 0.4 mi away
Loyola Academy of St Louis
School · 0.4 mi away
Cardinal Ritter College Prep
Secondary School · 0.4 mi away
Stevens Middle School
School · 0.4 mi away
Juvenile Detention Center
Secondary · 0.5 mi away
Bellarmine House of Studies
School · 0.5 mi away
Guidepost Montessori at Central West End
Elementary · 0.5 mi away
Rosati Kain Academy
School · 0.5 mi away
Peace for Kids
School · 0.6 mi away
The Biome School
Elementary · 0.6 mi away
Public School Retirement System
School · 0.7 mi away
Clyde C. Miller Career Academy High School
Secondary · 0.8 mi away
Marshall Elementary School
Elementary · 0.9 mi away
St. Louis Language Immersion School
School · 1.0 mi away
Sumner High School
Secondary · 1.1 mi away
La Salle Middle School
School · 1.2 mi away
Washington Montessori Elementary School
Elementary · 1.2 mi away
Commute Calculator
Nearby Homes


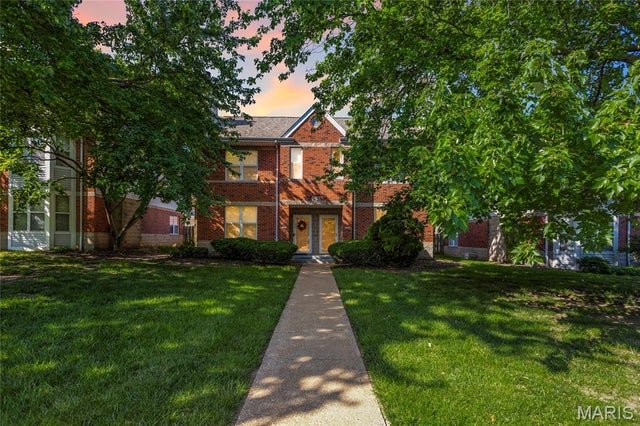
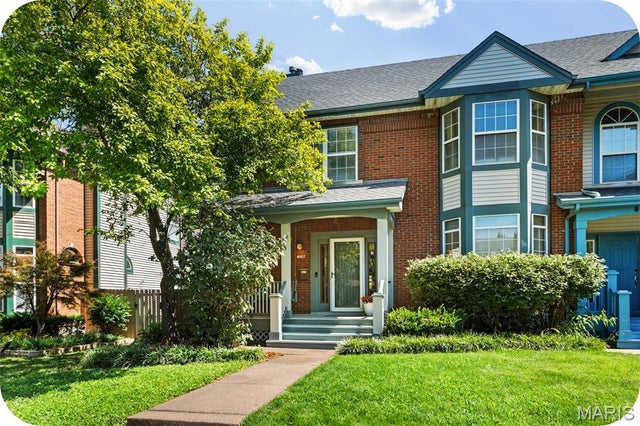
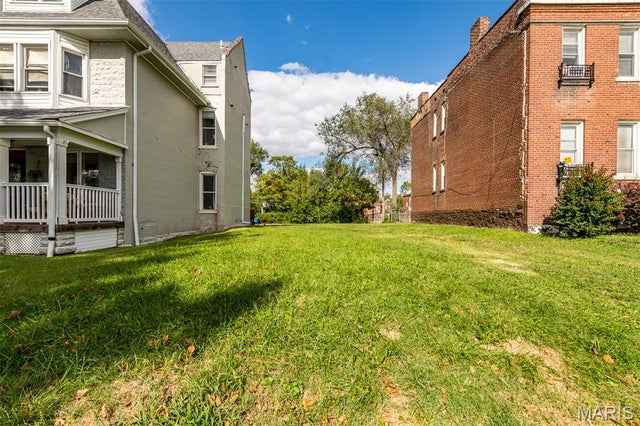
Similar Homes Nearby


Similar Home Values
Comparable nearby listings and their asking prices.
| Address | Price | Beds | Baths | Sq Ft |
|---|---|---|---|---|
| 1416 Bodmin Court, St Louis, MO | $304,500 | 3 | 4 | 2,108 |
| 144 Ridgeview Drive, St Robert, MO | $305,000 | 4 | 3 | 3,498 |
| 4901 Washington Boulevard 4B, St Louis, MO | $305,000 | 2 | 2 | 1,620 |
| 3718 Oxford Boulevard, St Louis, MO | $305,000 | 3 | 2 | 1,208 |
| 2010 Buckingham Street, St Joseph, MO | $305,000 | 3 | 3 | 1,870 |
| 3044 Oakmont Court 9C, St Charles, MO | $305,900 | 3 | 3 | 2,362 |
Moving Cost Estimate
EXIT Agents in St Louis


Listing Courtesy: Real Broker LLC - 5735203099
Presented by: Lance Merrick