

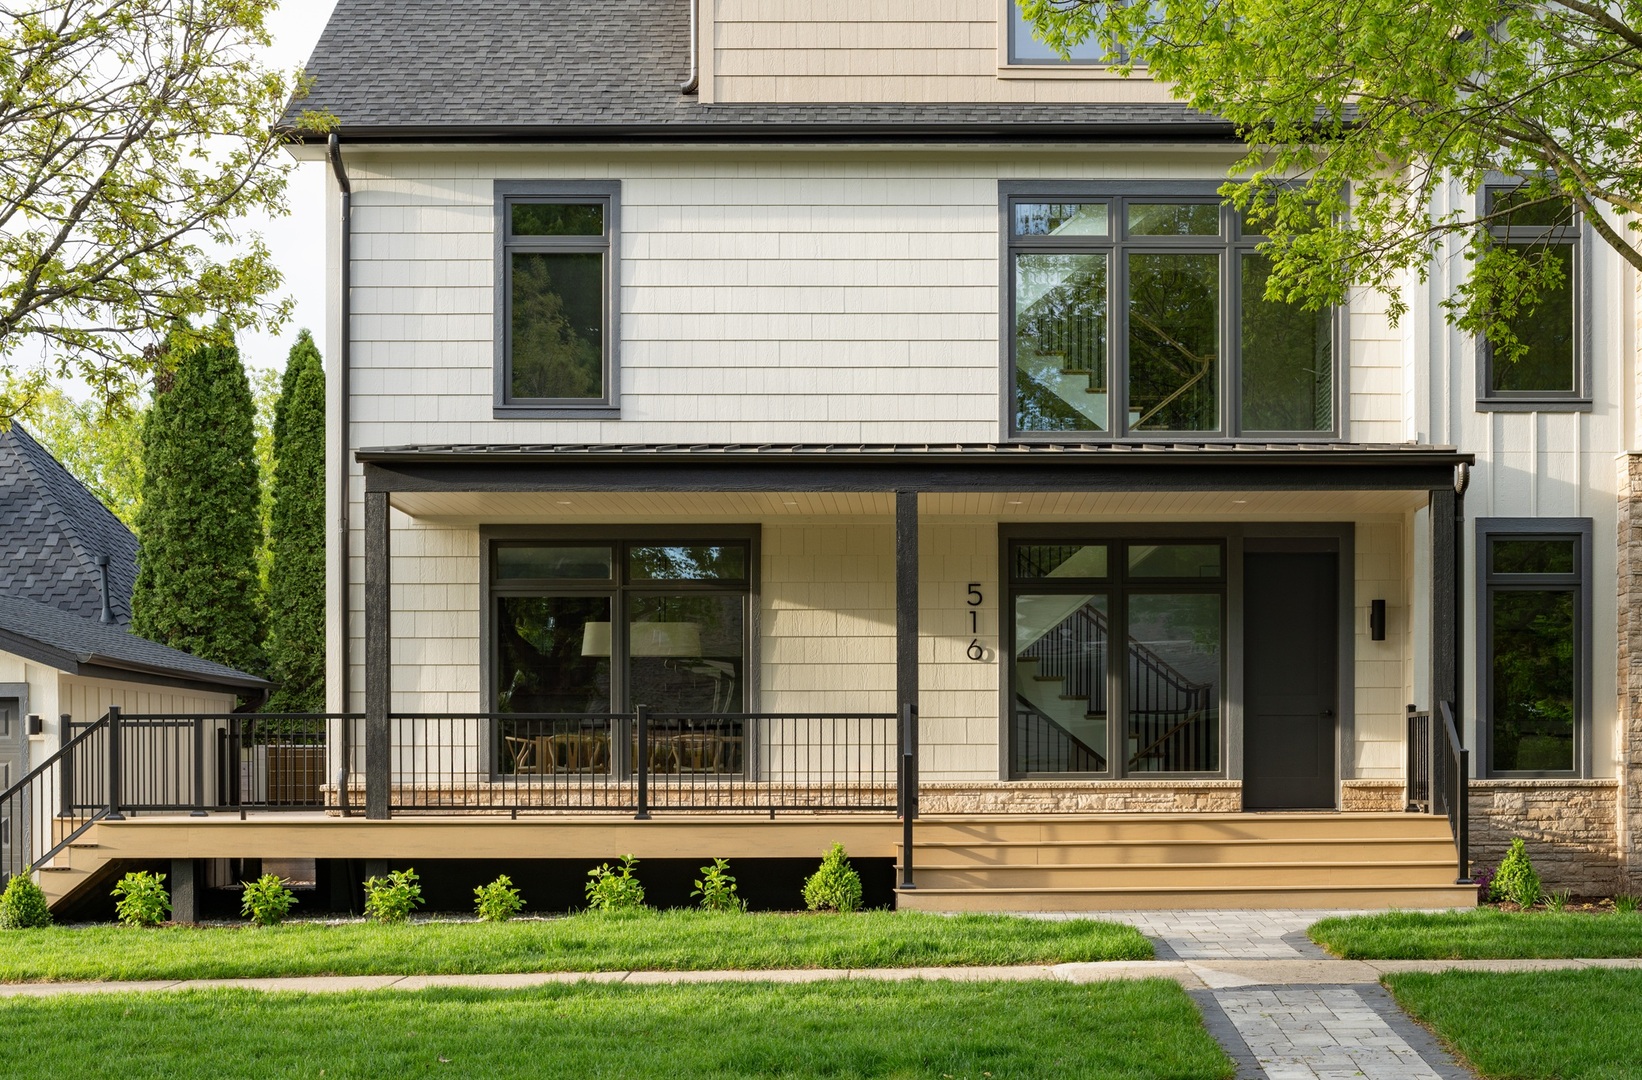
516 W 6th Street, Hinsdale, IL 60521
DuPage County
Key Facts
Description
NEW CONSTRUCTION | CUSTOM BUILD One block from Madison Elementary School, four blocks from Hinsdale Central High School. Conceived as a quiet meditation on old world craft in a modern age, this custom residence is one of those rare homes that feels inevitable - as though it could not have been built any other way. Designed by Yu & Associates Collaborative, the architecture moves thoughtfully between light and shadow, drawing generous natural light through considered openings while the layout meanders, expanding into generous gathering spaces, then pulling inward into rooms that reward stillness. The effect is cozy without feeling small and grand without feeling hollow. The Interior Bear brought a material sensibility rooted in permanence: custom-fabricated millwork and bespoke stonework throughout, white oak hardwood underfoot in every room. Nothing is off the shelf. Nothing was an afterthought. The kitchen reveals its ambitions slowly. Behind custom-paneled facades, commercial-grade appliances await. Elsewhere, a state-of-the-art HVAC and indoor air quality monitoring system works quietly in the background, calibrating each room for optimal comfort and health around the clock for big and little toes. Beneath every surface, you'll find builders commitment to building science. The finest construction materials selected; not for appearance alone, but for how they perform - season after season, decade after decade. Quality that lives in the walls as much as it carries through to the finishes. Built for every era of life, this is the kind of home that only gets better with time.
Property Information
Property Type
Residential
Sub-Type
Single Family Residence
Year Built
2026
Living Area
3,300 sq ft
Lot Dimensions
126x47
Garage Spaces
2
Parking Spaces
2
Ownership
Fee Simple
Days on Market
65
MLS® Listing#
12645425
Property Features
- Interior:
- Walk-In Closet(s), Entrance Foyer
- Appliances:
- Double Oven, Range, Microwave, Dishwasher, Refrigerator, Freezer, Washer, Dryer, Disposal, Cooktop, Range Hood, Other, Electric Cooktop, ENERGY STAR Qualified Appliances, Gas Cooktop, Electric Oven, Humidifier
- Cooling:
- Central Air, Zoned, Dual
- Heating:
- Electric, Forced Air, Heat Pump, Zoned, Other
- Basement:
- Sump Pump, Finished, Full
- Parking:
- Concrete, Garage Door Opener, Garage, Detached
- Laundry:
- Multiple Locations
- Patio:
- Deck, Porch
- Lot Features:
- Corner Lot
- Construction:
- Stone, Fiber Cement
- Foundation:
- Concrete Perimeter
- Roof:
- Asphalt, Metal
- Windows:
- ENERGY STAR Qualified Windows, Insulated Windows
- Other Structures:
- Garage(s)
- Sewer:
- Public Sewer
- Water Source:
- Public
Rooms
- 9X11Second
- 9X11Second
- 17X11Main
- 8X6Main
- Bedroom 213X11Second
- Bedroom 314X11Second
- Bedroom 49X11Main
- Bedroom 512X22Third
- Bonus Room12X22Third
- Dining Room16X10Main
- Family Room22X22Third
- Kitchen16X12Main
- Laundry7X5Basement
- Living Room16X23Main
- Master Bedroom16X12Second
Schools
- Elementary:
- Madison Elementary School
- Middle:
- Hinsdale Middle School
- High:
- Hinsdale Central High School
- District:
- Hinsdale Central High School
HOA & Tax
- Annual Tax:
- $6,692 (2024)
- Parcel #:
- 0911407001
Directions
Madison Street west to 6th Street (SE Corner of 6th & Thurlow)
Affordability Calculator
$540,000
Estimated monthly payment
$14,371/mo
Principal $2,159,999 · Est. interest $3,013,391 over 30 yrs
Neighborhood Market Statistics
How this home compares to active listings in Hinsdale, IL
- $1,000,000
- Median Listing Price
- 18
- Median Days on Market
- 4,083
- Median Sq Ft
- $406
- Median Price / Sq Ft
- 54
- Active Listings
- This home’s price is 170% above the area median.
- Its price per sq ft is 102% above the area median.
Market statistics compiled from active EXIT Realty® and MLS listings in Hinsdale, IL.
Location
- 516 W 6th Street, Hinsdale, IL 60521
Nearby Schools
Madison School
Elementary · 0.1 mi away
St Isaac Jogues Elementary School
Elementary · 0.2 mi away
Zion Lutheran School
School · 0.4 mi away
Hinsdale Middle School
Secondary · 0.6 mi away
Hinsdale Central High School
Secondary · 0.7 mi away
Monroe Elementary School
Elementary · 0.7 mi away
Notre Dame School
Elementary · 0.8 mi away
Oak Elementary School
Elementary · 1.0 mi away
Clarendon Hills Middle School
School · 1.0 mi away
Walker School
Elementary · 1.0 mi away
Prospect Elementary School
Elementary · 1.0 mi away
Kensington School of Hinsdale
School · 1.0 mi away
Clarendon Hills Middle School
Secondary · 1.1 mi away
Holmes Primary School
Elementary · 1.2 mi away
The Lane Elementary School
Elementary · 1.3 mi away
Elementary School District Adm
Elementary · 1.4 mi away
Elm School Pto
School · 1.4 mi away
Elm Elementary School
Elementary · 1.4 mi away
Hinsdale Adventist Academy
School · 1.5 mi away
Little Lambs Preschool
School · 1.5 mi away
Commute Calculator
Nearby Homes


Similar Homes Nearby



Moving Cost Estimate
EXIT Agents in Hinsdale


Listing Courtesy: Integro Properties LLC - 7732951827
Last Updated: 2026-05-12