

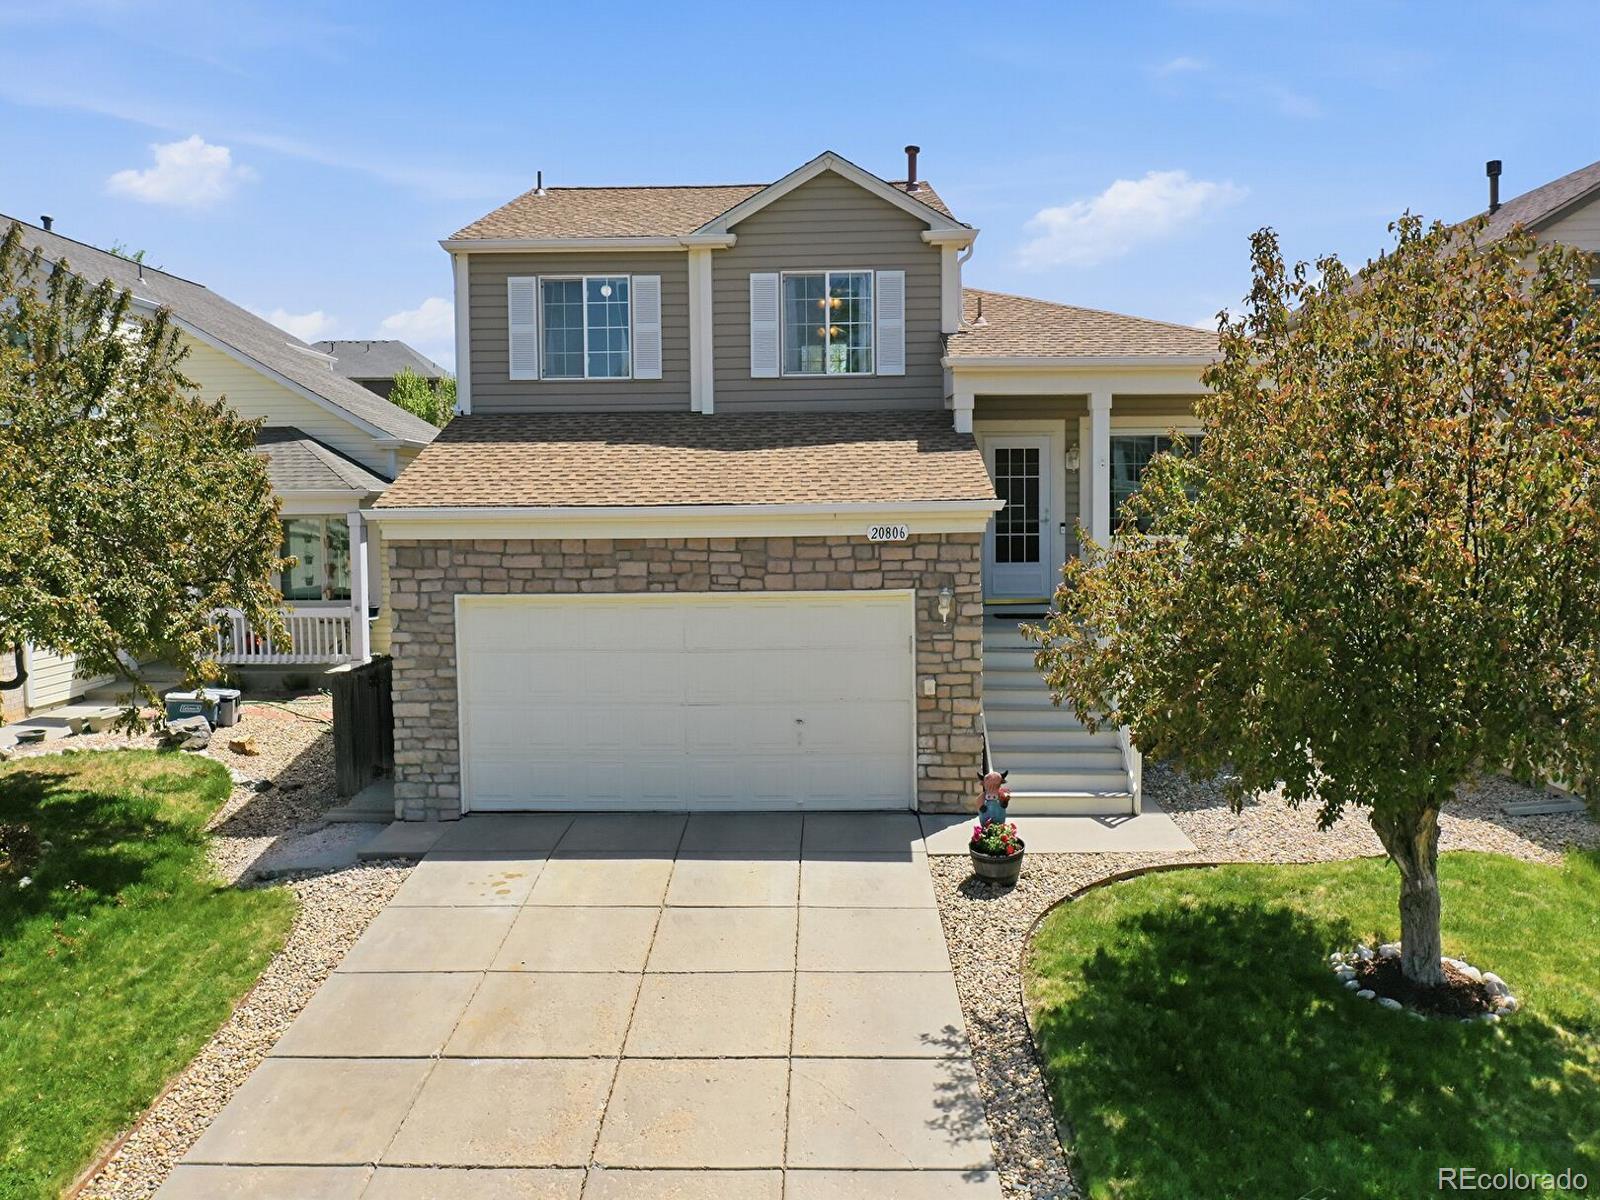
20806 Willowbend Lane, Parker, CO 80138
Hidden River · Douglas County
Key Facts
Description
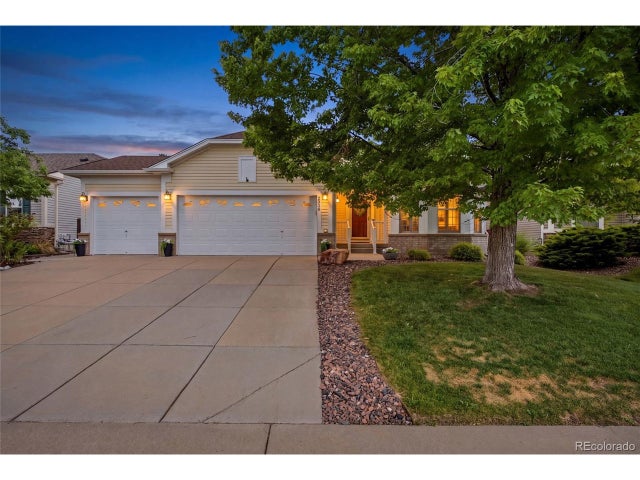
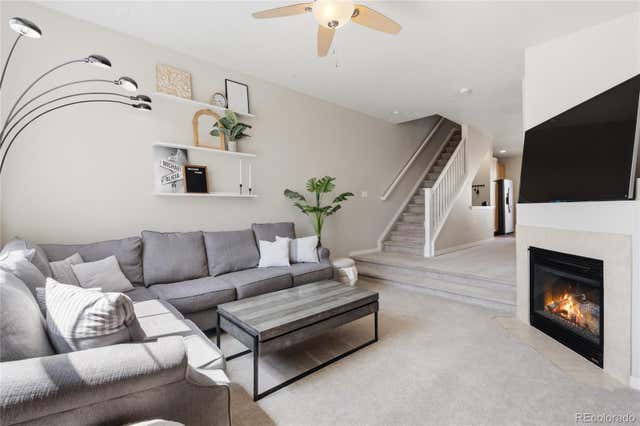
*SPECIAL FINANCING AVAILABLE*** Free 1-0 Buydown -- 1% rate reduction for 1 year with preferred lender (this includes a free future refinance when rates drop), inquire with listing agent!! 4-bedroom, 4-bath tri-level with basement located on a cul-de-sac in desirable Hidden River! Bright formal living room with tall ceilings, family room with gas fireplace, and hardwood floors in the kitchen. Kitchen features pull-out cabinet shelving, charming garden window, newer microwave, newer dishwasher, and newer refrigerator. Windows have been replaced! Primary suite with en suite bath plus two additional upstairs bedrooms and full bath. Finished basement includes large bathroom with jacuzzi tub and flexible living space ideal for multi-generational living, guest suite, rec room, or second family room. Large backyard with deck, tall 2-car garage with extra storage, central A/C, and Douglas County Schools. Incredible opportunity to personalize and build equity in a highly desirable neighborhood! Fantastic Parker location with easy access to Parker Road, E-470, I-25, and C-470/225 corridors. Backs to greenbelt, playground, and trails leading to Legend High School and the community pool.
Property Information
Property Type
Residential
Sub-Type
Single Family Residence
Structure Type
House
Year Built
1997
Living Area
1,757 sq ft
Lot Size
0.12 acres
Garage Spaces
2
Parking Spaces
2
Ownership
Individual
Days on Market
44
MLS® Listing#
1807609
Property Features
- Interior:
- Breakfast Bar, Ceiling Fan(s), Eat-in Kitchen, High Ceilings, In-Law Floorplan, Laminate Counters, Vaulted Ceiling(s), Walk-In Closet(s)
- Exterior:
- Private Yard
- Appliances:
- Cooktop, Dishwasher, Disposal, Gas Water Heater, Microwave, Oven, Refrigerator
- Cooling:
- Ceiling Fan(s), Central Air
- Heating:
- Forced Air
- Flooring:
- Vinyl, Carpet, Linoleum, Tile
- Fireplace:
- Family Room
- Basement:
- Finished, Partial
- Parking:
- Attached
- Patio:
- Deck, Front Porch, Patio
- Fencing:
- Fenced, Full
- Lot Features:
- Cul-De-Sac, Greenbelt, Landscaped, Level, Sprinklers In Front, Sprinklers In Rear
- Construction:
- Vinyl Siding
- Roof:
- Composition
- Security:
- Carbon Monoxide Detector(s), Smoke Detector(s)
- Sewer:
- Public Sewer
- Water Source:
- Public
Rooms
- Upper
- Basement
- Upper
- Lower
- BedroomBasement
- BedroomUpper
- BedroomUpper
- BedroomUpper
- Dining RoomMain
- Family RoomLower
- Great RoomBasement
- KitchenMain
- Living RoomMain
Schools
- Elementary:
- Iron Horse
- Middle:
- Cimarron
- High:
- Legend
HOA & Tax
- HOA:
- Hidden River II Homeowners Association, LLC — $106/Monthly
- Annual Tax:
- $3,614 (2025)
- Parcel #:
- R0398149
Affordability Calculator
$110,000
Estimated monthly payment
$2,927/mo
Principal $440,000 · Est. interest $613,839 over 30 yrs
Neighborhood Market Statistics
How this home compares to active listings in Parker, CO
- $728,409
- Median Listing Price
- 46
- Median Days on Market
- 2,730
- Median Sq Ft
- $276
- Median Price / Sq Ft
- 1,221
- Active Listings
- This home’s price is 24% below the area median.
- Its price per sq ft is 13% above the area median.
Market statistics compiled from active EXIT Realty® and MLS listings in Parker, CO.
Location
- 20806 Willowbend Lane, Parker, CO 80138
Walk Score
Nearby Schools
Iron Horse Elementary School
Elementary · 0.7 mi away
Imagination Plus
Elementary · 0.8 mi away
Goddard School
School · 1.0 mi away
Legend High School
Secondary · 1.0 mi away
Cimarron Middle
Elementary · 1.0 mi away
Official Cimarron Middle School
Secondary · 1.3 mi away
Pioneer Elementary School
Elementary · 1.4 mi away
Parker Montessori
Elementary · 1.7 mi away
Frontier Valley Elementary School
Elementary · 1.8 mi away
Legacy Point Elementary School
Elementary · 2.0 mi away
Primrose Schools
Elementary · 2.1 mi away
Pepc Early Learning Center
School · 2.2 mi away
Christian Home Educators of Colorado (Chec)
Elementary · 2.3 mi away
Lutheran High School
Secondary · 2.3 mi away
Ave Maria Catholic School
School · 2.3 mi away
American Academy
School · 2.3 mi away
Parker Core Knowledge
School · 2.5 mi away
Colorado Early Colleges Parker
Secondary · 2.6 mi away
Northeast Elementary School
Elementary · 2.7 mi away
Cherokee Trail Elementary School
Elementary · 2.8 mi away
Commute Calculator
Nearby Homes


Similar Homes Nearby


Moving Cost Estimate
EXIT Agents in Parker


Listing Courtesy: EXIT Realty DTC, Cherry Creek, Pikes Peak. - JenivoRealtor@gmail.com,303-475-3880
This publication is designed to provide information with regard to the subject matter covered. It is displayed with the understanding that the publisher and authors are not engaged in rendering real estate, legal, accounting, tax, or other professional services and that the publisher and authors are not offering such advice in this publication. If real estate, legal, or other expert assistance is required, the services of a competent, professional person should be sought. The information contained in this publication is subject to change without notice. METROLIST, INC., DBA RECOLORADO MAKES NO WARRANTY OF ANY KIND WITH REGARD TO THIS MATERIAL, INCLUDING, BUT NOT LIMITED TO, THE IMPLIED WARRANTIES OF MERCHANTABILITY AND FITNESS FOR A PARTICULAR PURPOSE. METROLIST, INC., DBA RECOLORADO SHALL NOT BE LIABLE FOR ERRORS CONTAINED HEREIN OR FOR ANY DAMAGES IN CONNECTION WITH THE FURNISHING, PERFORMANCE, OR USE OF THIS MATERIAL.
PUBLISHER'S NOTICE: All real estate advertised herein is subject to the Federal Fair Housing Act and the Colorado Fair Housing Act, which Acts make it illegal to make or publish any advertisement that indicates any preference, limitation, or discrimination based on race, color, religion, sex, handicap, familial status, or national origin.
METROLIST, INC., DBA RECOLORADO will not knowingly accept any advertising for real estate that is in violation of the law. All persons are hereby informed that all dwellings advertised are available on an equal opportunity basis.
Licensed in the state of Colorado
Data Terms of Use
The information contained in this publication is subject to change without notice. METROLIST, INC. MAKES NO WARRANTY OF ANY KIND WITH REGARD TO THIS MATERIAL, INCLUDING, BUT NOT LIMITED TO, THE IMPLIED WARRANTIES OF MERCHANTABILITY AND FITNESS FOR A PARTICULAR PURPOSE. METROLIST, INC. SHALL NOT BE LIABLE FOR ERRORS CONTAINED HEREIN OR FOR ANY DAMAGES IN CONNECTION WITH THE FURNISHING, PERFORMANCE, OR USE OF THIS MATERIAL.
 PUBLISHER'S NOTICE: All real estate advertised herein is subject to the Federal Fair Housing Act and the Colorado Fair Housing Act, which Acts make it illegal to make or publish any advertisement that indicates any preference, limitation, or discrimination based on race, color, religion, sex, handicap, familial status, or national origin.
METROLIST, INC. will not knowingly accept any advertising for real estate that is in violation of the law. All persons are hereby informed that all dwellings advertised are available on an equal opportunity basis.
©2017 METROLIST, INC. All Rights Reserved 7100 E. Belleview Ave. #110 Greenwood Village, CO 80111 USA
ALL RIGHTS RESERVED WORLDWIDE. No part of this publication may be reproduced, adapted, translated, stored in a retrieval system or transmitted in any form or by any means, electronic, mechanical, photocopying, recording, or otherwise, without the prior written permission of the publisher. The information contained herein including but not limited to all text, photographs, digital images, virtual tours, may be seeded and monitored for protection and tracking.