

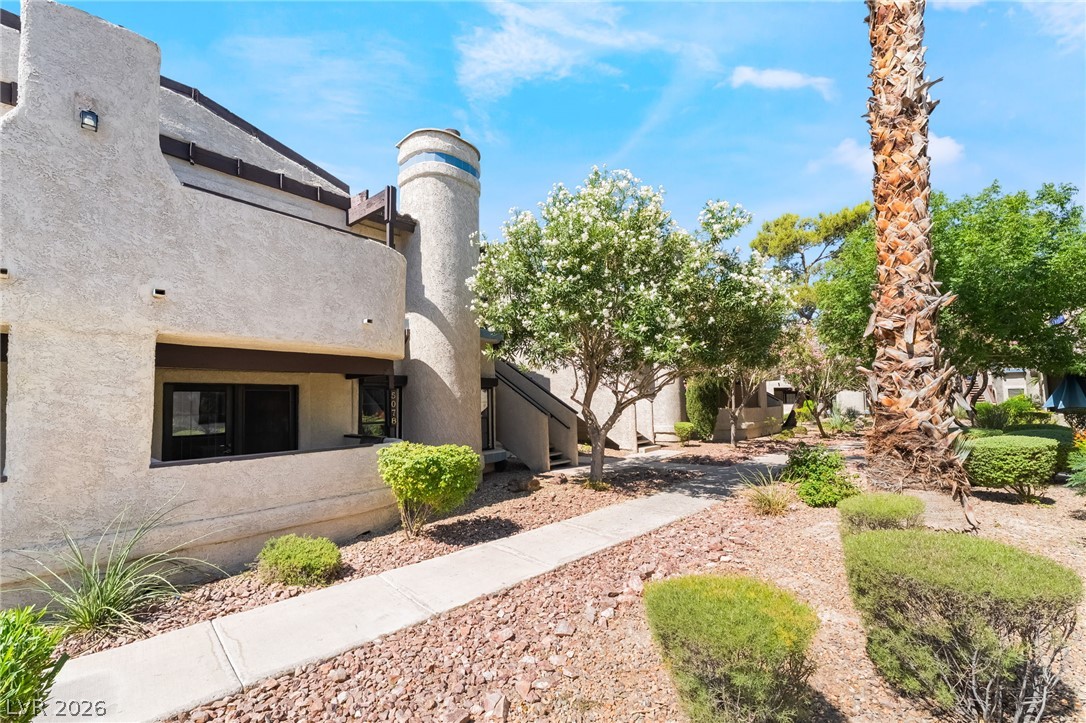
5078 Jeffreys Street 101, Las Vegas, NV 89119
Santa Fe Haciendas Amd · Clark County
Key Facts
Description
Discover a newly renovated sanctuary where modern elegance meets comfort, nestled within a desirable gated community. This single-story condominium offers an exceptional living experience, meticulously upgraded to provide both style and functionality. Spanning 1000 square feet, the residence is thoughtfully designed for effortless living. The interior boasts sophisticated finishes throughout, including blinds for optimal light control and ceiling fan(s) to ensure year-round comfort. The gourmet kitchen is a chef's delight, equipped with a microwave, perfect for culinary endeavors. With two generously sized bedrooms and two full bathrooms, this home provides ample space and privacy for all occupants. Residents will appreciate the peace of mind offered by the secure, gated environment, enhancing the sense of community and exclusivity. Beyond the confines of this exquisite home, a refreshing pool awaits, offering a private oasis for relaxation and recreation. This property truly embodies a lifestyle of convenience and luxury, positioned in a vibrant neighborhood with easy access to local amenities. Experience the pinnacle of refined living in this remarkable Las Vegas condominium, a perfect blend of modern upgrades and community charm.
Property Information
Property Type
Residential
Sub-Type
Condominium
Style
OneStory
Year Built
1987
Living Area
1,000 sq ft
Ownership
Condominium
Days on Market
5
MLS® Listing#
2794216
Property Features
- Interior:
- Ceiling Fan(s), Master Downstairs
- Appliances:
- Dryer, Dishwasher, Electric Range, Electric Water Heater, Disposal, Microwave, Refrigerator, Washer, Water Heater
- Cooling:
- Ceiling Fan(s), Central Air, Electric
- Heating:
- Central, Electric
- Flooring:
- Marble
- Fireplace:
- Electric, Family Room
- Pool:
- Association, Community
- Parking:
- Assigned, Covered, Detached Carport, Guest
- Laundry:
- Electric Dryer Hookup, Laundry Closet, Main Level
- Fencing:
- Block, Full
- Lot Features:
- Landscaped
- Roof:
- Tile
- Windows:
- Window Coverings, Blinds, Window Treatments
- Security:
- Gated Community
- Community:
- Pool, Gated
- Utilities:
- Electricity Available, Underground Utilities
- Sewer:
- Public Sewer
- Water Source:
- Public
Rooms
- 12x15
- 9x5
- Bedroom 210x12
- Dining Room5x5
- Family Room20x15
- Kitchen9x5
Schools
- Elementary:
- Ward, Gene,Ward, Gene
- Middle:
- Cannon Helen C.
- High:
- Del Sol HS
HOA & Tax
- HOA:
- SANTA FE HACIENDAS — $225/Monthly
- Annual Tax:
- $681
- Parcel #:
- 162-26-520-022
Directions
From Paradise and Tropicana, east on Tropicana, Right on Jeffreys, complex on left go through gate and property on left.
Affordability Calculator
$40,000
Estimated monthly payment
$1,064/mo
Principal $159,999 · Est. interest $223,213 over 30 yrs
Location
- 5078 Jeffreys Street 101, Las Vegas, NV 89119
Walk Score
Nearby Schools
Jack Dailey Elementary School
Elementary · 0.3 mi away
Gene Ward Elementary School
Elementary · 0.7 mi away
Lewis E. Rowe Elementary School
Elementary · 0.9 mi away
Doris French Elementary School
Elementary · 1.0 mi away
Cannon Middle School - Soccer Field
Elementary · 1.0 mi away
Helen C Cannon Junior High School
Secondary · 1.0 mi away
School Community Partnership
School · 1.0 mi away
Bass John C Elementary School
Elementary · 1.1 mi away
Schools Clark County Public Facilities Financial Management
School · 1.1 mi away
Schools Clark County Public
School · 1.1 mi away
Protocol Etiquette School of Nevada-Las Vegas
School · 1.2 mi away
Christian Montessori Academy
Elementary · 1.3 mi away
Communities in Schools of Nevada
School · 1.3 mi away
Nevada System of Higher Education
School · 1.3 mi away
Schools Clark County Public Accounting
School · 1.4 mi away
Del Sol High School
Secondary · 1.4 mi away
Girls Empowerment Middle School
Secondary · 1.4 mi away
CCSD Frederick Watson Elementary School
Elementary · 1.4 mi away
Clark County School District
Secondary · 1.4 mi away
Helen J. Stewart School
Elementary · 1.4 mi away
Commute Calculator
Nearby Homes

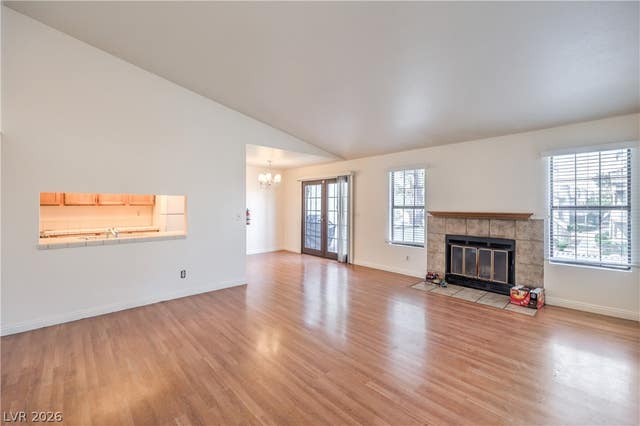

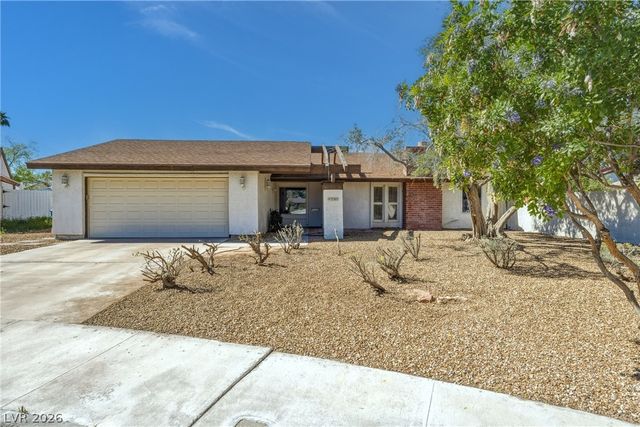
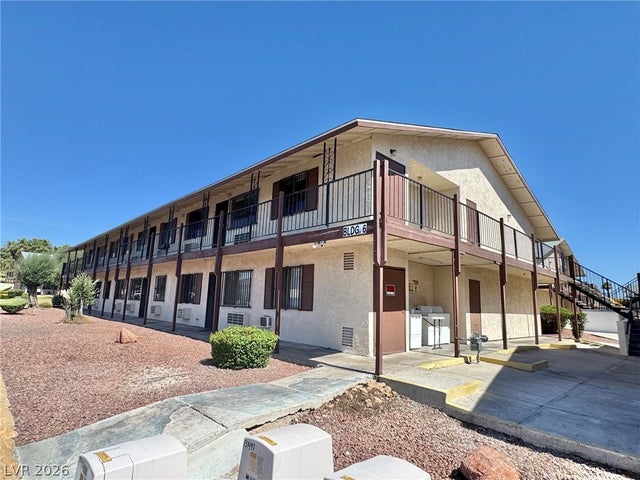

Similar Homes Nearby



Moving Cost Estimate
EXIT Agents in Las Vegas


Listing Courtesy: EXIT Realty Number One - 702-949-2409