

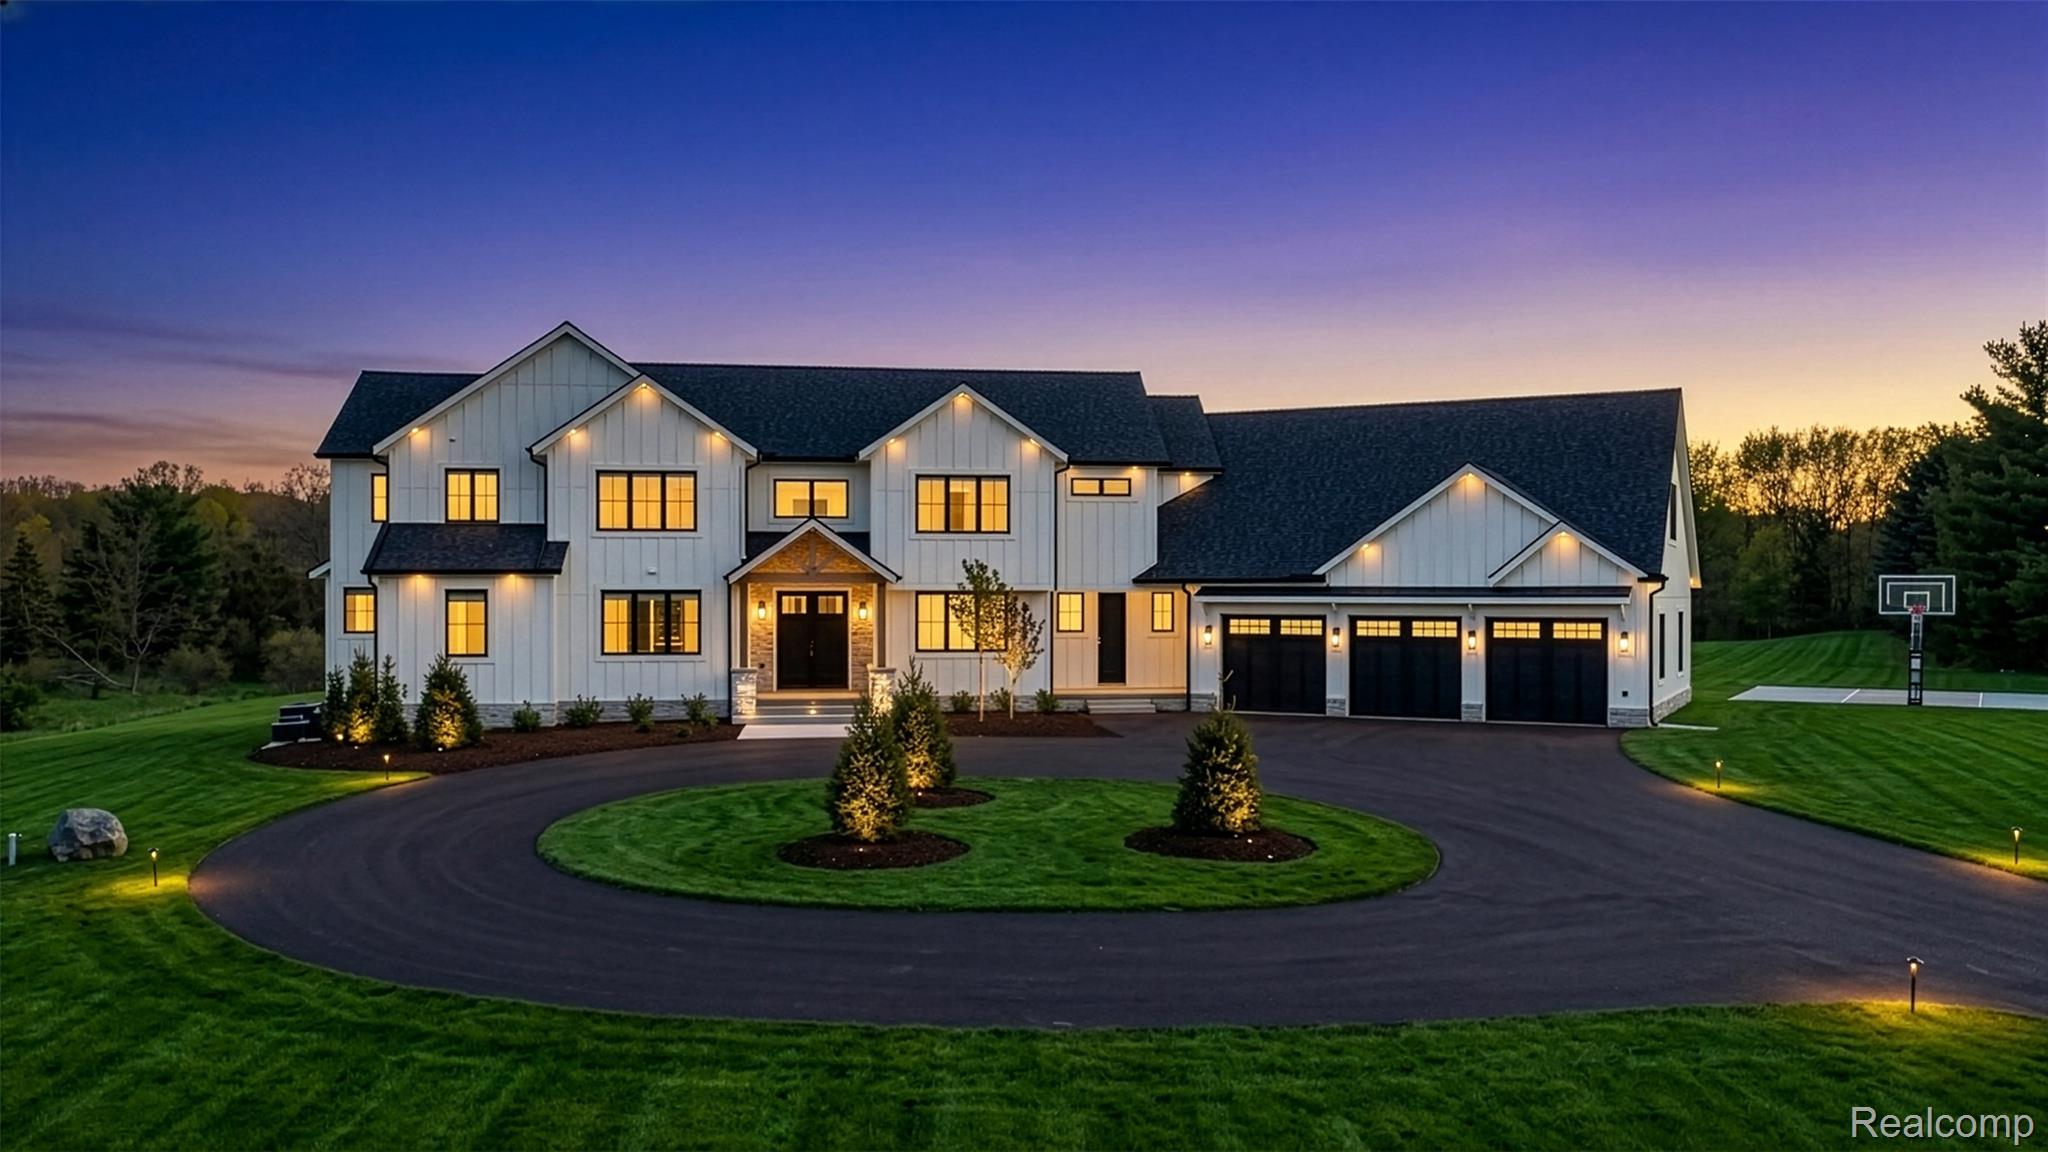
3664 Childs Lake Road, Milford Charter Township, MI 48381
Oakland County
Key Facts
Description
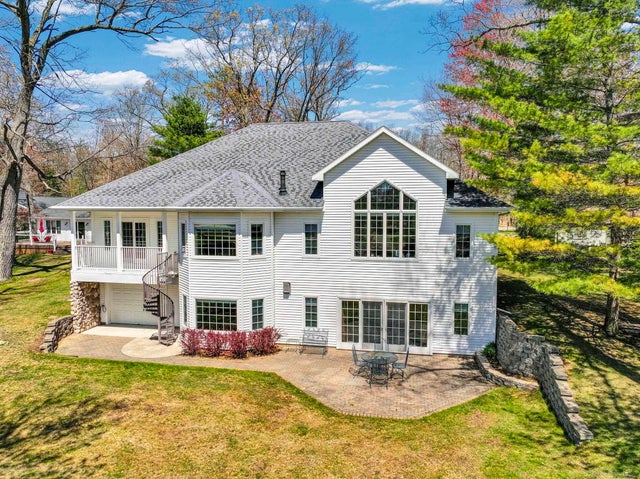
This 2025 modern farmhouse masterpiece is set on 9.9 private, usable acres. With 6-bedrooms and 5 1/2-bathrooms, this home blends resort style, technology, and rural flexibility in one exceptional property. Soaring ceilings and an open floorplan create a light filled calming flow the moment you step inside. The stylish kitchen with gorgeous 12-foot quartz island sets the stage for family gatherings and entertaining larger groups. Sleek Café matte white with brushed bronze appliances including a 36” gas cooktop with vented hood fan and dual wall ovens. The entry-level primary suite serves as a serene retreat, with a wall of windows and access to the deck. The primary bathroom features spa-caliber elements, with a soaking tub, oversized shower, and refined finishes. Additional bedroom with full bathroom on entry level. Flex room, perfect for a home office, gym or kids hang out is located above the garage, with interior access. Designed for effortless indoor-outdoor living, the 4-season room and primary suite both open onto a huge Trex deck overlooking the expansive grounds. Below, a weather-protected patio leads to a resort-inspired terrace complete with a natural-gas fire table, perfect for year-round entertaining. Beautiful hardscaping and landscaping, supported by sprinkler system. The acreage supports a dream play structure, a full basketball court, and plenty of flat backyard ideal for adding a future pool, a hobby farm or gardens. A full daylight, unfinished 2800+SF walk-out basement expands your living and recreation options. Modern comfort is ensured with zoned heating and cooling, two tankless water heaters, all copper plumbing, and extensive blown-in insulation in walls and between floors for both energy efficiency and sound attenuation. Bluetooth-activated speakers, Wi-Fi boosters throughout, and a comprehensive security system including a gated drive provide convenience and peace of mind. With no HOA, this property offers rare freedom and potential.
Property Information
Property Type
Residential
Sub-Type
Single Family Residence
Style
Colonial
Year Built
2025
Living Area
4,406 sq ft
Lot Size
9.93 acres
Lot Dimensions
335x1325x333x1325
Garage Spaces
3.5
Days on Market
11
MLS® Listing#
20261030370
Property Features
- Interior:
- Entrance Foyer, Sound System, Smart Thermostat
- Exterior:
- Basketball Court, Lighting
- Appliances:
- Oven, Gas Water Heater, Dishwasher, Disposal, Double Oven, Dryer, Free-Standing Refrigerator, Gas Cooktop, Humidifier, Microwave, Range Hood, Self Cleaning Oven, Vented Exhaust Fan, Washer, Water Softener Owned
- Cooling:
- Ceiling Fan(s), Central Air
- Heating:
- Exhaust Fan, Forced Air, Natural Gas, Zoned
- Fireplace:
- Family Room, Gas, Great Room
- Basement:
- Walk-Out Access, Bath/Stubbed, Daylight, Full, Unfinished, Sump Pump
- Pool:
- None
- Parking:
- Attached, Circular Driveway, Direct Access, Driveway, Garage Faces Front, Heated Garage, Garage Door Opener, Oversized
- Laundry:
- Gas Dryer Hookup, Laundry Room
- Patio:
- Covered, Patio, Porch, Terrace
- Construction:
- Stone, Wood Siding
- Roof:
- Asphalt
- Security:
- Security System Owned
- Utilities:
- Underground Utilities
- Sewer:
- Septic Tank
- Water Source:
- Private, Well
Rooms
- 9 X 5Second
- 15 X 7Second
- 9 X 5
- 14 X 34Second
- 13 X 14
- 7 X 8
- 5 X 5
- 8 X 9Second
- Bedroom15 X 15Second
- Bedroom12 X 11
- Bedroom12 X 12Second
- Bedroom12 X 13Second
- Bedroom13 X 12Second
- Dining Room15 X 13
- Great Room20 X 21
- Kitchen24 X 9
- Laundry9 X 9
- Master Bathroom20 X 16
- Master Bedroom17 X 11
HOA & Tax
- HOA:
- None
- Annual Tax:
- $30,371
- Assessed Value:
- $357,650
- Parcel #:
- 1625300023
Directions
Childs Lake Rd, between East Maple Road & Buno Road
Affordability Calculator
$285,000
Estimated monthly payment
$7,584/mo
Principal $1,140,000 · Est. interest $1,590,401 over 30 yrs
Neighborhood Market Statistics
How this home compares to active listings in Milford Charter Township, MI
- $403,009
- Median Listing Price
- 69
- Median Days on Market
- 1,764
- Median Sq Ft
- $215
- Median Price / Sq Ft
- 11,810
- Active Listings
- This home’s price is 254% above the area median.
- Its price per sq ft is 50% above the area median.
Market statistics compiled from active EXIT Realty® and MLS listings in Milford Charter Township, MI.
Location
- 3664 Childs Lake Road, Milford Charter Township, MI 48381
Nearby Schools
Sarah Banks Middle School
Secondary · 1.5 mi away
Wixom Christian School
Secondary · 2.0 mi away
Wixom Elementary School
Elementary · 2.0 mi away
Loon Lake Elementary School
Elementary · 2.8 mi away
Walled Lake Schools
School · 2.8 mi away
Oakland Schools
Secondary · 2.8 mi away
Walled Lake Consolidated Schools
School · 3.0 mi away
Walled Lake Western High School
Secondary · 3.0 mi away
Dolsen Elementary School
Elementary · 3.2 mi away
James R Geisler Middle School
Secondary · 3.3 mi away
Johnson Elementary School
Elementary · 3.4 mi away
Oak Valley Middle School
Secondary · 3.4 mi away
Kurtz Elementary School
Elementary · 3.5 mi away
Gilden Woods Early Care & Preschool
School · 3.5 mi away
Country Oaks Elementary School
Elementary · 3.6 mi away
Milford Montessori School
Elementary · 3.7 mi away
Glengary Elementary School
Elementary · 3.9 mi away
Baker Elementary School
Elementary · 3.9 mi away
Huron Valley School Cafeteria
School · 4.0 mi away
Muir Middle School
Secondary · 4.0 mi away
Commute Calculator
Nearby Homes


Similar Homes Nearby

Moving Cost Estimate
EXIT Agents in Milford Charter Township


Listing Courtesy: The Agency Hall & Hunter - 2486443500
The accuracy of all information, regardless of source, is not guaranteed or warranted. All information should be independently verified. Any use of search facilities of data on the site, other than by a consumer looking to purchase real estate, is prohibited.