

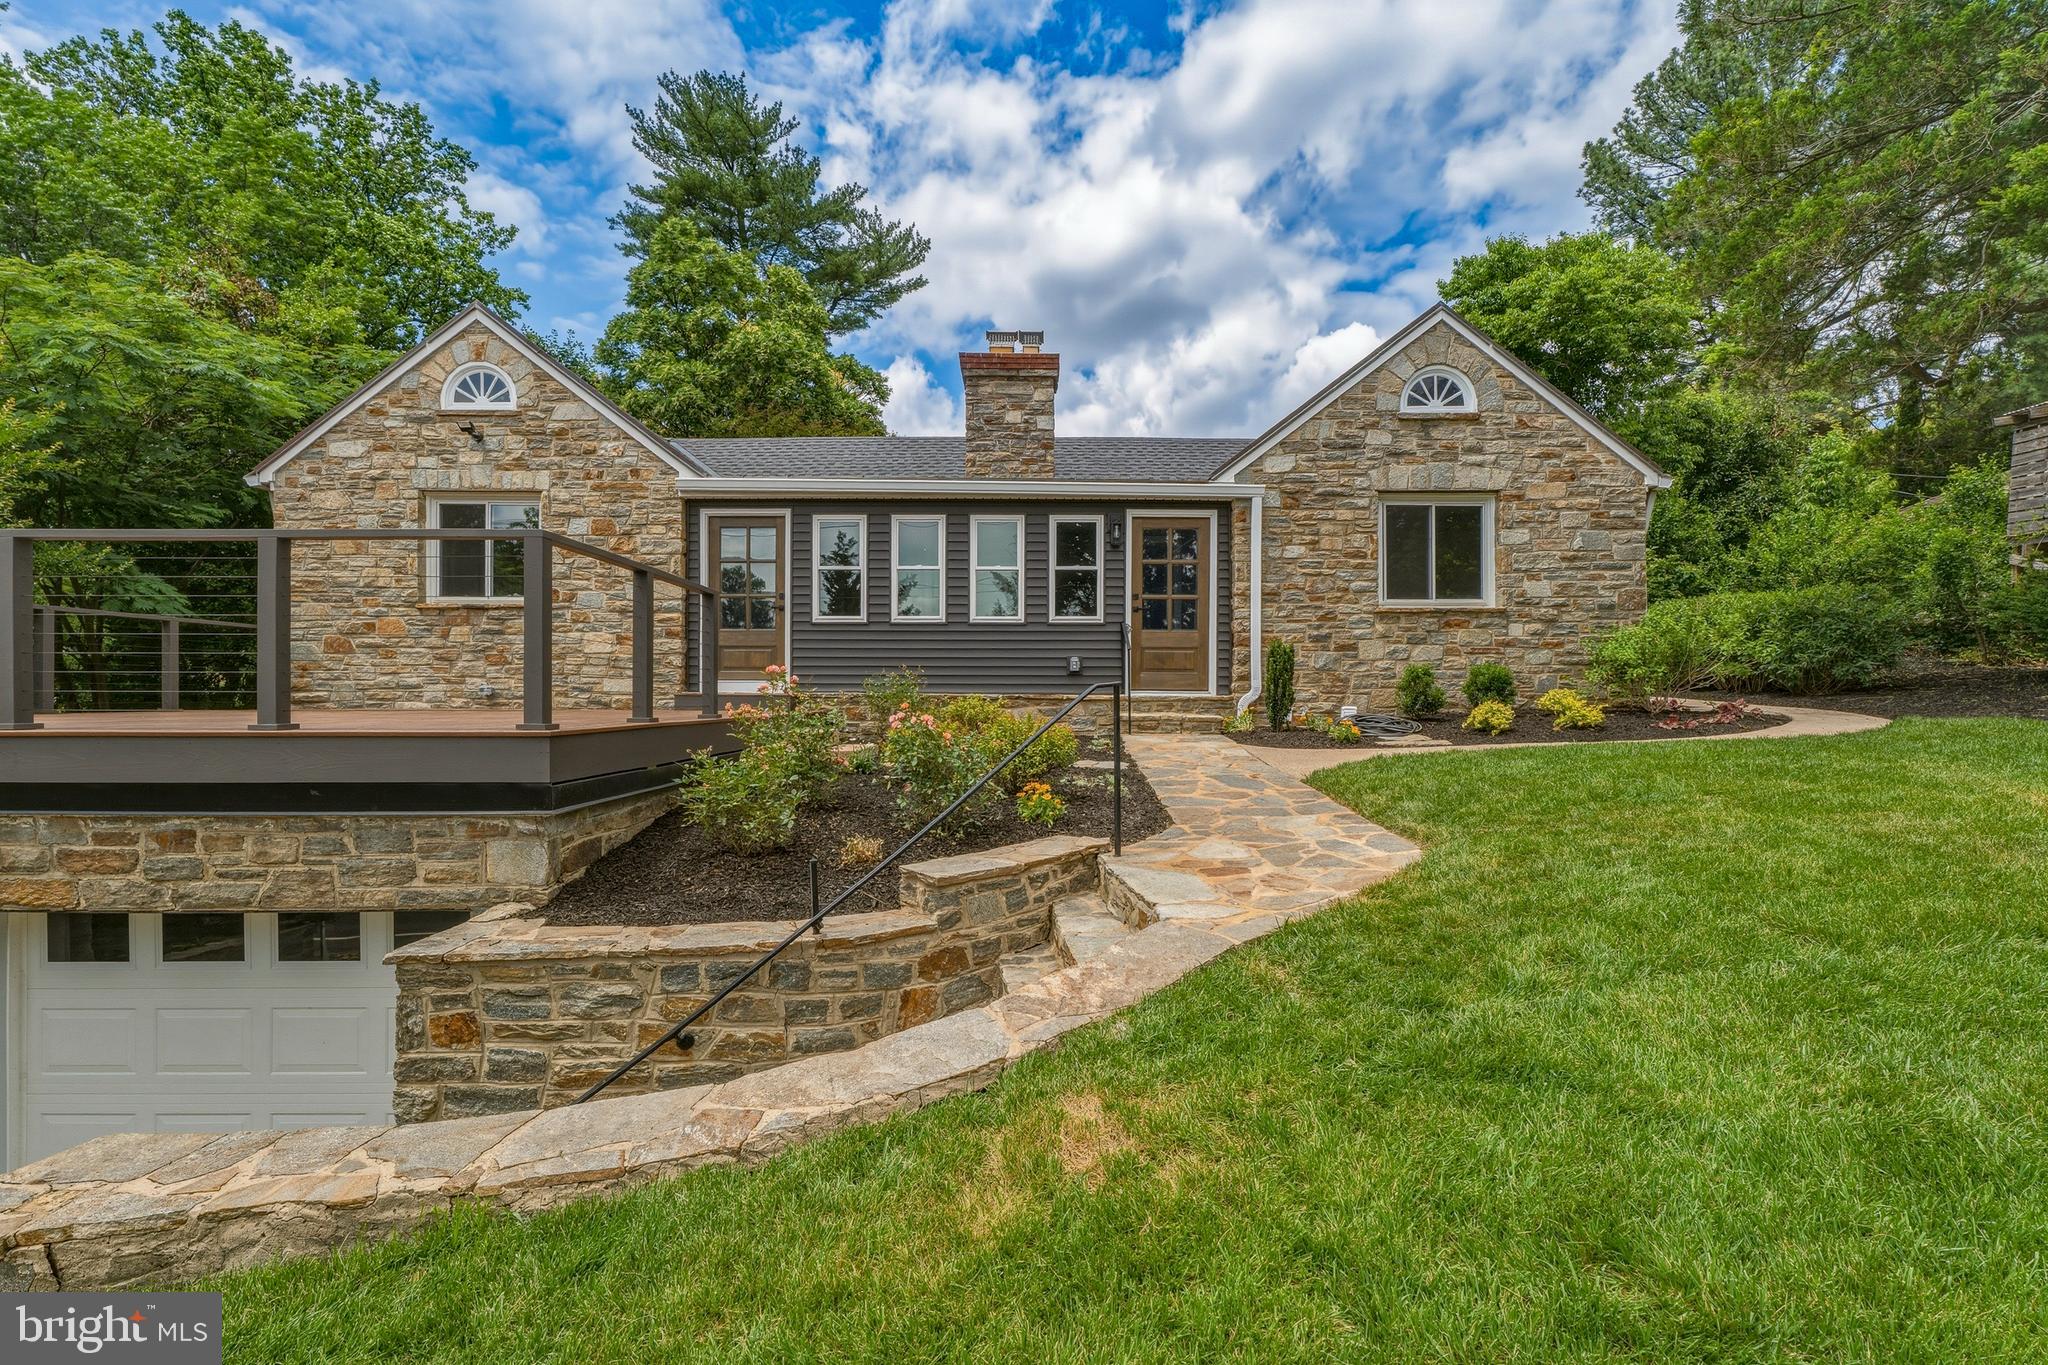
908 STEVENSON, TOWSON, MD 21286
KNOLLWOOD · BALTIMORE County
Key Facts
Description
Nestled in the Knollwood community and overlooking the beautiful Country Club of Maryland, this exceptional Butler Stone rancher seamlessly blends timeless craftsmanship with thoughtful modern updates. Featuring 3 bedrooms and 2 full baths on the main level, the home offers comfortable one-level living with spacious, light-filled rooms and an inviting layout designed for everyday living and entertaining. At the heart of the home is an expansive, updated kitchen with a large center island, abundant cabinetry, new stainless steel appliances, and generous workspace, perfect for gathering with family and friends. The home's stunning Butler Stone accents add warmth, character, and architectural charm throughout. Just beyond the main living areas, a versatile den provides the ideal space for a home office, sitting room, or additional living area and opens to a spacious deck overlooking the Country Club of Maryland, creating a peaceful setting for morning coffee or evening relaxation. The finished lower level expands the home's living space with a large recreation room, a third full bath, and convenient access to the attached two-car garage. Whether used for entertaining, hobbies, a home gym, or guest accommodations, this flexible space offers endless possibilities. Situated on a picturesque lot in one of the a desirable Towson neighborhood, this distinctive home combines the enduring beauty of Butler Stone construction, scenic golf course views, and an unbeatable location close to shopping, dining, parks, and major commuter routes. A rare opportunity to own a truly special home in Knollwood.
Property Information
Property Type
Residential
Sub-Type
Single Family Residence
Structure Type
House
Year Built
1952
Living Area
2,559 sq ft
Lot Size
0.23 acres
Lot Dimensions
1.00 x
Garage Spaces
2
Parking Spaces
3
Zoning
RESIDENTIAL
Days on Market
25
MLS® Listing#
MDBC2166226
Property Features
Interior
Exterior
Appliances
Cooling
Heating
Flooring
Fireplace
Basement
Pool
Parking
Laundry
Patio
Construction
Foundation
Roof
Windows
Sewer
Water Source
Rooms
- Main
- Main
- Main
- Bedroom 2Main
- Bedroom 3Main
- Bonus Room
- DenMain
- Dining RoomMain
- Family RoomMain
- KitchenMain
- Laundry
- Utility Room
- Workshop
Schools
- Elementary:
- STONELEIGH
- Middle:
- DUMBARTON
- High:
- TOWSON
- District:
- BALTIMORE COUNTY PUBLIC SCHOOLS
Financial Details
HOA
None
Annual Taxes
$5,036
Tax year 2024
Assessed Value
$446,100
Parcel Number
04090901131150
Directions
York Road to east on Stevenson to across from Country Club of Maryland
Affordability Calculator
$137,800
Estimated monthly payment
$3,667/mo
Principal $551,200 · Est. interest $768,973 over 30 yrs
Neighborhood Market Statistics
How this home compares to active listings in TOWSON, MD
- $378,261
- Median Listing Price
- 39
- Median Days on Market
- 1,885
- Median Sq Ft
- $218
- Median Price / Sq Ft
- 49
- Active Listings
- This home’s price is 82% above the area median.
- Its price per sq ft is 23% above the area median.
Market statistics compiled from active EXIT Realty® and MLS listings in TOWSON, MD.
Location

Points of Interest in TOWSON, MD
Showing the TOWSON area map.
Nearby Schools
Stoneleigh Elementary School
Elementary · 0.4 mi away
Towson High School
Secondary · 0.5 mi away
Calvert Hall College High School
School · 0.7 mi away
Loch Raven Technical Academy
School · 0.8 mi away
Dulaney Day School
Elementary · 0.9 mi away
Dumbarton Middle School
Secondary · 1.1 mi away
Pleasant Plains Elementary School
Elementary · 1.1 mi away
Home Assignments-Secondary
Secondary · 1.1 mi away
Southwest Edlp at Woodlawn High School
Secondary · 1.1 mi away
Rodgers Forge Elementary School
Elementary · 1.2 mi away
Halstead Academy
School · 1.3 mi away
St Pius X School
Elementary · 1.3 mi away
Cromwell Valley Elementary
Elementary · 1.3 mi away
Baltimore County Police Department
School · 1.3 mi away
Mercy High School
Secondary · 1.3 mi away
Immaculate Conception Church
School · 1.4 mi away
Tangram
School · 1.5 mi away
Leith Walk Elementary/Middle
Elementary · 1.5 mi away
Goddard School
School · 1.6 mi away
Yorkwood Elementary School
Elementary · 1.7 mi away
Commute Calculator
Nearby Homes



Similar Homes Nearby
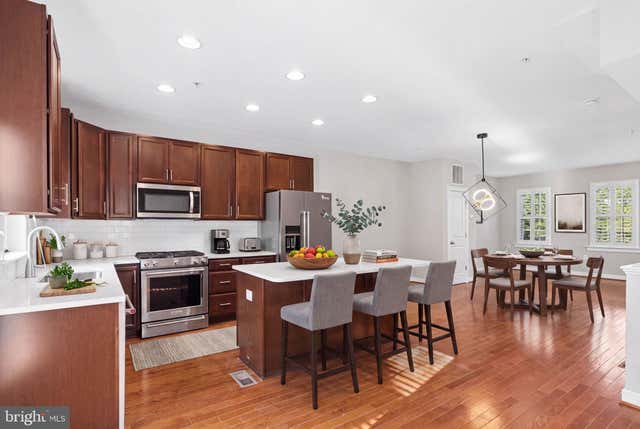

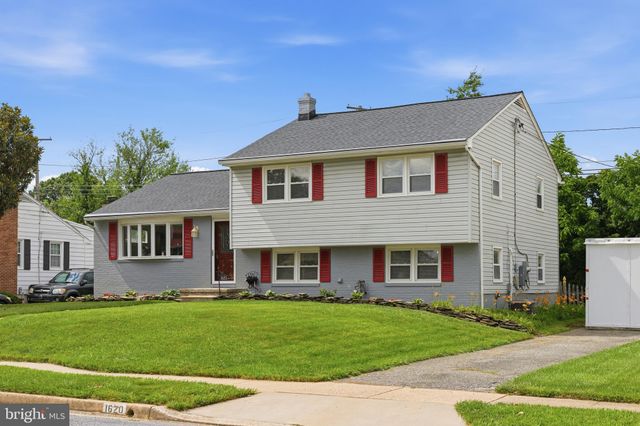
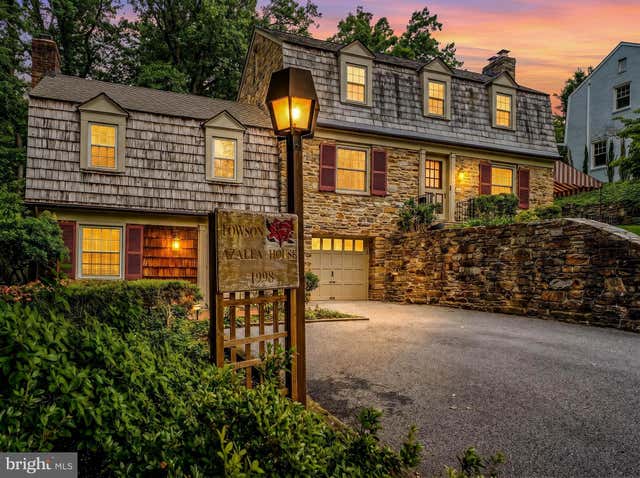
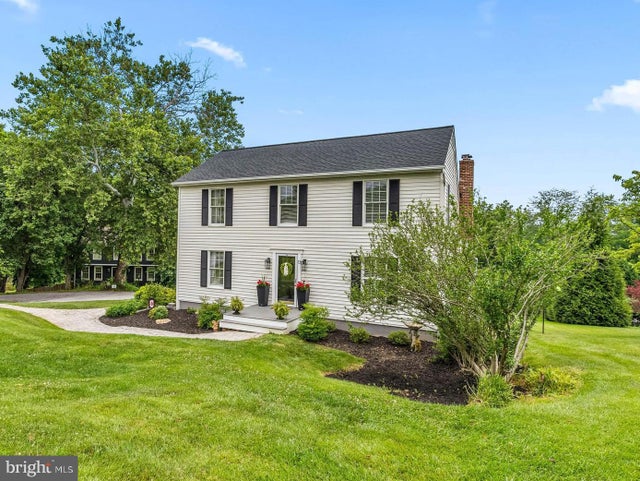
Similar Home Values
Comparable nearby listings and their asking prices.
| Address | Price | Beds | Baths | Sq Ft |
|---|---|---|---|---|
| 422 VIRGINIA AVENUE, TOWSON, MD | $520,000 | 3 | 4 | 1,944 |
| 909 WEATHERBEE ROAD, TOWSON, MD | $539,900 | 3 | 3 | 2,228 |
| 47 WILLOW AVENUE, TOWSON, MD | $549,900 | 3 | 2 | 1,910 |
| 1620 ALSTON ROAD, TOWSON, MD | $550,000 | 3 | 3 | 2,068 |
| 302 DIXIE DRIVE, TOWSON, MD | $625,000 | 4 | 4 | 2,608 |
| 13 BARROW COURT, TOWSON, MD | $650,000 | 4 | 4 | 2,564 |
Moving Cost Estimate
EXIT Agents in TOWSON


Listing Courtesy: Cummings & Co. Realtors - 4108230033