

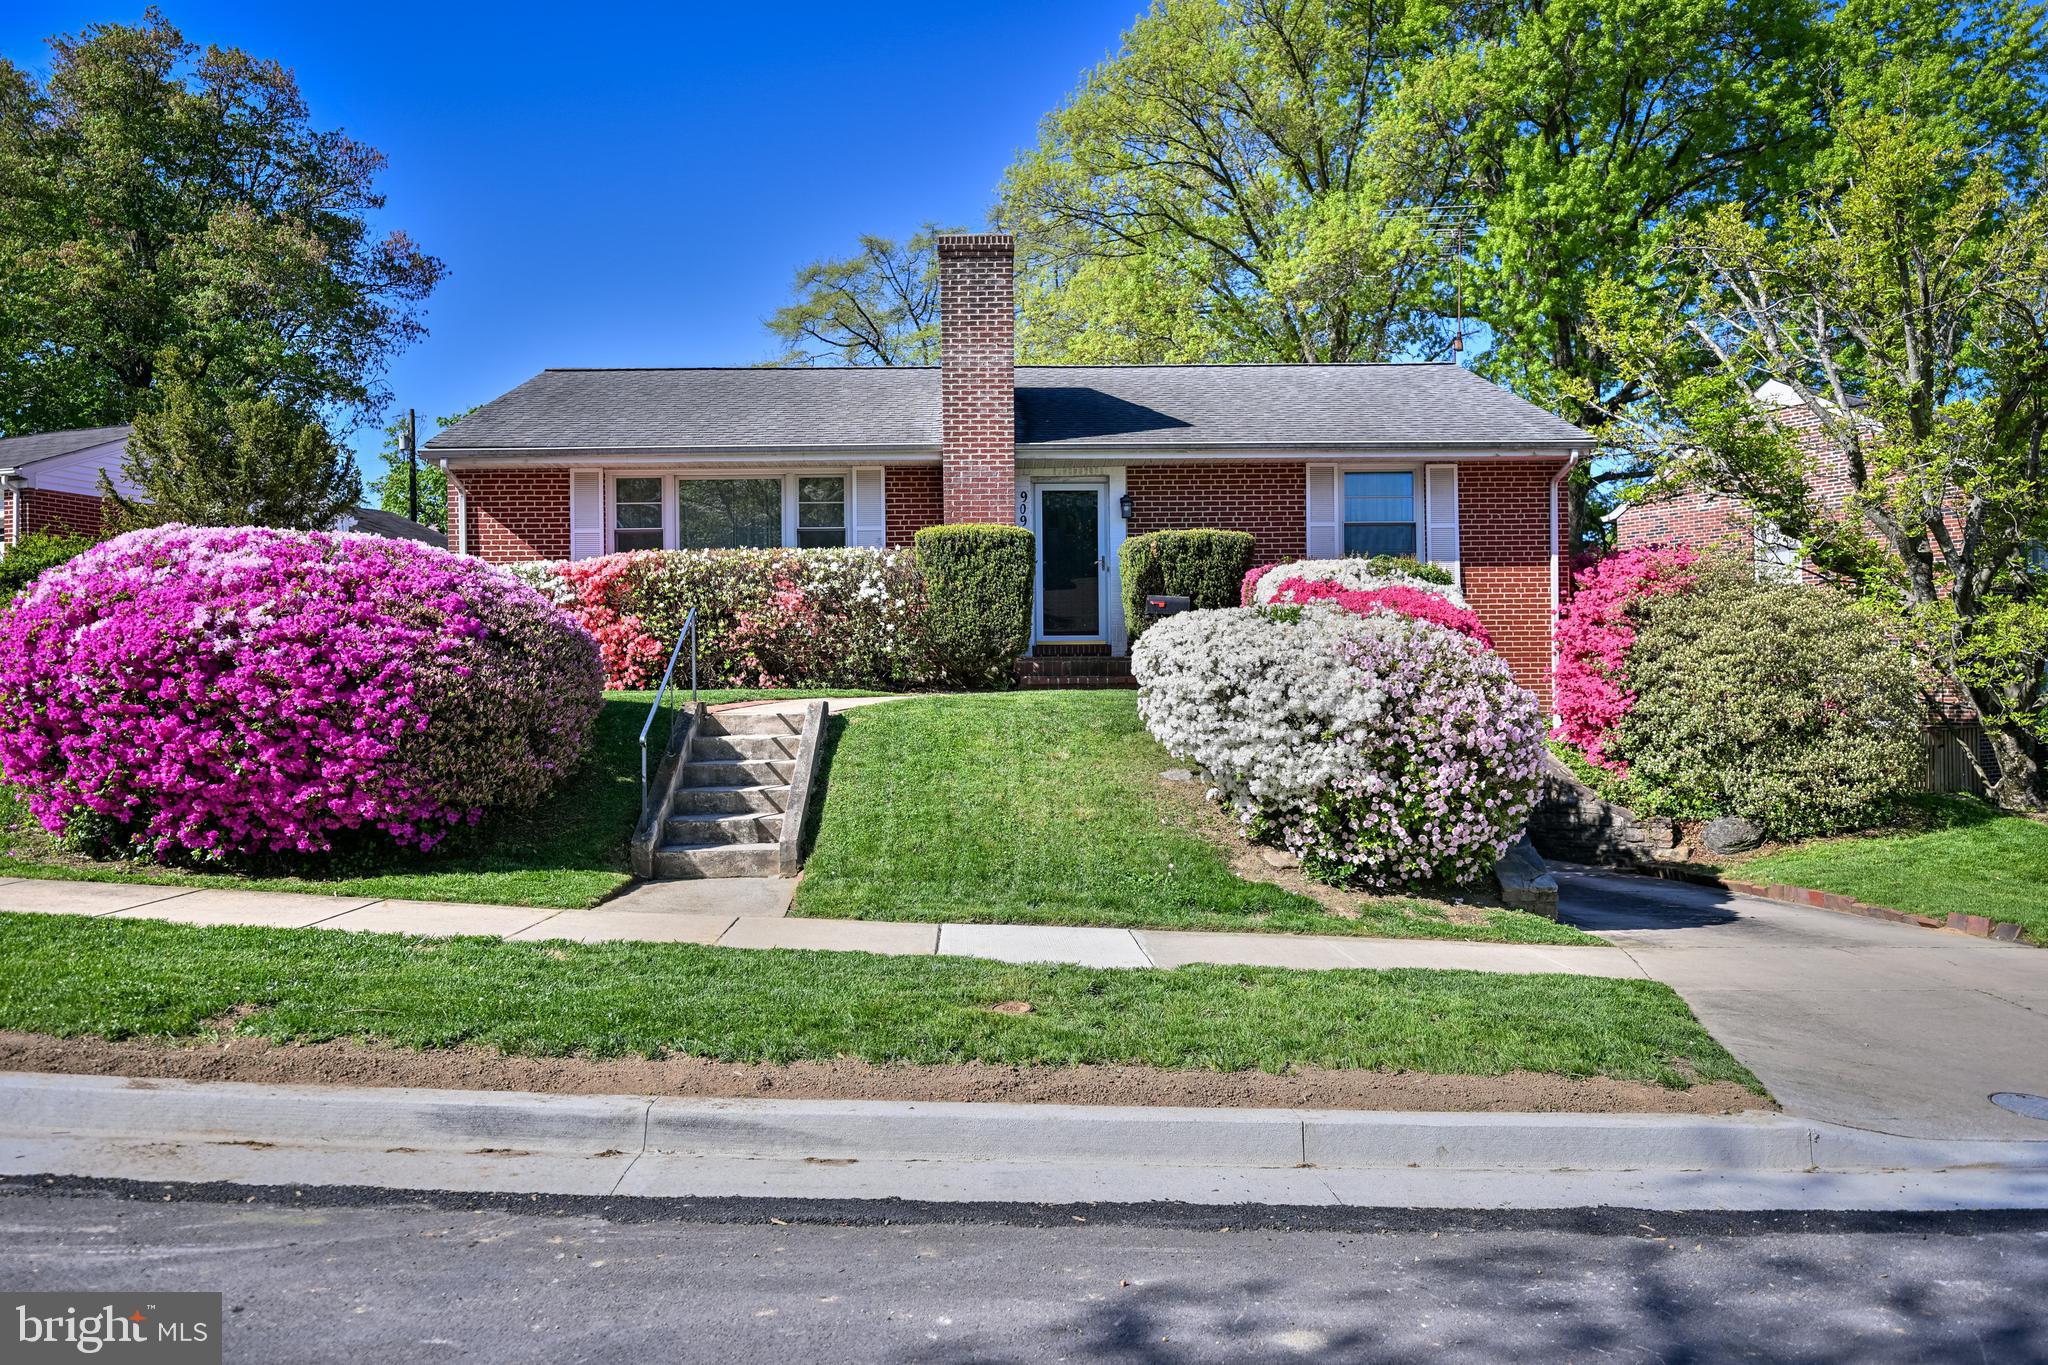
909 WEATHERBEE ROAD, TOWSON, MD 21286
KNOLLWOOD · BALTIMORE County
Key Facts
Description
Welcome to this beautiful home in the Knollwood community of Towson! From the moment you step inside, you’ll be greeted by a light-filled living room featuring hardwood floors and a cozy wood-burning fireplace. The formal dining room, also with hardwood floors, is conveniently located to the eat-in kitchen, which makes every day cooking and entertaining a breeze. At the rear of the home, a stunning four-season sunroom with a second wood-burning fireplace provides the perfect space to relax year-round. Accessible from both the kitchen and dining room, this inviting space overlooks the expansive rear yard complete with a brick patio and mature landscaping — ideal for cookouts, gardening, or simply enjoying the outdoors. Also, on the main level you’ll find three spacious bedrooms, all featuring hardwood floors and generously sized closets. The primary suite includes a private ensuite bath with a walk-in shower and tile flooring. The hall bath offers a large vanity with abundant counter space and storage, tile flooring, and a tub/shower combination. The lower level features a comfortable club room, laundry area, an additional full bathroom, and utility space. Inside access to the one-car garage is conveniently located at the rear of the basement. In addition to the garage, the home offers driveway parking for another vehicle, plus ample street parking for guests. Nestled on a tree-lined street and conveniently located near shopping, restaurants, parks, hospitals, downtown Towson, and I-695, this home offers the perfect blend of natural beauty and everyday convenience.
Property Information
Property Type
Residential
Sub-Type
Single Family Residence
Structure Type
House
Year Built
1953
Living Area
3,256 sq ft
Lot Size
0.20 acres
Lot Dimensions
1.00 x
Garage Spaces
1
Parking Spaces
2
Zoning
R-8
Days on Market
47
MLS® Listing#
MDBC2159916
Property Features
Appliances
Cooling
Heating
Flooring
Basement
Pool
Parking
Laundry
Patio
Construction
Foundation
Roof
Windows
Community
Utilities
Sewer
Water Source
Rooms
- Main
- Main
- Basement
- Bathroom 2
- Bedroom 2Main
- Bedroom 3Main
- Dining RoomMain
- KitchenMain
- Living RoomMain
Schools
- District:
- BALTIMORE COUNTY PUBLIC SCHOOLS
Financial Details
HOA
None
Annual Taxes
$5,884
Tax year 2025
Assessed Value
$468,400
Parcel Number
04090901350460
Directions
Follow weatherbee and home will be on your left going westbound after turning off fairway drive
Affordability Calculator
$107,980
Estimated monthly payment
$2,874/mo
Principal $431,920 · Est. interest $602,567 over 30 yrs
Neighborhood Market Statistics
How this home compares to active listings in TOWSON, MD
- $381,818
- Median Listing Price
- 39
- Median Days on Market
- 1,898
- Median Sq Ft
- $210
- Median Price / Sq Ft
- 48
- Active Listings
- This home’s price is 41% above the area median.
- Its price per sq ft is 21% below the area median.
Market statistics compiled from active EXIT Realty® and MLS listings in TOWSON, MD.
Location
- 909 WEATHERBEE ROAD, TOWSON, MD 21286
Points of Interest in TOWSON, MD
Showing the TOWSON area map.
Nearby Schools
Towson High School
Secondary · 0.4 mi away
Stoneleigh Elementary School
Elementary · 0.5 mi away
Calvert Hall College High School
School · 0.7 mi away
Loch Raven Technical Academy
School · 0.8 mi away
Dulaney Day School
Elementary · 0.9 mi away
Home Assignments-Secondary
Secondary · 1.0 mi away
Southwest Edlp at Woodlawn High School
Secondary · 1.0 mi away
Dumbarton Middle School
Secondary · 1.1 mi away
Pleasant Plains Elementary School
Elementary · 1.1 mi away
Rodgers Forge Elementary School
Elementary · 1.2 mi away
Cromwell Valley Elementary
Elementary · 1.3 mi away
Baltimore County Police Department
School · 1.3 mi away
St Pius X School
Elementary · 1.3 mi away
Immaculate Conception Church
School · 1.3 mi away
Halstead Academy
School · 1.3 mi away
Mercy High School
Secondary · 1.4 mi away
Tangram
School · 1.5 mi away
Goddard School
School · 1.5 mi away
Leith Walk Elementary/Middle
Elementary · 1.6 mi away
Concordia Preparatory School
Secondary · 1.8 mi away
Commute Calculator
Nearby Homes


Similar Homes Nearby


Similar Home Values
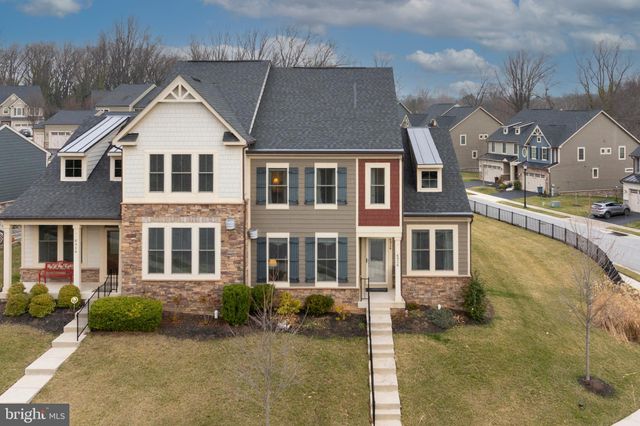
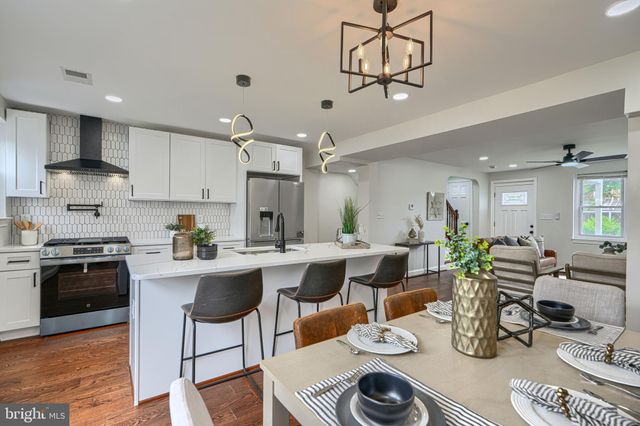
Comparable nearby listings and their asking prices.
| Address | Price | Beds | Baths | Sq Ft |
|---|---|---|---|---|
| 260 RIDGE AVENUE, TOWSON, MD | $379,900 | 3 | 2 | 1,652 |
| 506 DOGWOOD LANE, TOWSON, MD | $419,000 | 3 | 3 | 1,567 |
| 7512 FAR HILLS DRIVE, TOWSON, MD | $445,000 | 3 | 3 | 2,253 |
| 7610 KNOLLWOOD ROAD, TOWSON, MD | $450,000 | 4 | 3 | 2,336 |
| 577 BROOK ROAD, TOWSON, MD | $475,000 | 4 | 3 | 2,085 |
| 220 E PENNSYLVANIA AVENUE, TOWSON, MD | $479,900 | 3 | 3 | 1,638 |
Moving Cost Estimate
EXIT Agents in TOWSON


Listing Courtesy: Cummings & Co. Realtors - 4108230033