

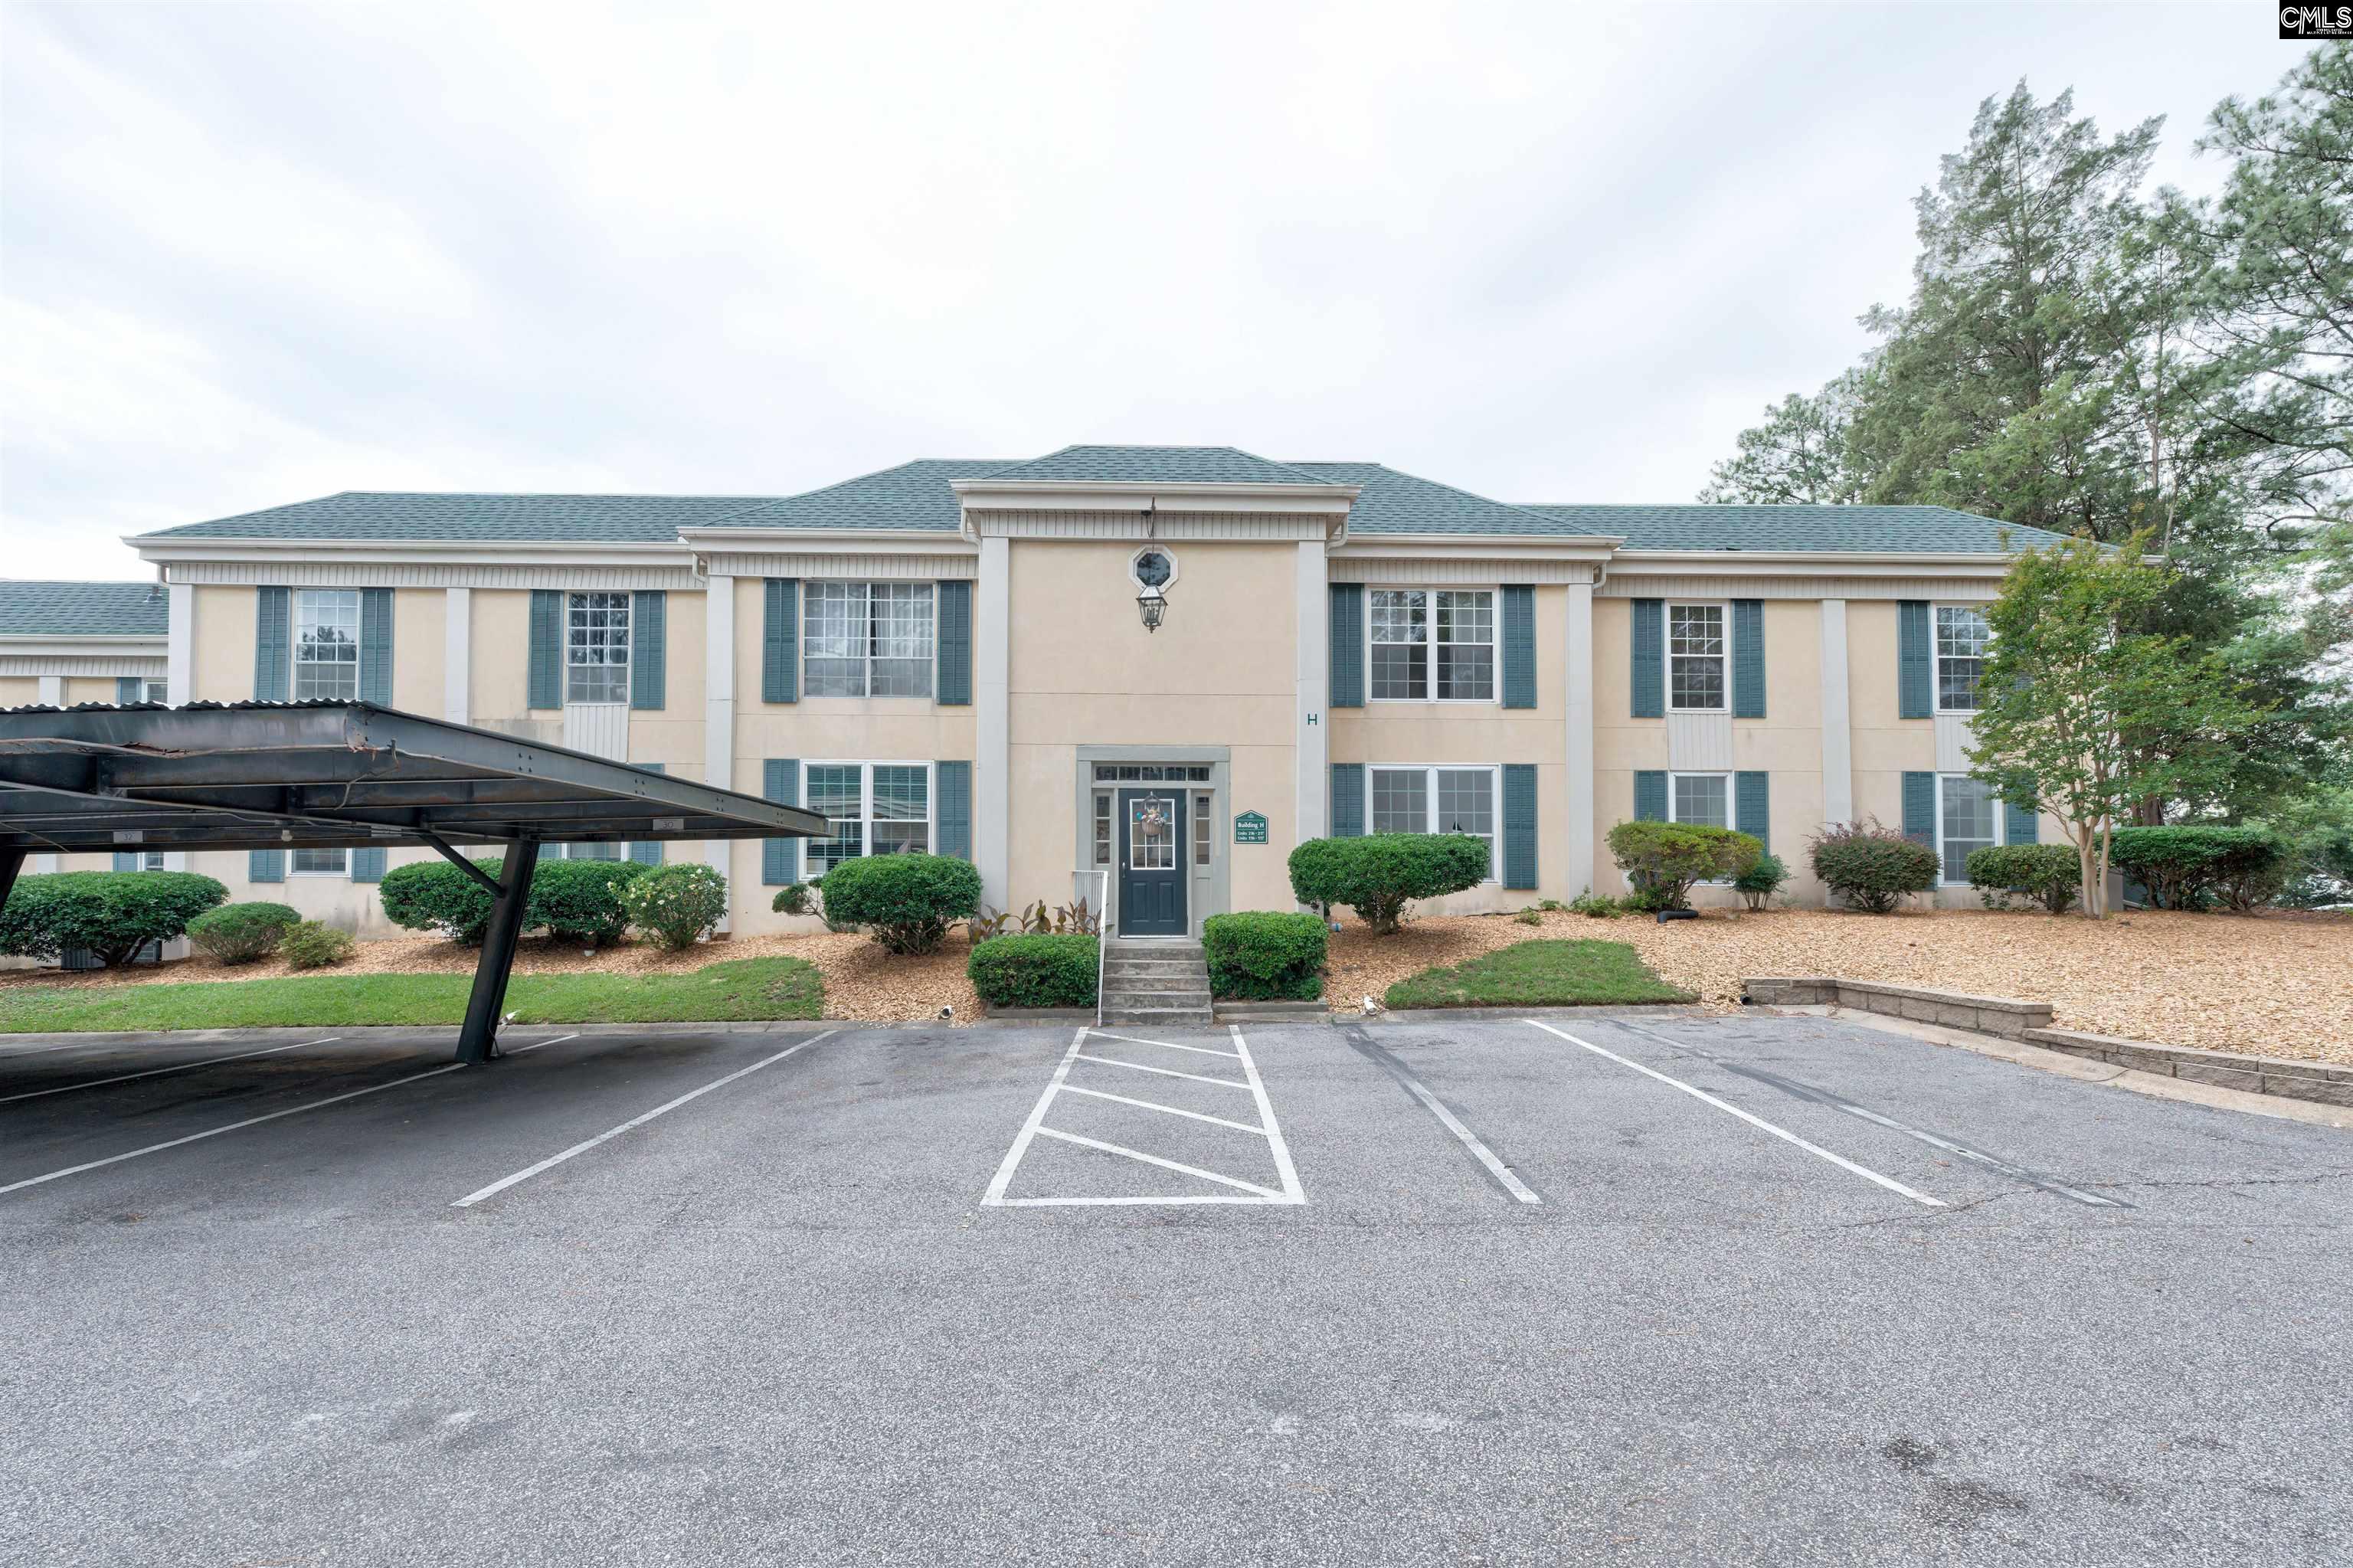
3600 Chateau Drive H-217, Columbia, SC 29204
CHATEAU DEVILLE · Richland County
Key Facts
Description
Beautiful, well-maintained 3 bedroom,2 bath condo in the heart of Forest Acres across from the former Richland Mall redevelopment. Kitchen with quartzcountertops, new LVP flooring, stainless steel appliances and stainless steel sink. Dining room has sliding glass doors that lead to large covered porchoverlooking courtyard. Newer energy efficient windows. Unit includes a covered parking space, plus HOA fees include water, sewer ,pest control, trash,and cable. Current propertytaxes are $1142.96 per year. Security cameras on property, and unit is located at end of the street. Beautiful community pool!Disclaimer: CMLS has not reviewed and, therefore, does not endorse vendors who may appear in listings. Disclaimer: CMLS has not reviewed and, therefore, does not endorse vendors who may appear in listings.
Property Information
Property Type
Residential
Sub-Type
Condominium
Style
Traditional
Year Built
1968
Stories
1
Living Area
1,470 sq ft
Garage Spaces
1
Parking Spaces
2
Days on Market
70
MLS® Listing#
632991
Property Features
- Cooling:
- Central Air
- Heating:
- Central, Electric, Heat Pump
- Pool:
- In Ground
- Laundry:
- Main Level
- Construction:
- Stucco
- Foundation:
- Slab
- Security:
- Smoke Detector(s)
- Sewer:
- Public Sewer
- Water Source:
- Public
Rooms
- Main
- Bedroom 1Main
- Bedroom 2Main
- Dining RoomMain
- LaundryMain
- Master BedroomMain
Schools
- Elementary:
- Satchel Ford
- Middle:
- Crayton
- High:
- A. C. Flora
- District:
- Richland One
HOA & Tax
- HOA:
- $496/Monthly
Directions
Beltline Blvd to Chateau Drive. Turn left at top of hill and then 1st right, then left and building H is the last building on left-upstairs unit
Affordability Calculator
$33,900
Estimated monthly payment
$902/mo
Principal $135,600 · Est. interest $189,174 over 30 yrs
Neighborhood Market Statistics
How this home compares to active listings in Columbia, SC
- $281,793
- Median Listing Price
- 49
- Median Days on Market
- 1,685
- Median Sq Ft
- $150
- Median Price / Sq Ft
- 1,283
- Active Listings
- This home’s price is 40% below the area median.
- Its price per sq ft is 23% below the area median.
Market statistics compiled from active EXIT Realty® and MLS listings in Columbia, SC.
Location
- 3600 Chateau Drive H-217, Columbia, SC 29204
Nearby Schools
AC Flora High School
Secondary · 0.2 mi away
South Carolina Public Charter
School · 0.2 mi away
South Carolina Calvert Academy
School · 0.2 mi away
Eastminster Day School
School · 0.6 mi away
Crayton Middle
Secondary · 0.8 mi away
Junior Achievement of Greater South Carolina
Elementary · 0.9 mi away
Covenant Classical Christian School
School · 1.0 mi away
Timmerman School
Secondary · 1.0 mi away
Kilbourne Park Baptist Church
School · 1.0 mi away
South Carolina Afterschool Alliance
Secondary · 1.0 mi away
Brockman Elementary School
Elementary · 1.0 mi away
Bradley Elementary
Elementary · 1.1 mi away
Cardinal Newman Middle School
Secondary · 1.1 mi away
Montessori CHLDRN's Hse of Columbia
Elementary · 1.1 mi away
Dreher High School
Secondary · 1.2 mi away
Benedict College Child Dev Center
School · 1.2 mi away
Harmony School
School · 1.2 mi away
Brennen Elementary
Elementary · 1.2 mi away
Center for Learning
School · 1.3 mi away
St Joseph Catholic School
School · 1.3 mi away
Commute Calculator
Nearby Homes
Similar Homes Nearby



Moving Cost Estimate
EXIT Agents in Columbia


Listing Courtesy: Yip Premier Real Estate LLC - 8033888798