

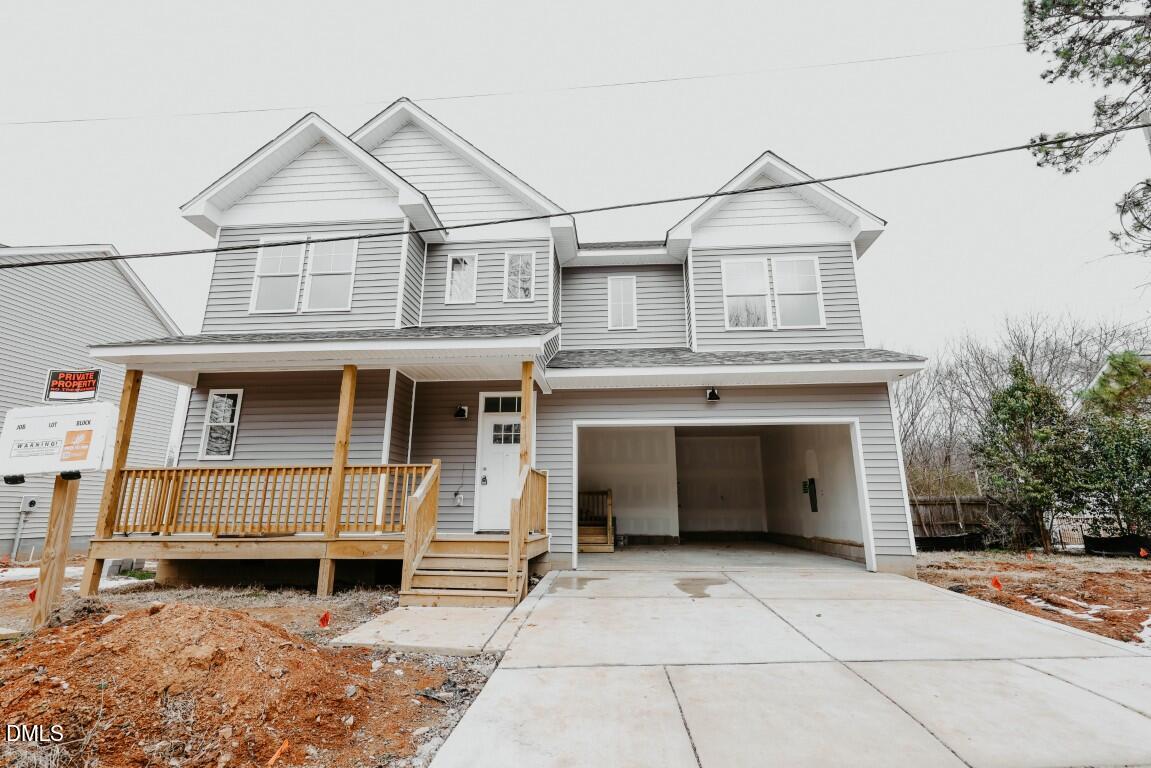
309 E Perry Avenue, Wake Forest, NC 27587
Not in a Subdivision · Wake County
Key Facts
Description
Welcome to 305 E Perry Avenue, a gorgeous new construction home located in highly sought after Wake Forest! Offering 4 bedrooms and 2.5 baths with a thoughtfully designed open-concept layout. Featuring luxury vinyl plank flooring that spans throughout the entire home! The main level features a spacious living area opening to the kitchen with white painted cabinetry with black pulls, a large island with single bowl sink and barstool seating, timeless granite countertops, recessed lights and linear pendant light. All opening to the sun-filled dining area, with glass sliders to the rear patio! Upstairs, you will find the private primary suite with tons of natural light and an en-suite bath with a dual vanity, walk-in shower with corner seat and spacious walk-in closet. Along with three additional secondary bedrooms with spacious closets and additional bath! The cozy family room featues an electric fireplace with flanking accent windows perfect for entertaining! Complete with a 2-car garage for ample parking, rocking chair front porch, designer finishes and brand-new construction, all providing comfort, refinement and efficiency! Conveniently located near downtown Wake Forest—close to shopping, dining and parks. This home blends modern style with an unbeatable location!
Property Information
Property Type
Residential
Sub-Type
Single Family Residence
Structure Type
House
Year Built
2026
Stories
2
Living Area
1,660 sq ft
Lot Size
0.08 acres
Lot Dimensions
see plot plan
Garage Spaces
2
Parking Spaces
4
Zoning
RMX
Days on Market
161
MLS® Listing#
10145166
Property Features
Interior
Exterior
Appliances
Cooling
Heating
Flooring
Fireplace
Parking
Laundry
Patio
Lot Features
Construction
Foundation
Roof
Windows
Security
Community
Utilities
Sewer
Water Source
Rooms
- 19 x 19Main
- 7 x 7Main
- 10 x 9Main
- 10 x 7Main
- Bedroom 211 x 9.5Second
- Bedroom 311 x 11Second
- Bedroom 411 x 10Second
- Family Room20 x 13Main
- Kitchen10 x 10Main
- Laundry6 x 3Second
- Master Bedroom15 x 13Second
Schools
- Elementary:
- Wake - Richland Creek Elementary School
- Middle:
- Wake - Wake Forest Middle School
- High:
- Wake - Wake Forest High School
Financial Details
HOA
None
Parcel Number
1841840849
Directions
From downtown Wake Forest, head North on N White St. After 1 mile at the corner of White St and Perry Ave.
Affordability Calculator
$80,000
Estimated monthly payment
$2,129/mo
Principal $320,000 · Est. interest $446,428 over 30 yrs
Neighborhood Market Statistics
How this home compares to active listings in Wake Forest, NC
- $494,972
- Median Listing Price
- 60
- Median Days on Market
- 2,437
- Median Sq Ft
- $207
- Median Price / Sq Ft
- 682
- Active Listings
- This home’s price is 19% below the area median.
- Its price per sq ft is 16% above the area median.
Market statistics compiled from active EXIT Realty® and MLS listings in Wake Forest, NC.
Location

Getting Around
Points of Interest in Wake Forest, NC
Showing the Wake Forest area map.
Nearby Schools
Richland Creek Elementary School
Elementary · 0.1 mi away
Montessori Children's House
Elementary · 0.2 mi away
Sebts Women Around SE
School · 0.9 mi away
Wake Forest-Rolesville High School
Secondary · 0.9 mi away
Wake Forest Istem Magnet Elementary School
Elementary · 1.1 mi away
Franklin Academy
School · 1.3 mi away
Richland Creek Elementary
Elementary · 1.6 mi away
St. Catherine of Siena Parish
School · 1.7 mi away
Franklin Academy
School · 2.3 mi away
North Wake College and Career Academy
School · 2.5 mi away
Wakefield 9th Grade Center
School · 2.5 mi away
Youngsville Elementary School
Elementary · 2.6 mi away
Heritage Children's Academy
School · 2.7 mi away
Thales Academy
School · 2.7 mi away
Primrose Schools
Elementary · 2.7 mi away
Wake County Public Schools
School · 2.8 mi away
Wake Forest Middle School
Secondary · 2.9 mi away
Heritage Elementary School
Elementary · 2.9 mi away
Goddard School
School · 3.0 mi away
Jones Dairy Elementary School
Elementary · 3.1 mi away
Commute Calculator
Nearby Homes
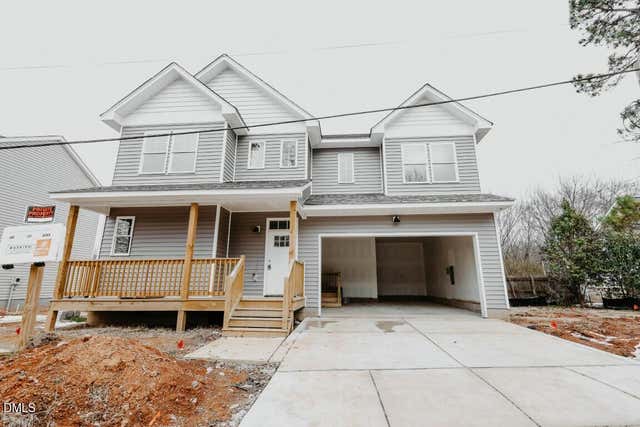
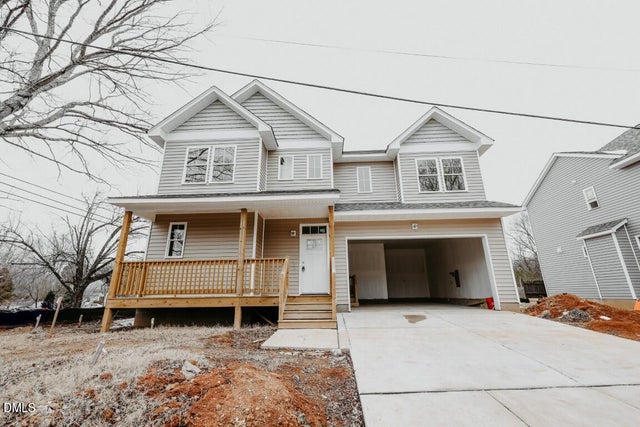

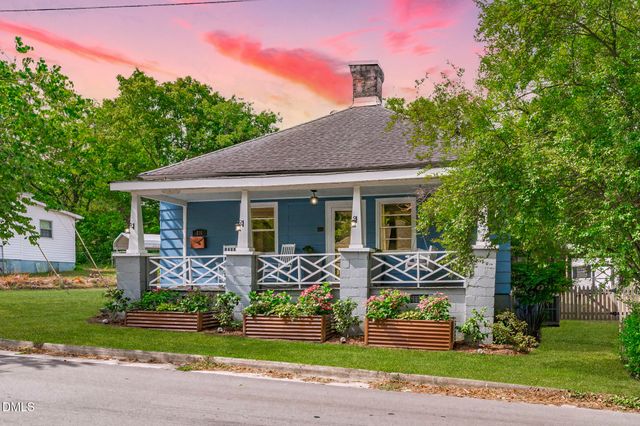
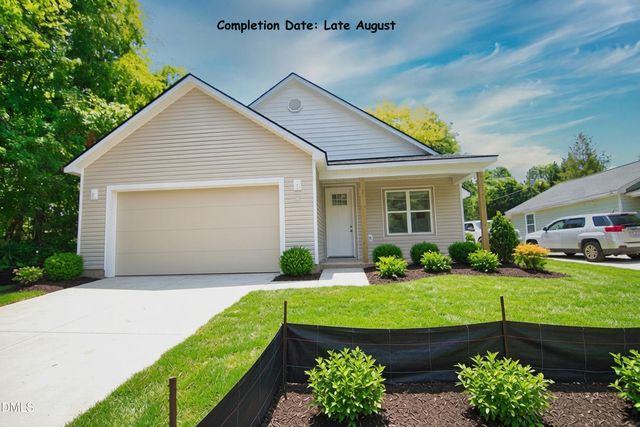
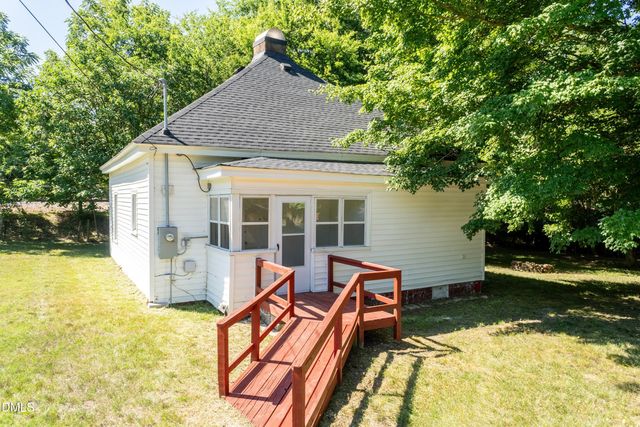
Similar Homes Nearby
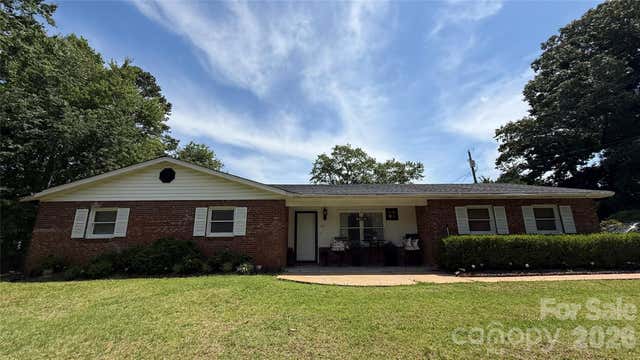
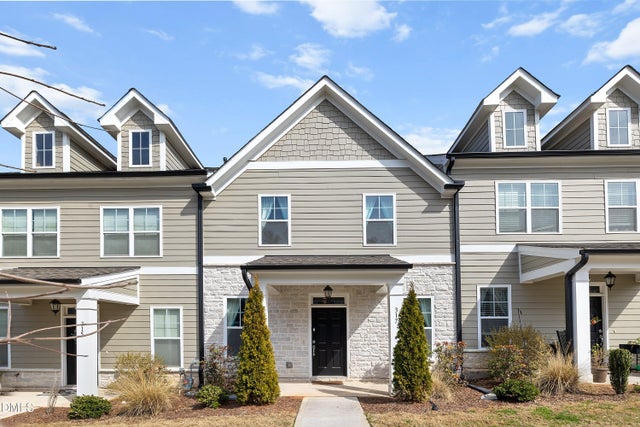
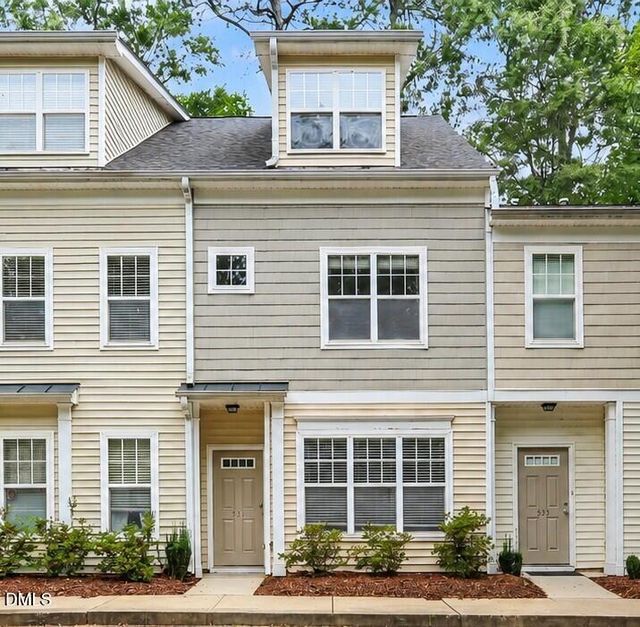
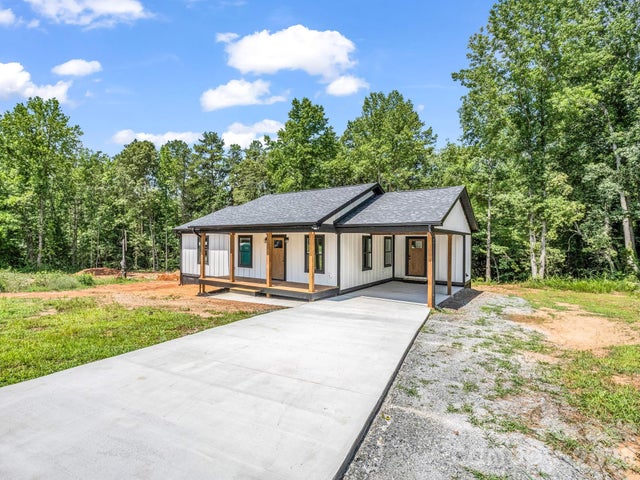
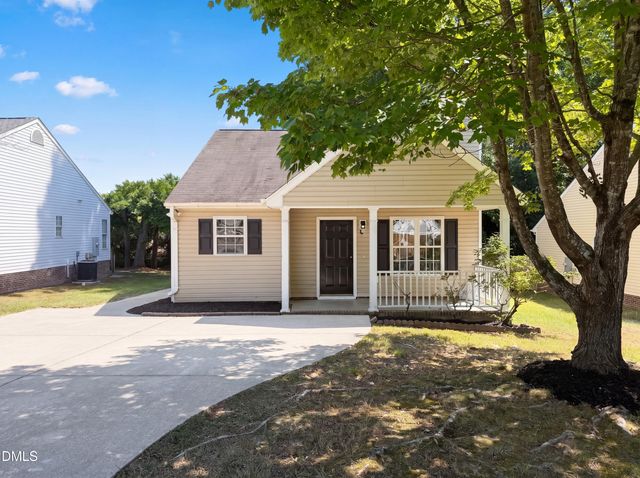

Similar Home Values
Comparable nearby listings and their asking prices.
| Address | Price | Beds | Baths | Sq Ft |
|---|---|---|---|---|
| 172 Parkland Drive, Forest City, NC | $280,000 | 3 | 2 | 1,526 |
| 317 Conrad Lane, Wake Forest, NC | $284,000 | 3 | 3 | 1,559 |
| 531 Elm Avenue, Wake Forest, NC | $284,900 | 3 | 4 | 1,609 |
| 314 Maryland Drive 61, Forest City, NC | $285,000 | 3 | 2 | 1,075 |
| 524 Pearce Avenue, Wake Forest, NC | $285,000 | 3 | 2 | 998 |
| 418 Gaston Park Lane #100, Wake Forest, NC | $285,000 | 3 | 3 | 1,524 |
Moving Cost Estimate
EXIT Agents in Wake Forest



Listing Courtesy: Coldwell Banker HPW - 9198768824
Last Updated: 2026-02-06