

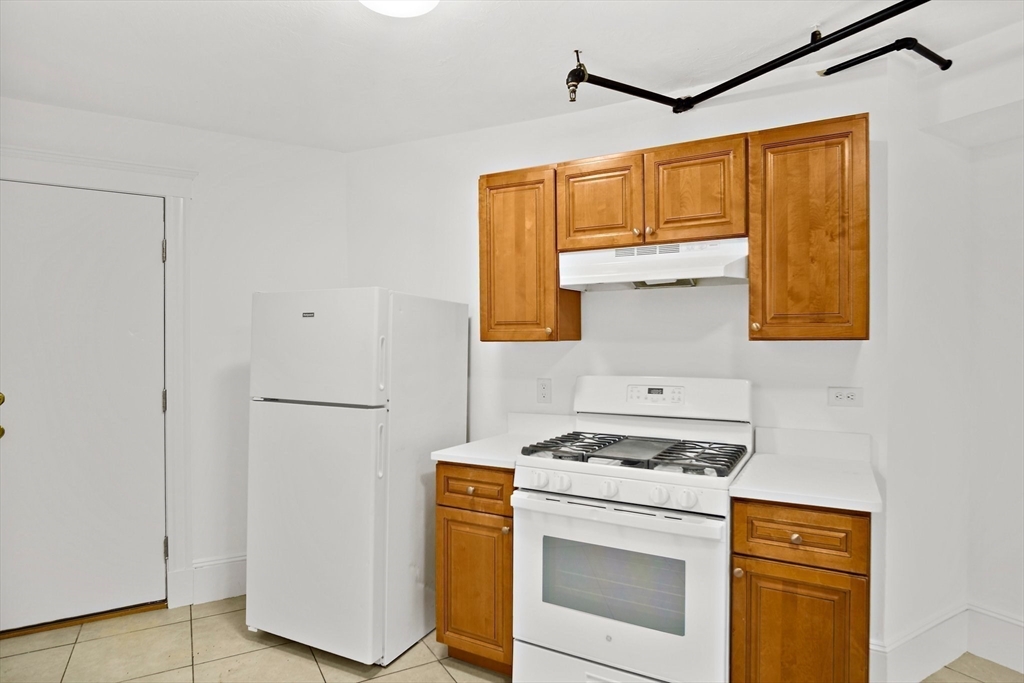
2 Walnut 2, Boston, MA 02122
Suffolk County
Key Facts
Description
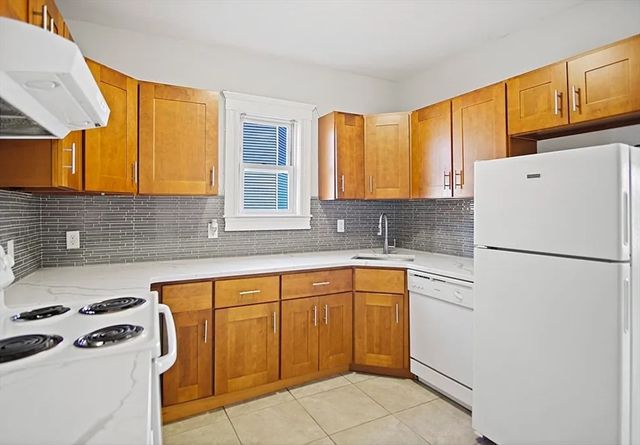
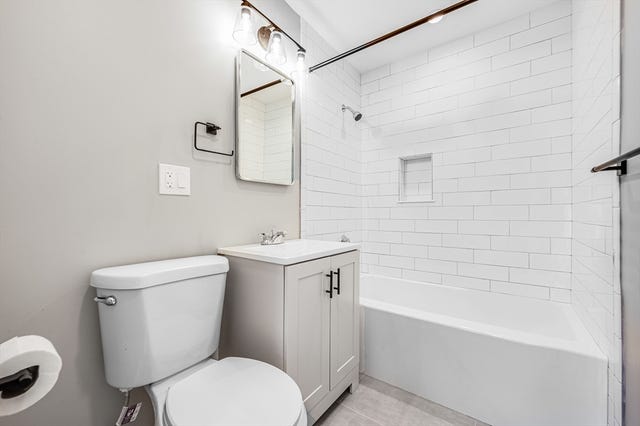
This modern two-bedroom, one-bathroom unit located on the border of Dorchester and Quincy, offering the perfect blend of city convenience and suburban tranquility. The interior has been tastefully updated with modern finishes and amenities, creating a comfortable and inviting living space. The apartment features a spacious and well-lit living area, a fully equipped kitchen, and two cozy bedrooms with ample closet space. The bathroom has also been renovated to include contemporary fixtures and stylish tiling. With its prime location, this apartment provides easy access to public transportation, local shops, and dining options, making it an ideal place to make home. Laundry shared in building. Available 9/1
Property Information
Property Type
Residential Lease
Sub-Type
Apartment
Living Area
1,000 sq ft
Days on Market
58
MLS® Listing#
73520878
Property Features
- Cooling:
- None
- Heating:
- Natural Gas
- Laundry:
- Common Area
- Community:
- Park
HOA & Tax
- HOA:
- None
- Parcel #:
- 3396759
Directions
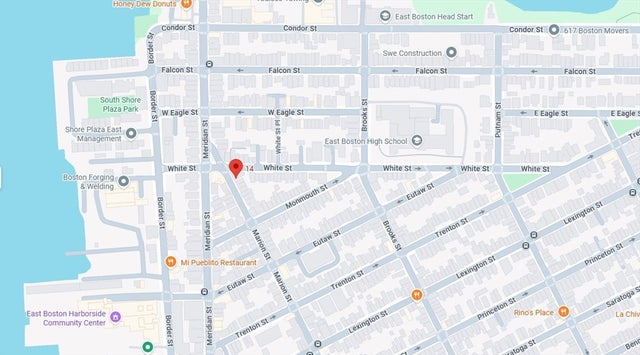
Intersection of Walnut St & Woodward st. Easy Access from I-93
Affordability Calculator
$450
Estimated monthly payment
$12/mo
Principal $1,800 · Est. interest $2,511 over 30 yrs
Neighborhood Market Statistics
How this home compares to active listings in Boston, MA
- $958,868
- Median Listing Price
- 50
- Median Days on Market
- 1,279
- Median Sq Ft
- $827
- Median Price / Sq Ft
- 1,983
- Active Listings
- This home’s price is 100% below the area median.
- Its price per sq ft is 100% below the area median.
Market statistics compiled from active EXIT Realty® and MLS listings in Boston, MA.
Location
- 2 Walnut 2, Boston, MA 02122
Walk Score
Nearby Schools
Thomas J. Kenny Elementary School
Elementary · 0.5 mi away
St Brendan School
School · 0.5 mi away
Richard J Murphy School
Elementary · 0.6 mi away
Small Wonders Nursery School
School · 0.8 mi away
North Quincy High Student Support Services
School · 1.0 mi away
North Quincy High School
Secondary · 1.0 mi away
Quincy Pre-School Center
School · 1.1 mi away
Henderson K-12 Inclusion School Lower
Elementary · 1.1 mi away
Neighborhood House Charter School
Secondary · 1.1 mi away
Atlantic Middle School
Secondary · 1.2 mi away
Epiphany School
Secondary · 1.2 mi away
Montclair Park
Elementary · 1.2 mi away
Helen Y. Davis Leadership Academy
School · 1.3 mi away
Conservatory Lab Charter School
School · 1.3 mi away
Parker Elementary School
Elementary · 1.3 mi away
Community Academy of Science and Health
School · 1.4 mi away
Harbor School
School · 1.4 mi away
Woodrow Wilson Middle School
School · 1.4 mi away
Dr William Henderson Upper
School · 1.4 mi away
Ashmont Nursery School
Elementary · 1.4 mi away
Commute Calculator
Nearby Homes




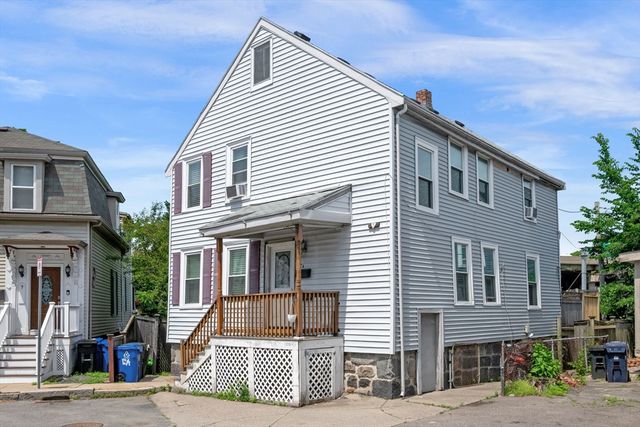
Similar Homes Nearby




Moving Cost Estimate
EXIT Agents in Boston


Listing Courtesy: EVO Real Estate Group, LLC - 6175179755
Presented by: Jacquelin Ward