

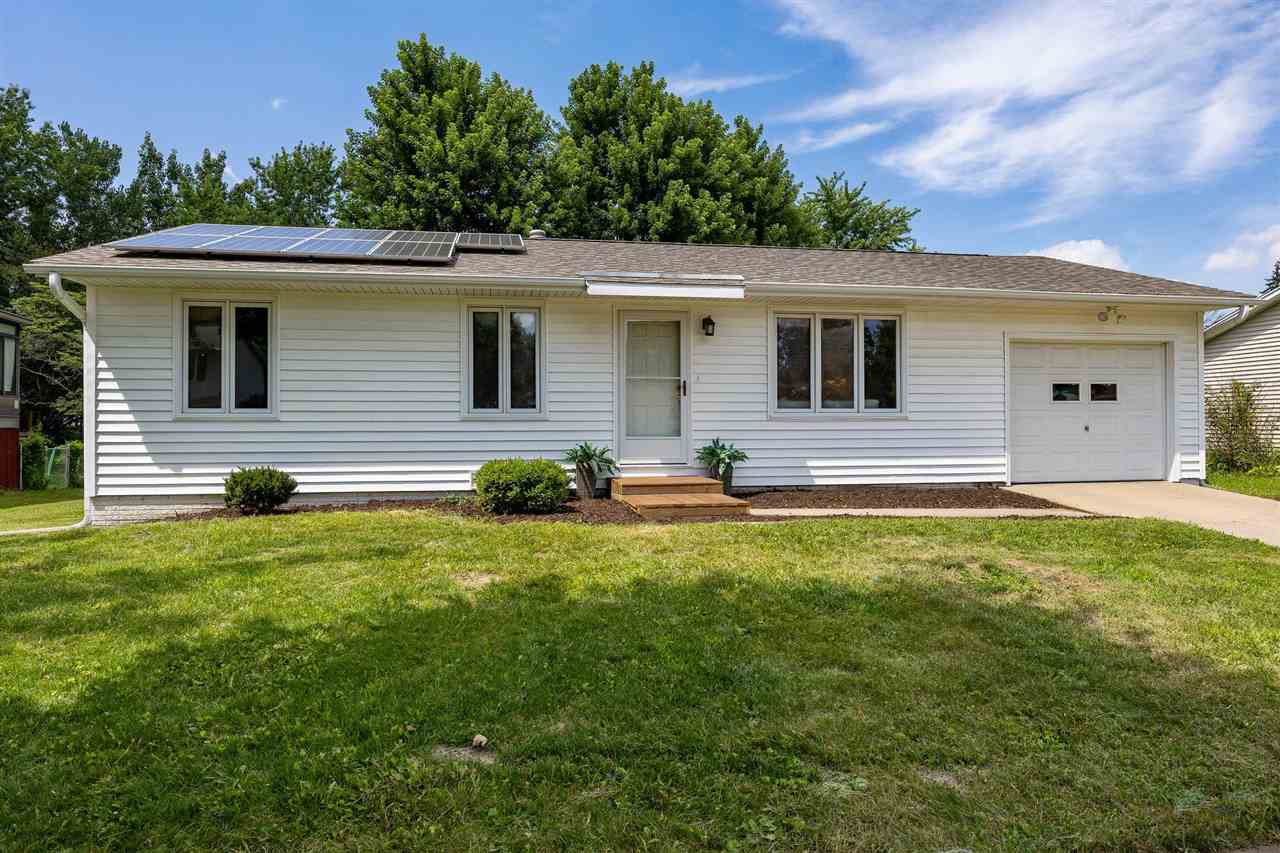
934 Sandusky Drive, IowaCity, IA 52245
Pepperwood · Johnson County
Key Facts
Description
The same hands have lovingly maintained and improved this cared for this East Side ranch since 1985, and every corner proves it, including a roof that pays you back. It shows in the sundrenched living room that encourages long chats and easy relaxation. In the large kitchen and dining that flow into a glowing sunroom that overlooks the private backyard where mature trees shade raised garden beds ready for tomatoes. Three bedrooms and a full bath rest on one easy level, ideal for first time buyers and those simplifying alike, while the generous finished rec room downstairs stands ready for movie nights, a home office, or rainy Saturday forts. And the care runs deeper than charm. The worry list is already crossed off with a brand new roof (2026), new furnace and central air (2025), a newer modern heat pump water heater, and an attached garage that shrugs off Iowa winters with a 220 amp plug. PLUS the bonus that sets this home apart: a privately owned rooftop solar array delivering remarkably low utility bills, documented in the seller's attached records. Parks, trails, and errands are minutes away, and downtown Iowa City, the University of Iowa, and UIHC are an easy commute. Move in, plant the garden, and let sunlight lighten the bills.
Property Information
Property Type
Residential
Sub-Type
Single Family Residence
Year Built
1980
Living Area
1,607 sq ft
Lot Size
0.23 acres
Lot Dimensions
71 x 135 x 79 x 136
Parking Spaces
1
Zoning
Residential
MLS® Listing#
202604224
Property Features
- Interior:
- Master Downstairs
- Exterior:
- Garden
- Appliances:
- Dryer, Microwave, Refrigerator, Washer
- Cooling:
- Central Air
- Heating:
- Forced Air
- Flooring:
- Carpet, Vinyl
- Fireplace:
- Other
- Basement:
- Full, Concrete, Finished
- Parking:
- Off Street, Attached
- Laundry:
- In Basement, Laundry Room
- Lot Features:
- Level
- Construction:
- Wood Siding, Aluminum Siding, Frame
- Community:
- Sidewalks, Street Lights
- Utilities:
- Cable Available
- Sewer:
- Public Sewer
- Water Source:
- Public
Schools
- Elementary:
- Alexander
- Middle:
- Southeast
- High:
- City
HOA & Tax
- HOA:
- None
- Annual Tax:
- $3,690 (2024)
- Parcel #:
- 1022179004
Directions
https://maps.app.goo.gl/az6XF5VTqFjjWPDfA Google Maps Link
Affordability Calculator
$50,000
Estimated monthly payment
$1,331/mo
Principal $200,000 · Est. interest $279,018 over 30 yrs
Neighborhood Market Statistics
How this home compares to active listings in IowaCity, IA
- $361,345
- Median Listing Price
- 70
- Median Days on Market
- 1,797
- Median Sq Ft
- $195
- Median Price / Sq Ft
- 266
- Active Listings
- This home’s price is 31% below the area median.
- Its price per sq ft is 20% below the area median.
Market statistics compiled from active EXIT Realty® and MLS listings in IowaCity, IA.
Location
- 934 Sandusky Drive, IowaCity, IA 52245
Nearby Schools
Mark Twain Elementary School
Elementary · 0.5 mi away
Grant Wood Elementary School
Elementary · 0.8 mi away
Alexander Elementary
Elementary · 0.9 mi away
Tate High School
Secondary · 1.0 mi away
Pci Academy Iowa City
School · 1.0 mi away
Longfellow Elementary School
Elementary · 1.1 mi away
Southeast Junior High School
Secondary · 1.3 mi away
Herbert Hoover Elementary School
Elementary · 1.7 mi away
Iowa City High School
Secondary · 1.7 mi away
University of Iowa Department of Cinematic Arts
School · 1.8 mi away
Champions at Lucas Elementary
Elementary · 1.8 mi away
Lucas Elementary School
Elementary · 1.8 mi away
Melrose Day Care Center
Elementary · 1.9 mi away
Mann Elementary School
Elementary · 2.0 mi away
Regina Junior Senior High School
Secondary · 2.2 mi away
Regina Elementary School
Elementary · 2.2 mi away
Horn Elementary School
Elementary · 2.3 mi away
Helen Lemme Elementary School
Elementary · 2.5 mi away
Enchanted Neighborhood
School · 2.5 mi away
Lincoln Elementary School
Elementary · 2.6 mi away
Commute Calculator
Nearby Homes



Similar Homes Nearby


Moving Cost Estimate
EXIT Agents in IowaCity


Listing Courtesy: Lepic-Kroeger, REALTORS - 3193518811
Presented by: Heather Bright