

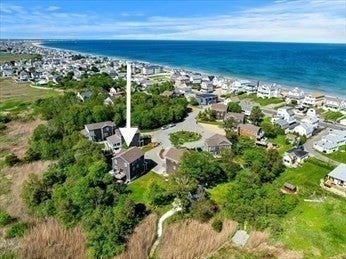
8 Coulson Pratt Dr 8, Salisbury, MA 01952
Essex County
Key Facts
Description
This BEAUTIFUL Salisbury shores home enjoys the most peaceful & private spot, in the very back of the pretty cul de sac, located just 1/4 mile to the beach. You'll love sunrise OR sunset views off the front / back deck & incredible marsh views. Many special features like your very own outdoor covered bar that looks out over your custom patio, PLUS hidden outdoor shower! Sun filled open concept 1st floor w/ oversized lovely kitchen, dining space & family room is ideal for parties. Upstairs hosts 3 bedrooms including primary w/ walkin closet & it's own full bath. Home has never been rented & only gently lived in part time. Just 1.3 miles to world famous Tripoli pizza, Salisbury's center entertainment, beach & restaurants, 8 miles to Newburyport, 3 to Hampton, 16 to Portsmouth, 45 to Boston. Single family home in responsibly managed HOA w/ very low fee. Can be sold fully furnished. Best of both worlds, close to the beach but not "on the beach" with peace and quiet. Showings now available
Property Information
Property Type
Residential
Sub-Type
Condominium
Year Built
2007
Stories
3
Living Area
1,996 sq ft
Lot Size
0.73 acres
Garage Spaces
2
Parking Spaces
4
Zoning
R3
Days on Market
13
MLS® Listing#
73244088
Property Features
Appliances
Cooling
Heating
Flooring
Fireplace
Parking
Lot Features
Construction
Roof
Sewer
Water Source
Financial Details
HOA
$700 / Annually
Annual Taxes
$8,069
Tax year 2024
Assessed Value
$772,200
Parcel Number
M:35 P: 261,4697997
Directions
Affordability Calculator
$178,400
Estimated monthly payment
$4,748/mo
Principal $713,600 · Est. interest $995,535 over 30 yrs
Neighborhood Market Statistics
How this home compares to active listings in Salisbury, MA
- $720,000
- Median Listing Price
- 51
- Median Days on Market
- 1,689
- Median Sq Ft
- $447
- Median Price / Sq Ft
- 42
- Active Listings
- This home’s price is 24% above the area median.
- Its price per sq ft is right around the area median.
Market statistics compiled from active EXIT Realty® and MLS listings in Salisbury, MA.
Location
Map is currently unavailable for this location.
Points of Interest in Salisbury, MA
Showing the Salisbury area map.
Commute Calculator
Nearby Homes


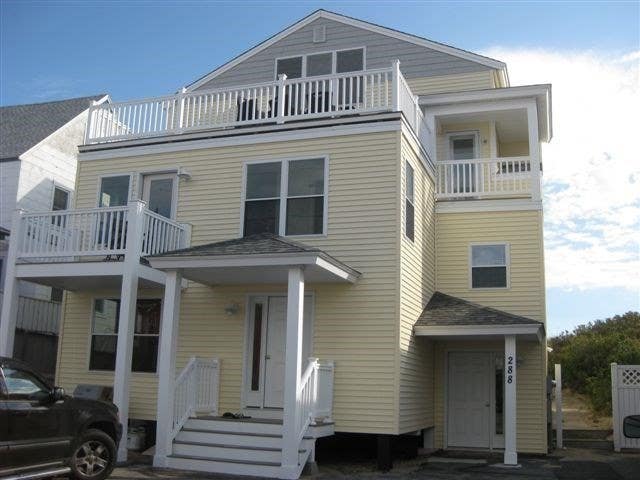
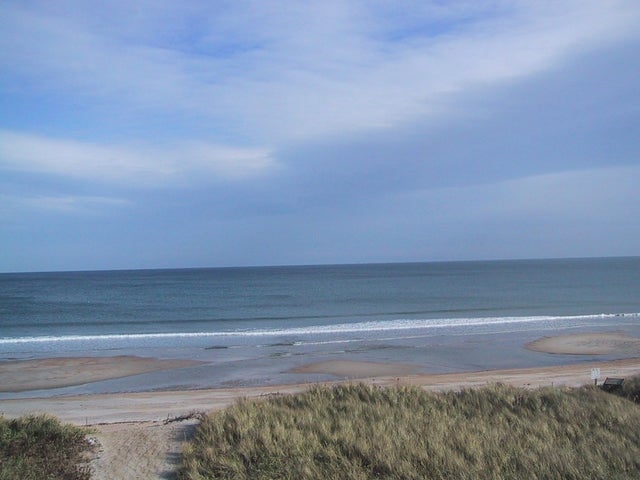
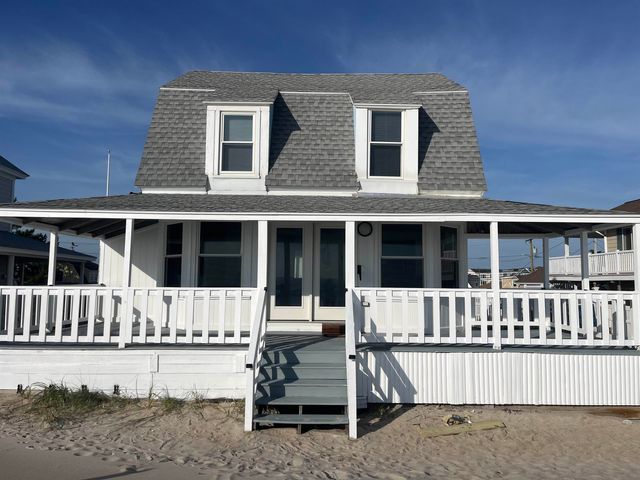
Similar Homes Nearby
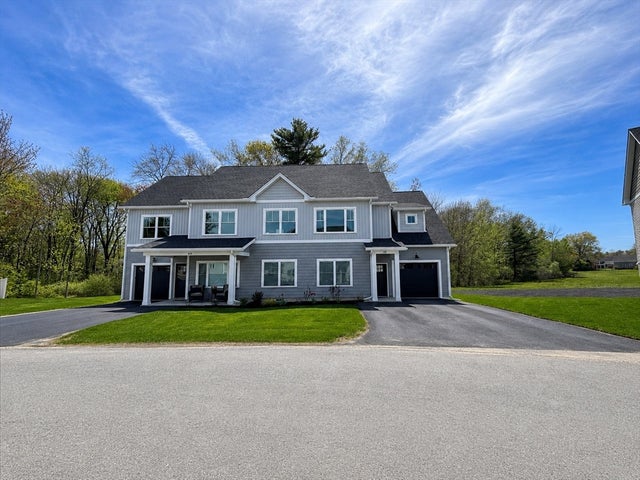

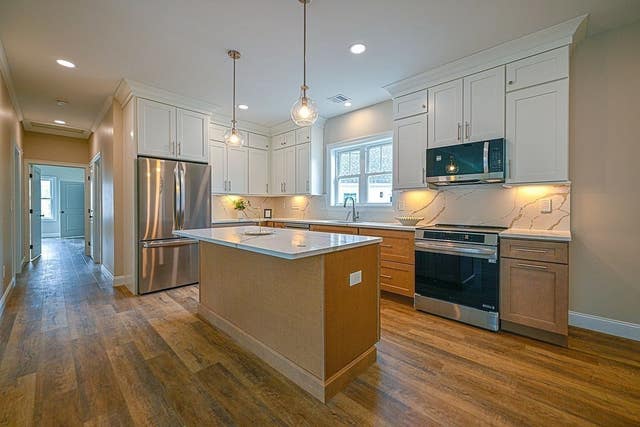
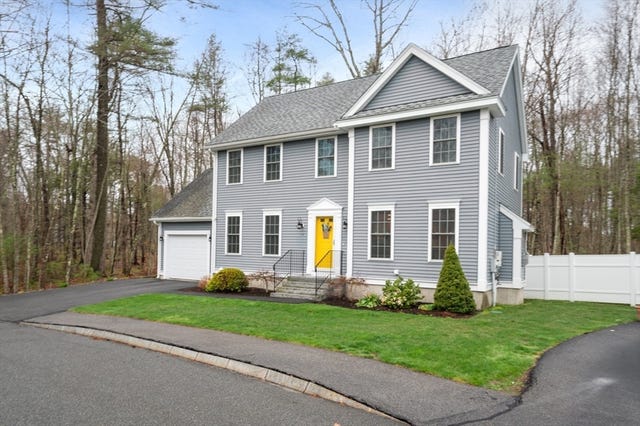
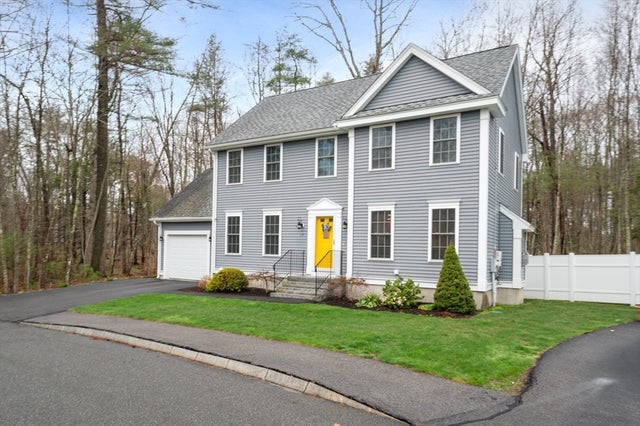

Similar Home Values
Comparable nearby listings and their asking prices.
| Address | Price | Beds | Baths | Sq Ft |
|---|---|---|---|---|
| 4 Clover Cir B, Salisbury, MA | $639,900 | 3 | 2 | 1,785 |
| 34 Cable Ave, Salisbury, MA | $650,000 | 3 | 2 | 1,728 |
| 30 Meadowview Lane B, Salisbury, MA | $654,900 | 3 | 2 | 1,785 |
| 17 Mason Lane 9, Salisbury, MA | $689,000 | 3 | 3 | 1,768 |
| 17 Mason Ln, Salisbury, MA | $689,000 | 3 | 3 | 1,768 |
| 178 N End Blvd F, Salisbury, MA | $689,000 | 2 | 2 | 1,078 |
Moving Cost Estimate
EXIT Agents in Salisbury


Listing Courtesy: Compass - 9782488081
Presented by: Lisa Johnson Sevajian