

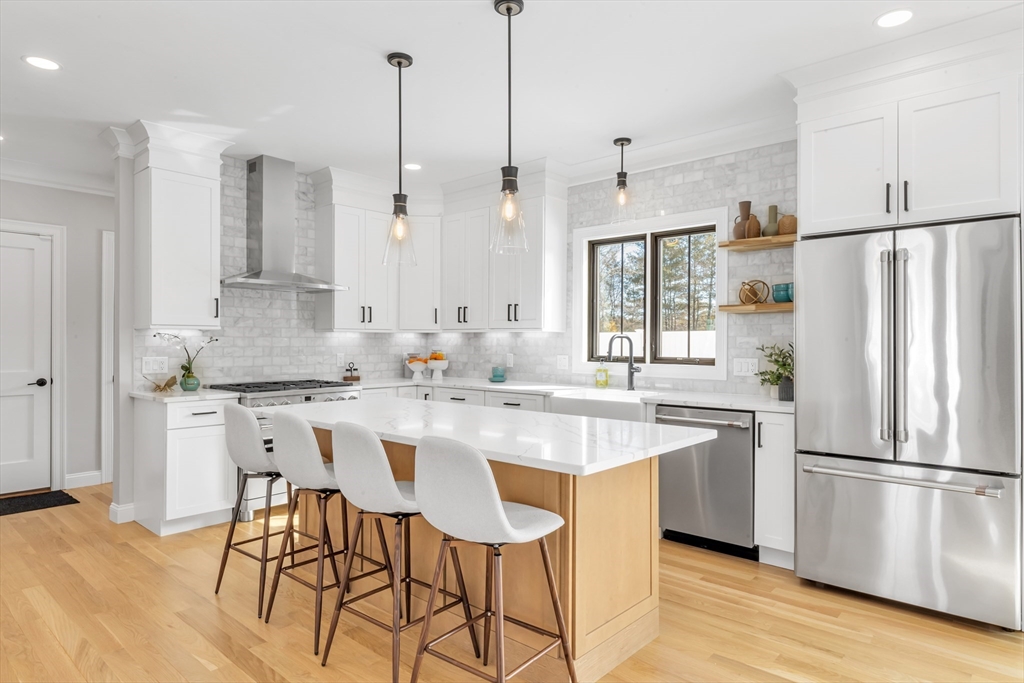
16 Starling Street, Boston, MA 02132
Suffolk County
Key Facts
Description
Ready to Go! Beautiful new construction at The Preserve at Cardinal Hill—one of Boston’s most exciting emerging neighborhoods. This spacious 4-bed, 2.5-bath home is designed for modern living with an open, airy layout that makes everyday life and entertaining feel effortless. Gather by the living room fireplace, host from the chef’s kitchen with ample prep space and stylish finishes, or enjoy morning coffee as natural light pours through oversized windows across the main level. Upstairs, the primary suite is a true retreat with its own fireplace, generous closet space, and a spa-inspired bath. Hardwood floors, bold tilework, and designer lighting add personality and polish throughout. A garage and freshly landscaped yard round out the lifestyle, with convenient access to parks, shops, and key city routes. Thoughtful design, neighborhood charm, and the excitement of a home that’s now ready to welcome you.
Property Information
Property Type
Residential
Sub-Type
Single Family Residence
Style
Colonial
Year Built
2026
Living Area
2,700 sq ft
Lot Size
0.13 acres
Garage Spaces
1
Parking Spaces
3
Zoning
RES
Days on Market
155
MLS® Listing#
73472173
Property Features
Appliances
Cooling
Heating
Flooring
Basement
Parking
Laundry
Patio
Lot Features
Construction
Foundation
Roof
Windows
Security
Community
Sewer
Water Source
Rooms
- Bathroom 1First
- Bathroom 2Second
- Bathroom 3Second
- Bedroom 2Second
- Bedroom 3Second
- Bedroom 4Second
- Dining RoomFirst
- Family RoomFirst
- KitchenFirst
- Living RoomFirst
- Master BedroomSecond
Financial Details
HOA
None
Annual Taxes
$5,668
Tax year 2025
Assessed Value
$453,600
Parcel Number
5234326
Directions
New Sub-division, call agent if it does not show on GPS
Affordability Calculator
$330,000
Estimated monthly payment
$8,782/mo
Principal $1,320,000 · Est. interest $1,841,517 over 30 yrs
Neighborhood Market Statistics
How this home compares to active listings in Boston, MA
- $961,089
- Median Listing Price
- 55
- Median Days on Market
- 1,279
- Median Sq Ft
- $822
- Median Price / Sq Ft
- 1,936
- Active Listings
- This home’s price is 72% above the area median.
- Its price per sq ft is 26% below the area median.
Market statistics compiled from active EXIT Realty® and MLS listings in Boston, MA.
Location
Map is currently unavailable for this location.
Points of Interest in Boston, MA
Showing the Boston area map.
Commute Calculator
Nearby Homes


Similar Homes Nearby

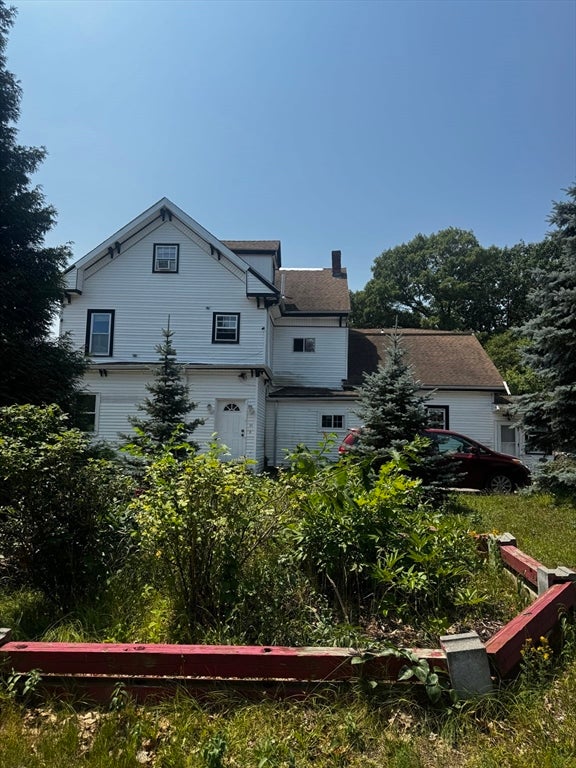


Similar Home Values
Comparable nearby listings and their asking prices.
| Address | Price | Beds | Baths | Sq Ft |
|---|---|---|---|---|
| 8 Ogden St, Boston, MA | $1,157,800 | 9 | 3 | 3,384 |
| 6 Franklin St, Boston, MA | $1,160,000 | 6 | 2 | 4,282 |
| 45 Chickatawbut St 1, Boston, MA | $1,165,000 | 3 | 3 | 2,021 |
| 50 Heron St, Boston, MA | $1,169,000 | 3 | 3 | 2,064 |
| 36 Floyd Street, Boston, MA | $1,175,000 | 10 | 3 | 3,516 |
| 79A Sheridan Street 3, Boston, MA | $1,175,000 | 3 | 2 | 1,322 |
Moving Cost Estimate
EXIT Agents in Boston


Listing Courtesy: Insight Realty Group, Inc. - 6173232300
Presented by: Rosemar Realty Group