


11462 201, Saint Albans, NY 11412
Queens County
Key Facts
Description
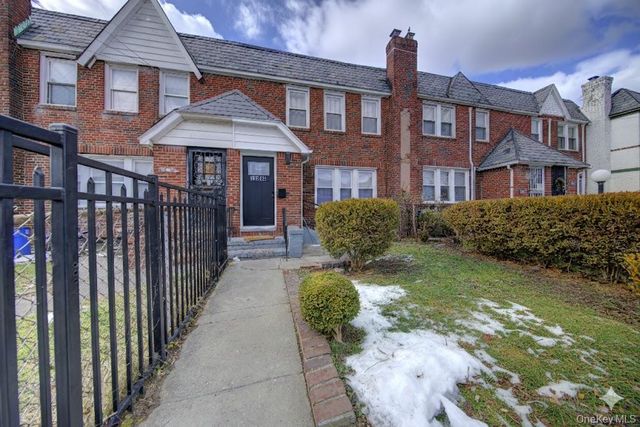
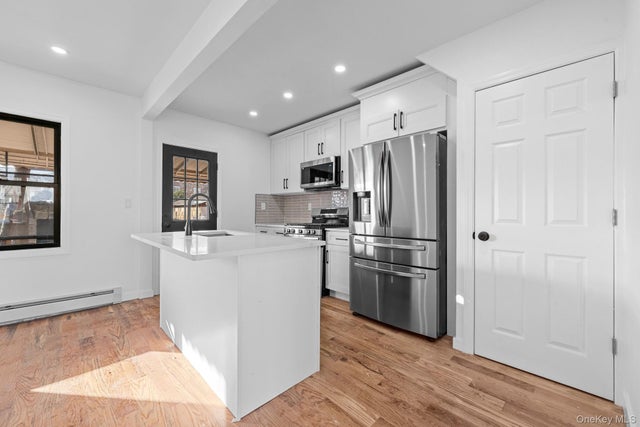
Discover this beautiful 3-bedroom home featuring a fully finished basement with a private entrance, full bath, and kitchen area—perfect for extended family or rental potential. The first floor offers a spacious living and dining area, an eat-in kitchen, and a full bath. Upstairs, you’ll find three well-sized bedrooms and another full bath. Situated on a 20x100 lot, this home includes a one-car garage and is nestled on a quiet, tree-lined block. Conveniently located near public transportation and just 12 minutes from major highways, this move-in-ready property is waiting for you!
Property Information
Property Type
Residential
Sub-Type
Single Family Residence
Style
Colonial
Year Built
1945
Living Area
1,200 sq ft
Lot Size
2,000 sq ft
Lot Dimensions
20*100
Garage Spaces
1
Days on Market
21
MLS® Listing#
832088
Property Features
- Interior:
- Eat-in Kitchen, Entrance Foyer, Granite Counters
- Appliances:
- Oven, Refrigerator
- Cooling:
- Wall/Window Unit(s)
- Heating:
- Steam
- Basement:
- Finished, Full, Walk-Out Access
- Construction:
- Brick
- Utilities:
- Natural Gas Available, Natural Gas Connected, Sewer Available, Water Available, Water Connected
- Sewer:
- Public Sewer
- Water Source:
- Public
Schools
- Elementary:
- Contact Agent
- Middle:
- Contact Agent
- High:
- Contact Agent
HOA & Tax
- Annual Tax:
- $5,440
Directions
Murdock Ave to 201st Street
Affordability Calculator
$125,000
Estimated monthly payment
$3,327/mo
Principal $500,000 · Est. interest $697,544 over 30 yrs
Neighborhood Market Statistics
How this home compares to active listings in Saint Albans, NY
- $869,231
- Median Listing Price
- 38
- Median Days on Market
- 1,689
- Median Sq Ft
- $506
- Median Price / Sq Ft
- 96
- Active Listings
- This home’s price is 28% below the area median.
- Its price per sq ft is 3% above the area median.
Market statistics compiled from active EXIT Realty® and MLS listings in Saint Albans, NY.
Location
- 11462 201, Saint Albans, NY 11412
Nearby Schools
P. S. 136q the Roy Wilkins School
Elementary · 0.0 mi away
P811q Public School
School · 0.0 mi away
Stepping Stone Pre & Grade
Elementary · 0.3 mi away
PS 360
Elementary · 0.3 mi away
Benjamin Franklin High School for Finance & Information Technology
Secondary · 0.4 mi away
Mathematics Science Research and Technology Magnet High School
Secondary · 0.4 mi away
Campus Magnet High School
Secondary · 0.4 mi away
Institute for Health Professions at Cambria Heights
Secondary · 0.4 mi away
Montessori Progressive Learning Center
Elementary · 0.4 mi away
IS 192
Secondary · 0.5 mi away
Pathways College Preparatory School
Secondary School · 0.5 mi away
P. S. Q233
Secondary · 0.6 mi away
PS 233
Elementary · 0.6 mi away
P233q @ 134
Secondary · 0.7 mi away
PS 134 Hollis
Elementary · 0.7 mi away
True Deliverance Christian School
Secondary · 0.7 mi away
McNair Elementary School PS MS 147 Queens
Elementary · 0.7 mi away
New Greater Bethel Bible Institute
School · 0.7 mi away
Teci Prep
School · 0.7 mi away
PS 118
Elementary · 0.7 mi away
Commute Calculator
Nearby Homes



Similar Homes Nearby

Moving Cost Estimate
EXIT Agents in Saint Albans


Listing Courtesy: Nest Seekers LLC - 5169222878
Presented by: Lynette Green
 Fair Housing Notice