

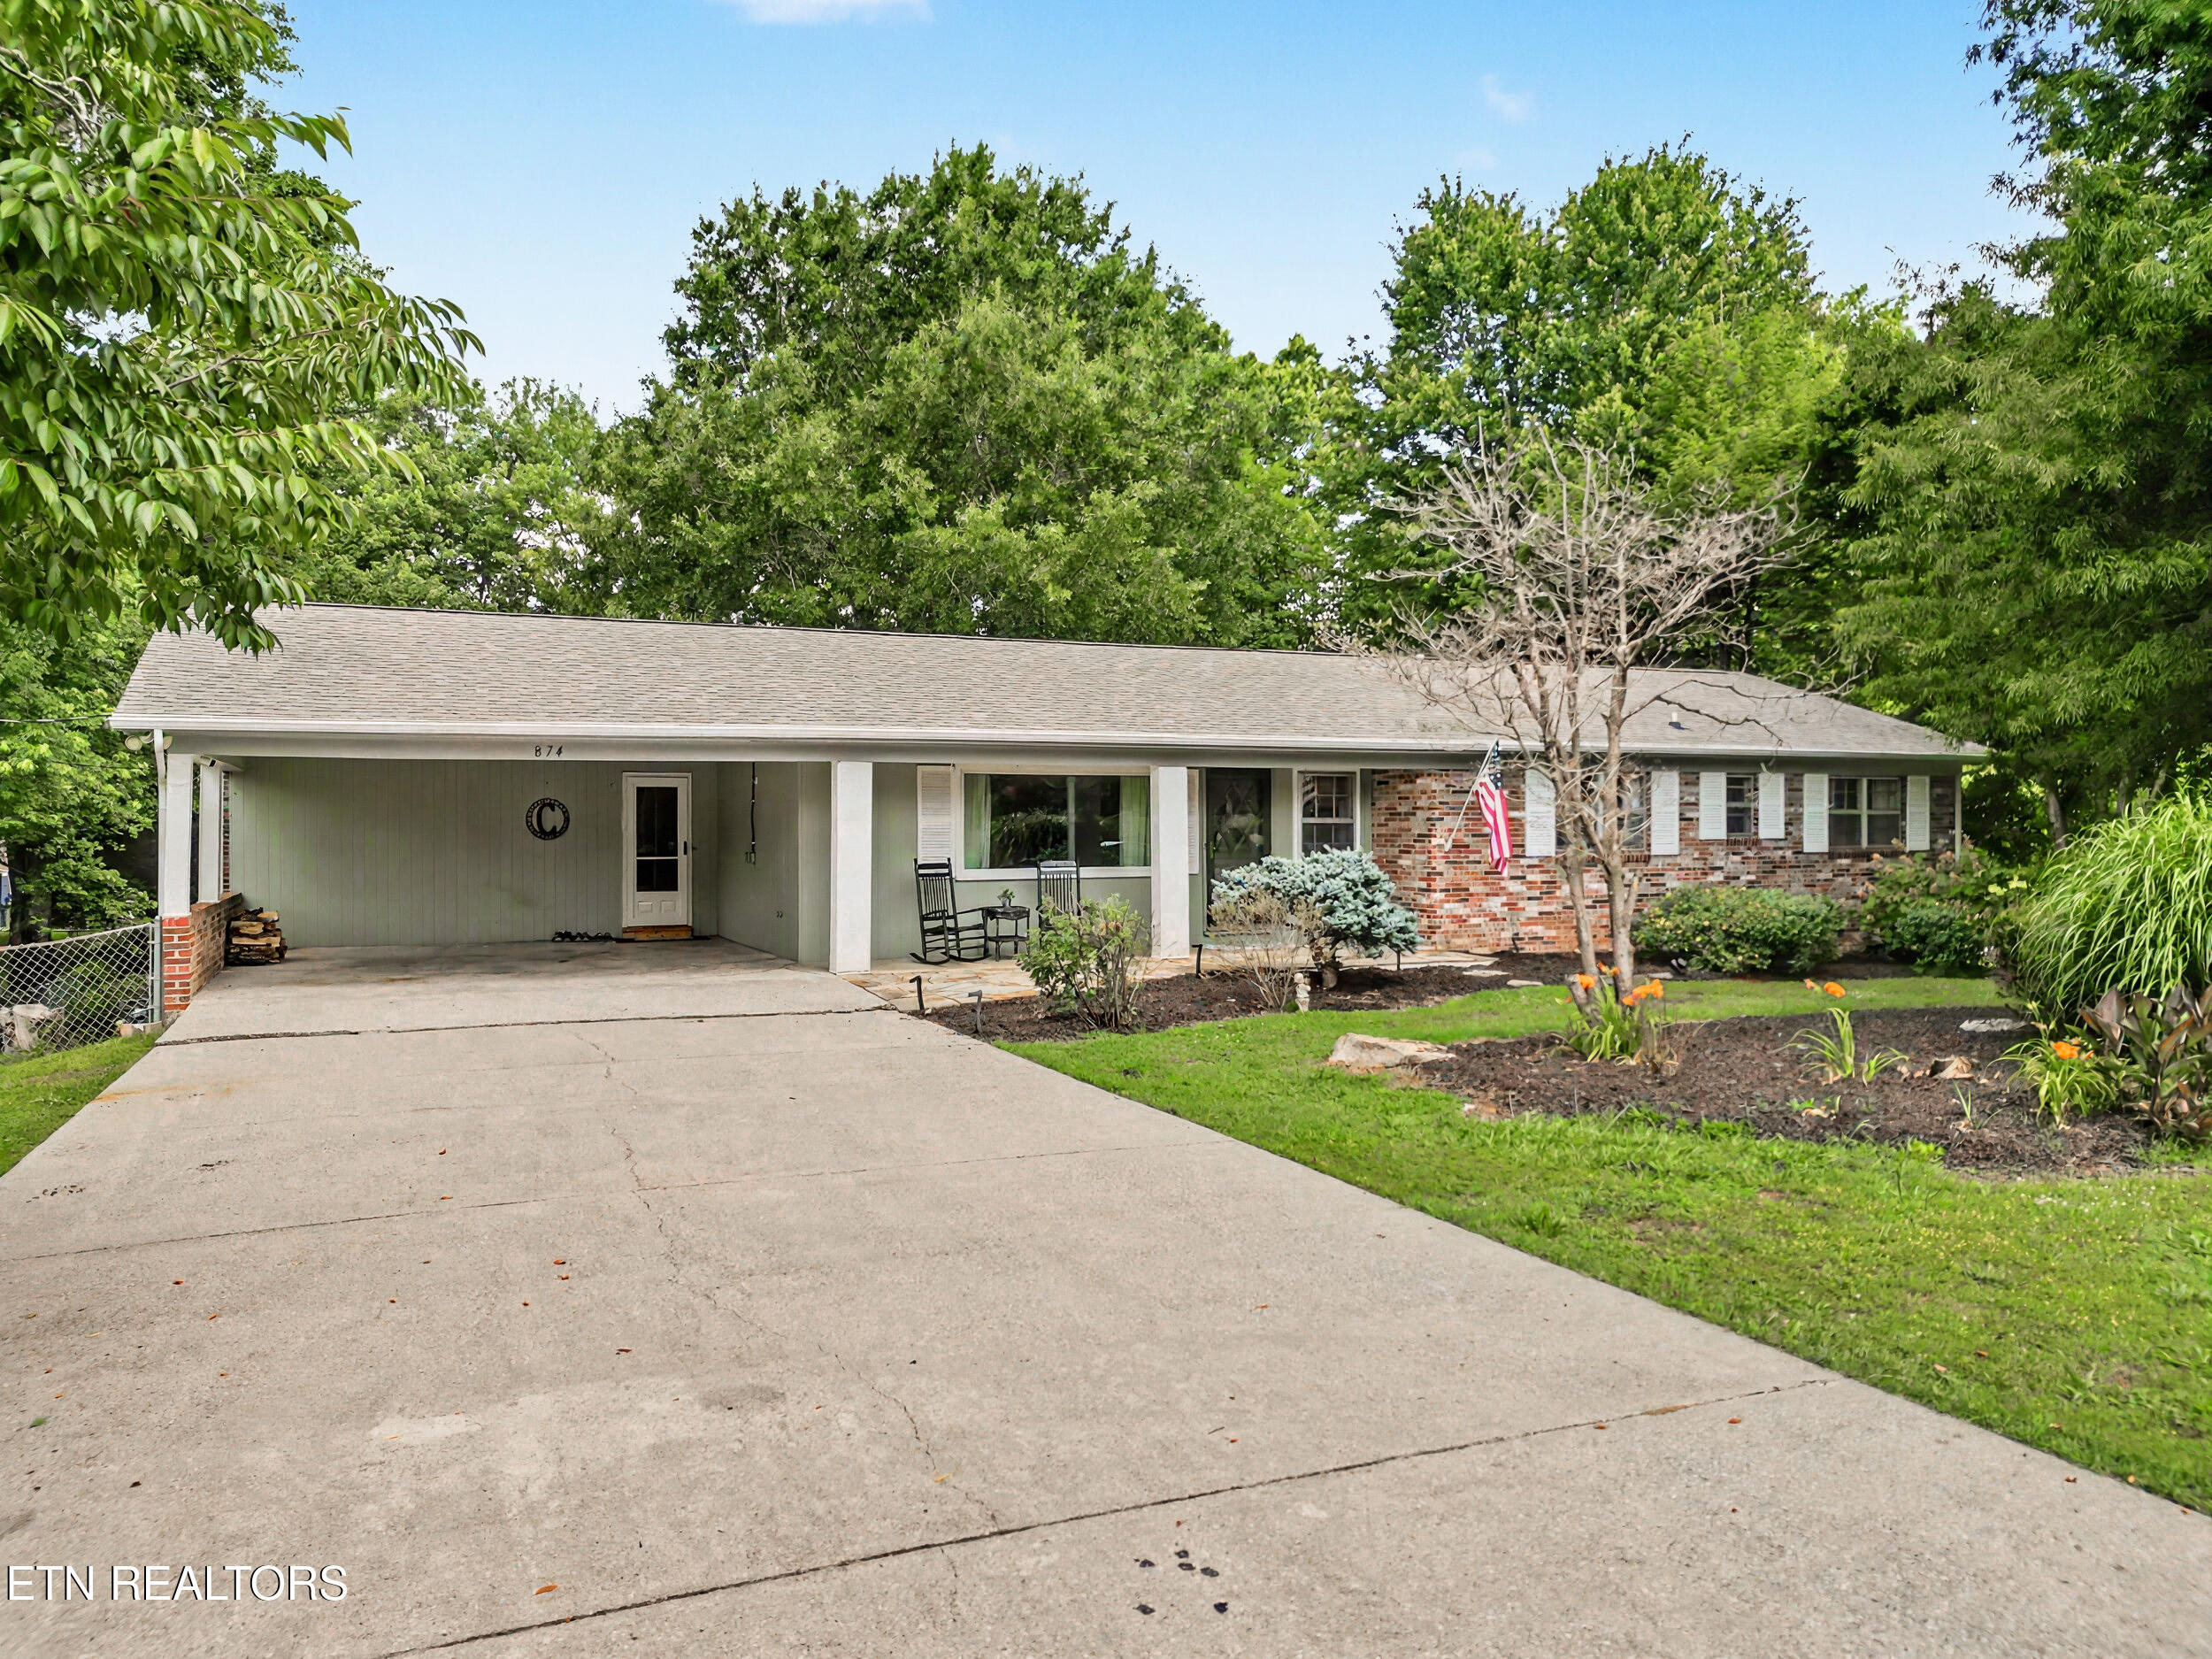
874 W Cunningham St, Alcoa, TN 37701
Armona · Blount County - 28 County
Key Facts
Description
UPDATED BASEMENT RANCHER ON A FLAT CORNER LOT IN ALCOA CITY! This all brick stunner offers one-level living and rare features that include two driveways (main level and lower level), partially finished basement with one car garage, fenced backyard, main level two car carport, a re-configured open concept, gourmet kitchen with upgrades galore, and a completely transformed primary suite that blends privacy, style and comfort. Situated in the highly sought-after City of Alcoa, this home provides close proximity to Springbrook Park, Maryville-Alcoa Greenway (with an additional 2.5 miles of greenway that will soon connect the airport to the new Smith and Wesson headquarters), and the exciting Springbrook Farm mixed-use development featuring shopping, dining, and entertainment - further enhancing the area's appeal and long-term value. Conveniently located near Alcoa Highway, Pellissippi Parkway, McGhee Tyson Airport, and award-winning Alcoa City Schools, this location offers the perfect balance of recreation, convenience, and community. Upon entry, you're welcomed by a spacious dining area accented with a custom dry bar with open shelving, and tons of natural light that flow seamlessly into the cozy living room that's centered by a revamped wood burning fireplace and new vinyl windows. The kitchen is truly the focal point and was designed with highest standard. Featuring all new, two-toned shaker cabinetry, upgraded LG stainless appliances with smart fridge included, upgraded, built-in coffee bar with floating shelves, new composite sink, faucet, hardware and fixtures, and an impressive $30K worth of specialty quartz countertops that complete the kitchen, coffee bar and dry bar! Beautifully designed for efficiency and entertaining, the kitchen provides easy access to the carport, laundry room and the spacious screened porch with vaulted ceiling that expands to the open deck and overlooks the level backyard. The primary suite is a luxurious retreat featuring a floating double vanity, freestanding soaking tub, private water closet, all-new fixtures, hardware and a walk-in fluted tile shower with corner bench seating and stylish herringbone tile accents. The reconfigured walk-in closet is equipped with custom storage systems for maximum organization and functionality. Two additional guest bedrooms and a generously sized full bath complete the main level. Downstairs, the partially finished basement offers exceptional flexibility with over 1,500 square feet of unfinished storage space, a finished fourth bedroom with a large closet, and a one-car garage. With a total of 1,801 square feet in the basement area, the possibilities are endless for additional living space, a workshop, home gym, or recreation area with plumbing and electric already in place for future expansion. Recent improvements and note-worthy features include updated electrical and plumbing, new electric panel (2024), new vinyl windows in living room and kitchen, new double entry doors leading to screened porch, new vanity lights in guest bath, flagstone walkway, fresh landscaping, wildflower and produce gardens, USB outlets, dimmable canned lighting with programmable timer in primary suite and entry way, all new interior doors and hardware, refinished hardwood flooring throughout, gutter guards, additional insulation added in attic, new smoke/carbon monoxide detectors, and LG smart refrigerator and standard fridge in laundry included. See it. Love it. Secure it.
Property Information
Property Type
Residential
Sub-Type
Single Family Residence
Style
Traditional
Year Built
1964
Living Area
2,020 sq ft
Lot Size
0.62 acres
Garage Spaces
1
MLS® Listing#
1344458
Property Features
Interior
Appliances
Cooling
Heating
Flooring
Fireplace
Basement
Parking
Patio
Fencing
Lot Features
Construction
Security
Other Structures
Sewer
Water Source
Schools
- Elementary:
- Alcoa
- Middle:
- Alcoa
- High:
- Alcoa
Financial Details
Parcel Number
036I D 01000 000
Directions
From US 129 S (Alcoa Highway) take the exit onto W Hunt Rd, continue down W Hunt Rd for 1 mile, turn right onto Snoderly St, left onto W Cunningham St and property is on your right at sign.
Affordability Calculator
$110,000
Estimated monthly payment
$2,927/mo
Principal $440,000 · Est. interest $613,839 over 30 yrs
Neighborhood Market Statistics
How this home compares to active listings in Alcoa, TN
- $375,000
- Median Listing Price
- 36
- Median Days on Market
- 1,879
- Median Sq Ft
- $219
- Median Price / Sq Ft
- 32
- Active Listings
- This home’s price is 47% above the area median.
- Its price per sq ft is 24% above the area median.
Market statistics compiled from active EXIT Realty® and MLS listings in Alcoa, TN.
Location
Map is currently unavailable for this location.
Points of Interest in Alcoa, TN
Showing the Alcoa area map.
Commute Calculator
Nearby Homes


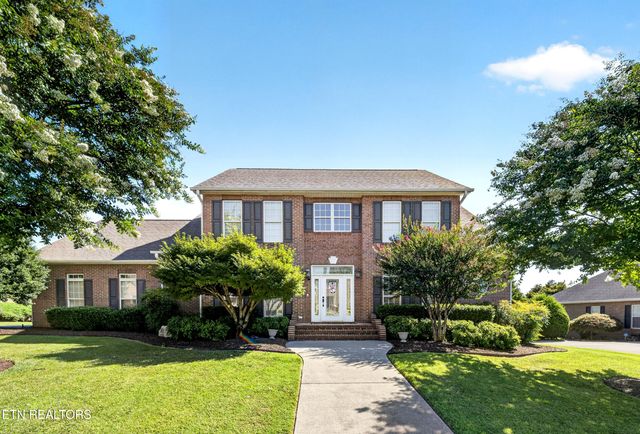
Similar Homes Nearby


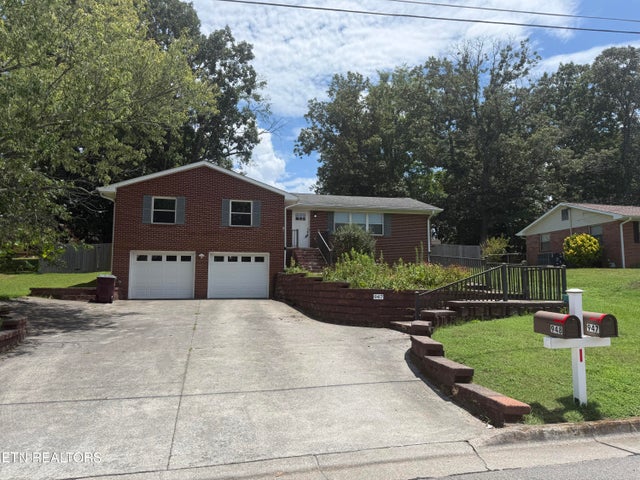

Similar Home Values
Comparable nearby listings and their asking prices.
| Address | Price | Beds | Baths | Sq Ft |
|---|---|---|---|---|
| 1323 Remsen St, Alcoa, TN | $414,900 | 3 | 2 | 1,487 |
| 334 N Wright Rd, Alcoa, TN | $435,000 | 4 | 2 | 1,998 |
| 947 N Linden Drive, Alcoa, TN | $439,900 | 3 | 3 | 2,504 |
| 1029 Aspen Glen Drive, Alcoa, TN | $505,000 | 4 | 3 | 2,664 |
| 1171 Aspen Glen Drive, Alcoa, TN | $529,900 | 3 | 3 | 2,080 |
| 937 Andover Blvd, Alcoa, TN | $649,900 | 4 | 3 | 2,956 |
Moving Cost Estimate
EXIT Agents in Alcoa


Listing Courtesy: Blevins Grp, Realty Executives - 8659994663