

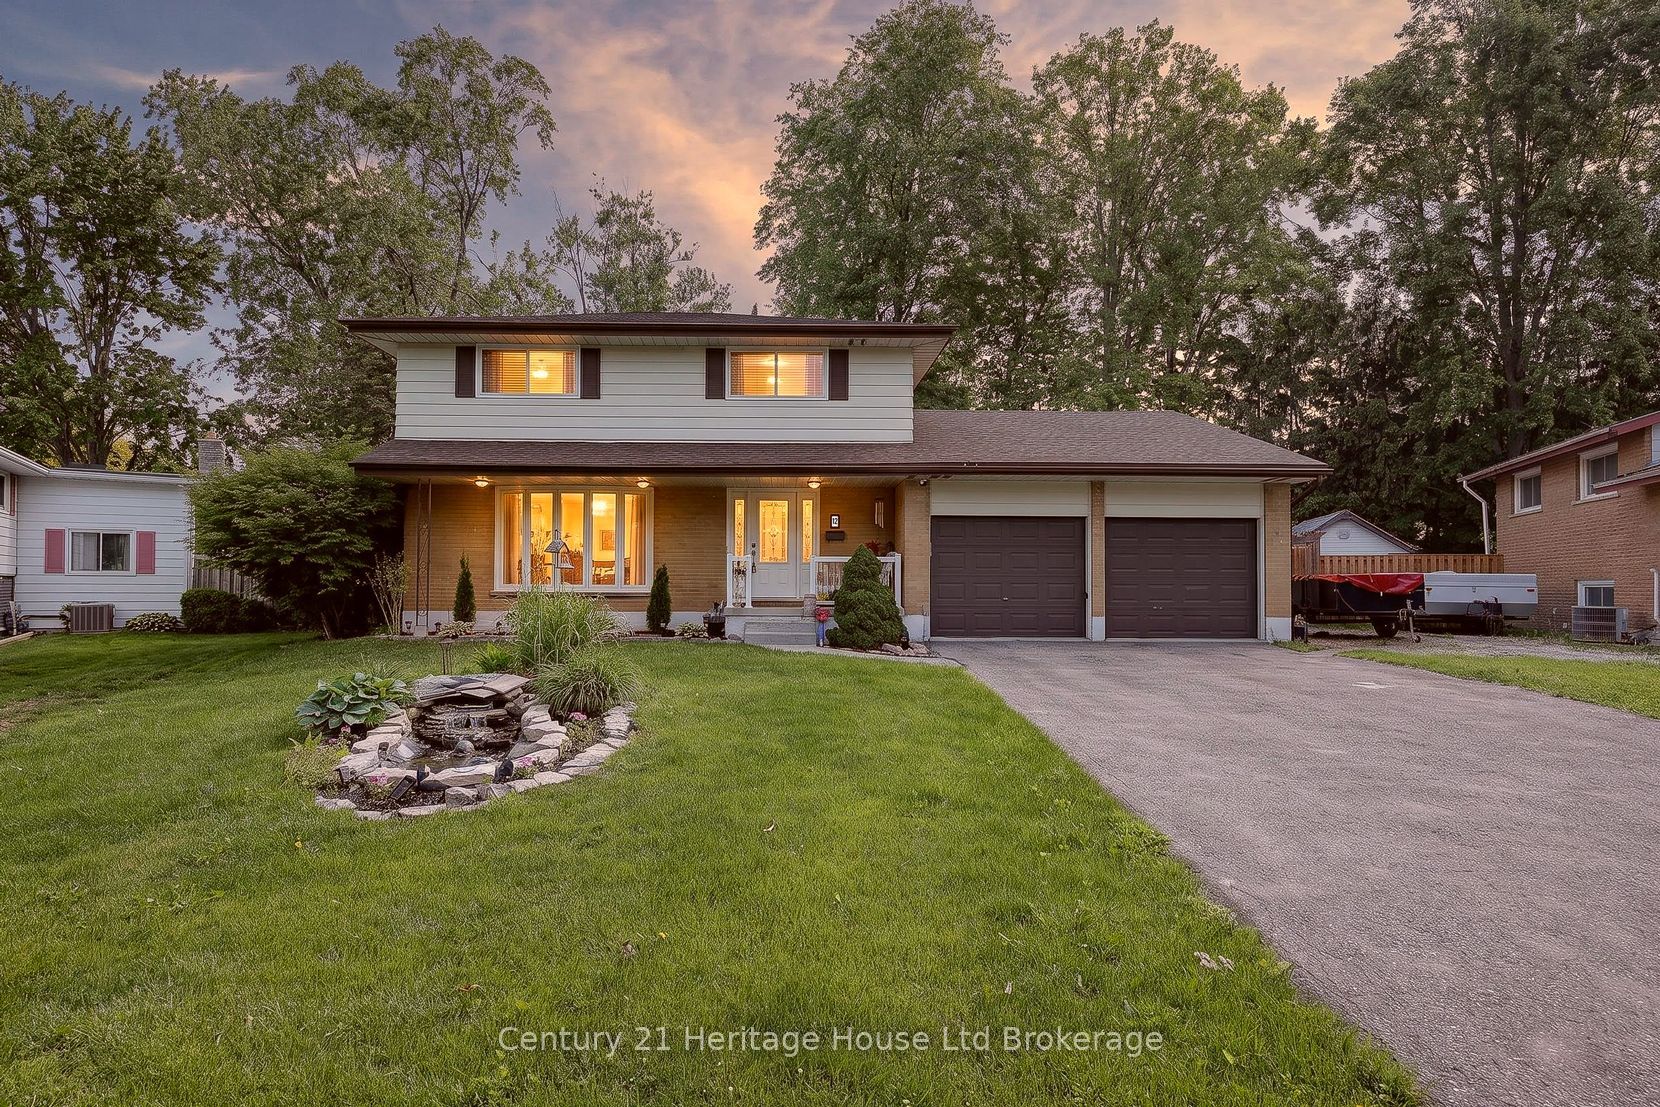
12 Jubilee Place, Woodstock, ON N4S 7H2
Oxford County
Key Facts
Description
Tucked into one of those dream cul-de-sacs people wait for, 12 Jubilee Place delivers the kind of Woodstock home that feels comfortable from the first look, and even better once you step inside. Set on a mature lot with curb appeal, a double garage, wide driveway, and a calm street setting, this home has space for everyday living and the kind of backyard that makes summer feel like a standing invitation. The main floor has a bright flow with a living room framed by a front window, a dining room with a stone fireplace feature wall, and an updated kitchen that brings the heart of the home to life. White cabinetry, glass display cupboards, tiled backsplash, counter space, a breakfast bar, and warm ceiling detail give the kitchen personality without trying too hard. Just off the kitchen, the main floor office is a smart bonus for work, homework, hobbies, or keeping life organized. There is also a sunroom that adds magic, the spot for coffee, plants, books, or a quiet minute before the house wakes up. Upstairs, the layout keeps things practical with three bedrooms and two full bathrooms, including a primary bedroom with closet space and an ensuite with a soaker tub, separate shower, double vessel sinks, and a spacious vanity. The additional bedrooms are bright and useful, giving options for kids, guests, or that closet system you swear you will finally organize. Outside is where this home gives you the feeling. A backyard with a pool, mature trees, deck space, shed, and a covered outdoor lounge with skylight, wood detail, and a direct view of the pool. It feels like a cottage escape tucked right in town. Morning coffee, pool days, family dinners, birthday parties, and slow summer nights all make sense here. Close to Woodstock conveniences, parks, schools, shopping, trails, and commuter routes, this is a home with warmth, function, personality, and a setting that is hard to fake. A cul-de-sac, a pool, a double garage, and a layout that works. That is a pretty good dream.
Property Information
Property Type
Residential
Sub-Type
Single Family Residence
Style
2-Storey
Stories
2
Lot Dimensions
50.0x125.77
Parking Spaces
8
MLS® Listing#
X13532952
Property Features
Appliances
Cooling
Heating
Fireplace
Basement
Parking
Patio
Lot Features
Construction
Roof
Rooms
- 4.38 x 5.21Main
- 3.3 x 4.69Basement
- Bedroom 23.61 x 3.11Second
- Bedroom 32.95 x 3.26Second
- Dining Room3.63 x 6.21Main
- Kitchen3.07 x 6.47Main
- Laundry3.45 x 5.2Basement
- Living Room3.94 x 5.43Main
- Master Bedroom4.55 x 3.69Second
- Office3.07 x 2.69Main
Financial Details
Annual Taxes
CA$5,208
Tax year 2025
Parcel Number
001220031
Directions
From Hughson, turn onto Jubilee
Affordability Calculator
$149,980
Estimated monthly payment
$3,991/mo
Principal $599,920 · Est. interest $836,942 over 30 yrs
Location
- 12 Jubilee Place, Woodstock, ON N4S 7H2
Getting Around
Points of Interest in Woodstock, ON
Showing the Woodstock area map.
Nearby Schools
Winchester Street Public School
School · 0.3 km away
Roch Carrier French Immersion Public School
School · 0.4 km away
Huron Park Secondary School
Secondary · 0.5 km away
Northdale Public School
School · 1.0 km away
Woodstock Collegiate Institute
Secondary · 1.3 km away
Springbank Public School
School · 1.3 km away
Oxford Community Child Care
School · 1.3 km away
College Avenue Secondary School
Secondary School · 1.4 km away
Central Public School
School · 1.4 km away
St Michael's Catholic School
School · 1.5 km away
Eastdale Public School
School · 1.6 km away
Oliver Stephens Public School
School · 1.7 km away
Algonquin Public School
School · 1.8 km away
Holy Family Catholic School
School · 2.0 km away
Southside Public School
School · 2.3 km away
St Patrick's Catholic School
School · 2.5 km away
Ecole Elementaire Catholique Sainte-Marguerite-Bourgeoys
Elementary · 2.6 km away
St. Mary's Catholic High School
Secondary · 2.7 km away
The Oxford School
School · 4.8 km away
Innerkip Central School
School · 8.9 km away
Commute Calculator
Nearby Homes
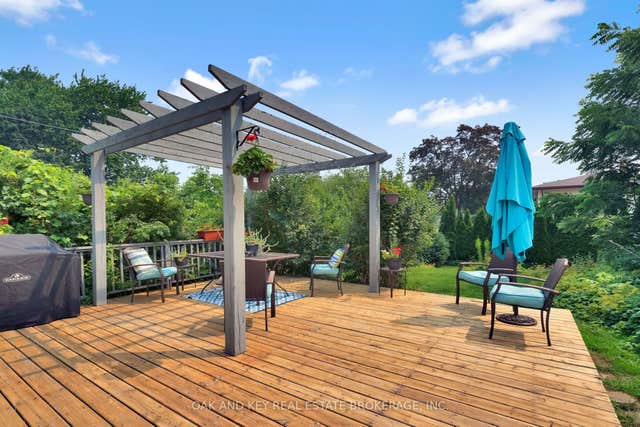

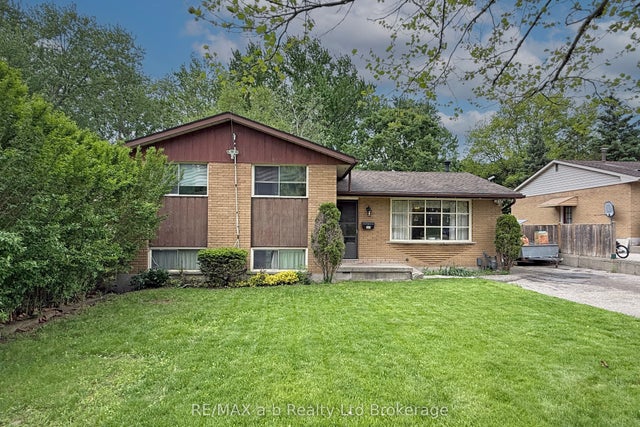
Similar Homes Nearby
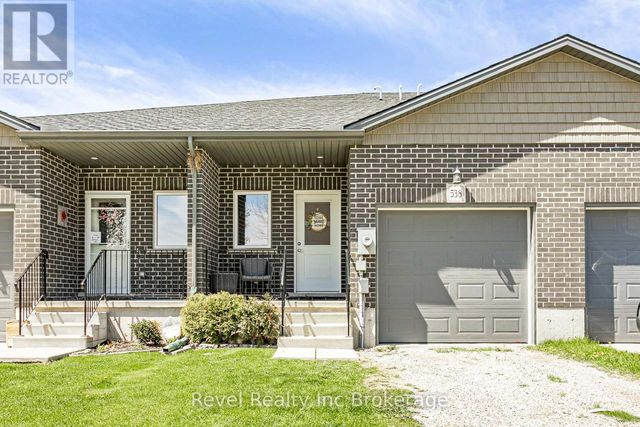
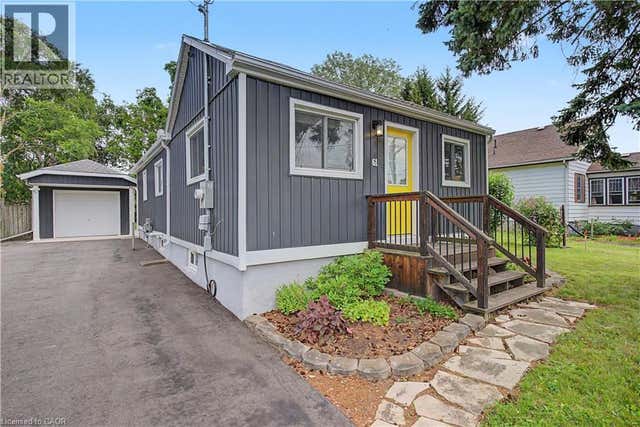
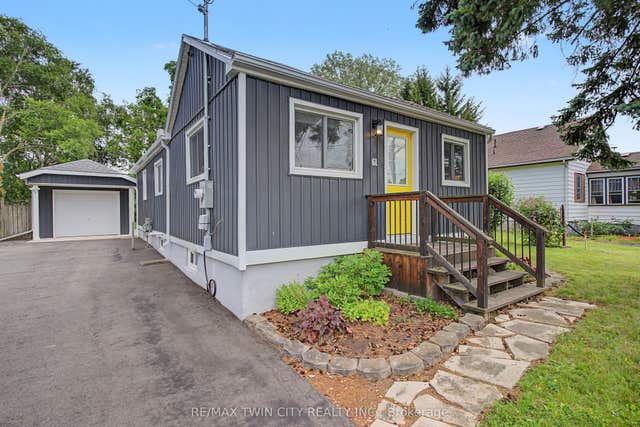


Similar Home Values
Comparable nearby listings and their asking prices.
| Address | Price | Beds | Baths | Sq Ft |
|---|---|---|---|---|
| 538 LAMPMAN PLACE, Woodstock (Woodstock - South), ON | CA$525,000 | 2 | 3 | — |
| 61 MAUD Street, Woodstock, ON | CA$525,000 | 2 | 1 | 1,009 |
| 61 Maud Street, Woodstock, ON | CA$525,000 | 2 | 1 | — |
| 61 MAUD STREET, Woodstock (Woodstock - South), ON | CA$525,000 | 2 | 1 | — |
| 50 Park Row N/A, Woodstock, ON | CA$533,628 | 3 | 3 | — |
| 327 KADING CRESCENT, Woodstock (Woodstock - South), ON | CA$539,900 | 3 | 3 | — |


