

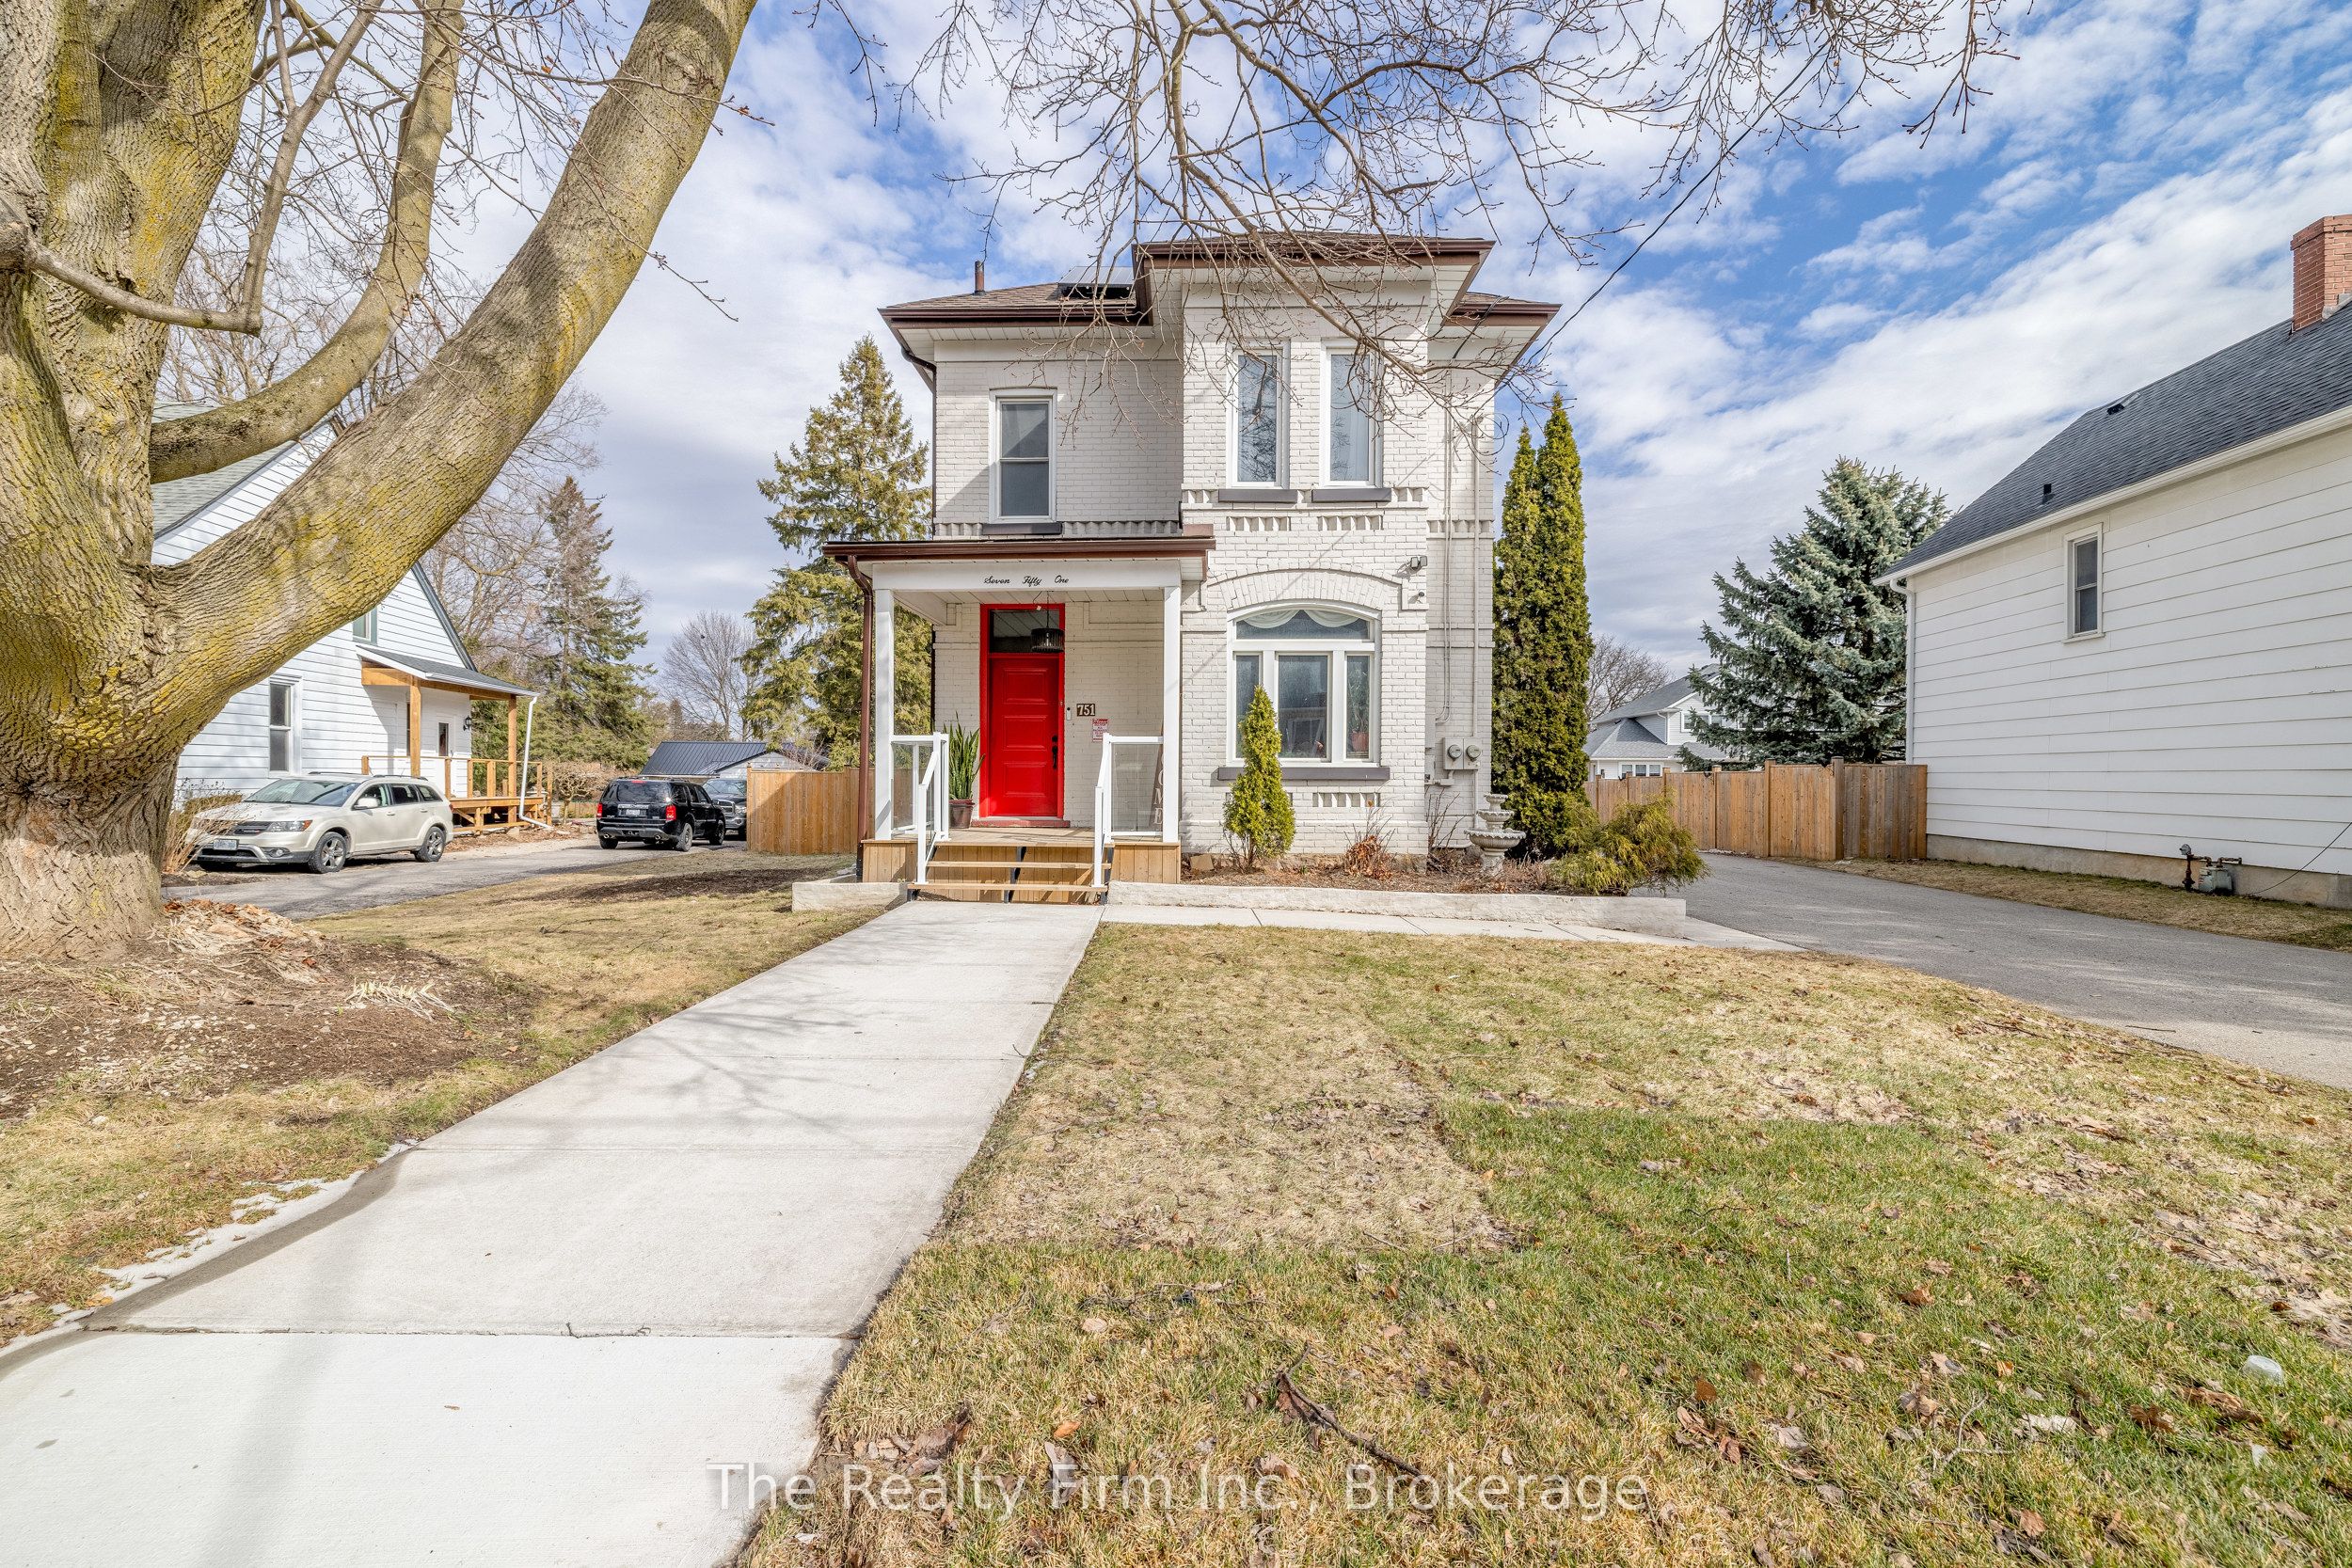
751 Rathbourne Avenue, Woodstock, ON N4S 4L6
Oxford County
Key Facts
Description
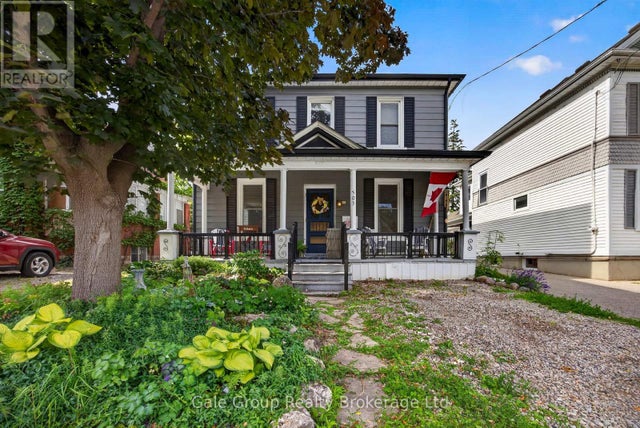
You don't find homes like this - on lots like this - very often anymore. Beautifully updated 2-storey home on a 62' x 246' lot in a quiet central location close to schools, shopping, and transit. This 4-bedroom home offers a unique blend of character, functionality, and flexibility that's hard to find. Main floor features high ceilings, a welcoming front entrance with original wooden staircase, formal Living and Dining rooms, a 4-pc bathroom, and a large Kitchen with its own entrance & Deck. The rear addition adds incredible living space, including a huge Family Room with double doors to a large Deck and private yard, a generous Laundry room, and an additional room ideal as a Bedroom, Office, or hobby space-with its own separate entrance, making it perfect for a home-based business or multigenerational living. Upstairs are three large Bedrooms, including a spacious primary, and a second 4-piece Bathroom. Basement offers a finished Rec Room under the addition, plus a clean and functional spaces under the original home with a 2-pc Bathroom, storage, and utility space. Extensively updated and move in ready: HVAC + On-Demand Hot Water (all installed 2025), update electrical, fresh paint throughout, new carpet on stairs and upper level, roof (2017) with 50-year shingles, exterior brick professionally stained (2023), leaf gutter guard system (2017) (warranties transferable). Newer windows & doors. Exterior features include a detached Garage and an oversized double-wide driveway with parking for approximately 10 vehicles, maybe a trailer or a boat? **Additional bonus: property is enrolled in the Ontario Micro-FIT Solar Program with about 6 years remaining on a transferable contract, after which panels become part of property and the generated income goes to the owner. All appliances included, along with TVs and furniture as displayed. Truly turn-key-just move in.
Property Information
Property Type
Residential
Sub-Type
Single Family Residence
Style
2-Storey
Stories
2
Lot Dimensions
62.5x246.0
Garage Spaces
2
Parking Spaces
12
MLS® Listing#
X12907730
Property Features
Appliances
Cooling
Heating
Fireplace
Basement
Pool
Parking
Patio
Fencing
Lot Features
Construction
Foundation
Roof
Other Structures
Rooms
- 4.03 x 2.03Main
- 7.8 x 2.67Basement
- 8.5 x 5.65Basement
- 4.95 x 1.64Basement
- Bathroom1.57 x 1.02Basement
- Bathroom3.23 x 2.88Second
- Bathroom2.85 x 1.51Main
- Bedroom3.96 x 3.06Main
- Bedroom4.55 x 3.44Second
- Bedroom3.59 x 3.15Second
- Dining Room4.09 x 3.44Main
- Family Room5.32 x 4.25Main
- Kitchen4.23 x 3.94Main
- Laundry3.06 x 2.74Main
- Living Room6.8 x 5.44Main
- Master Bedroom6.99 x 4.92Second
- Utility Room9.39 x 3.37Basement
Financial Details
Annual Taxes
CA$5,790
Tax year 2025
Assessed Value
CA$318,000
Parcel Number
001130028
Directions
North of the intersection at Huron St
Affordability Calculator
$149,000
Estimated monthly payment
$3,965/mo
Principal $596,000 · Est. interest $831,473 over 30 yrs
Neighborhood Market Statistics
How this home compares to active listings in Woodstock, ON
- CA$664,646
- Median Listing Price
- 30
- Median Days on Market
- 1,750
- Median Sq Ft
- CA$399
- Median Price / Sq Ft
- 488
- Active Listings
- This home’s price is 12% above the area median.
Market statistics compiled from active EXIT Realty® and MLS listings in Woodstock, ON.
Location

Points of Interest in Woodstock, ON
Showing the Woodstock area map.
Nearby Schools
Winchester Street Public School
School · 0.5 km away
Roch Carrier French Immersion Public School
School · 0.7 km away
Huron Park Secondary School
Secondary · 0.8 km away
Northdale Public School
School · 1.0 km away
Woodstock Collegiate Institute
Secondary · 1.0 km away
Oxford Community Child Care
School · 1.1 km away
Central Public School
School · 1.2 km away
College Avenue Secondary School
Secondary School · 1.2 km away
Eastdale Public School
School · 1.5 km away
Springbank Public School
School · 1.5 km away
Oliver Stephens Public School
School · 1.5 km away
St Michael's Catholic School
School · 1.7 km away
Holy Family Catholic School
School · 1.8 km away
Southside Public School
School · 2.1 km away
Algonquin Public School
School · 2.1 km away
St Patrick's Catholic School
School · 2.2 km away
St. Mary's Catholic High School
Secondary · 2.5 km away
Ecole Elementaire Catholique Sainte-Marguerite-Bourgeoys
Elementary · 2.8 km away
The Oxford School
School · 4.9 km away
Innerkip Central School
School · 9.1 km away
Commute Calculator
Nearby Homes
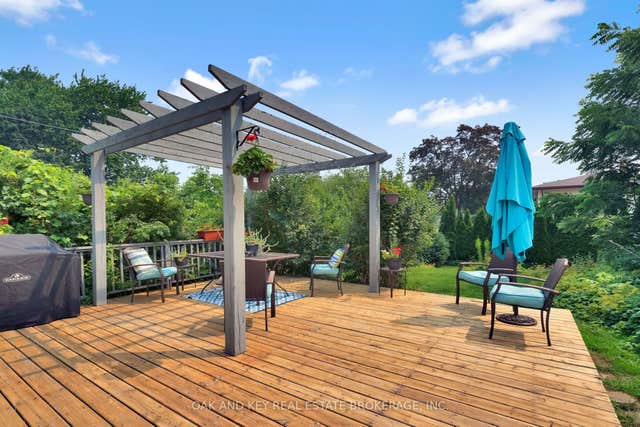

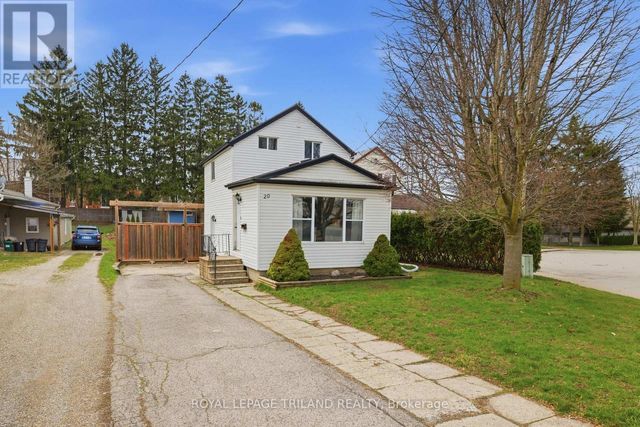
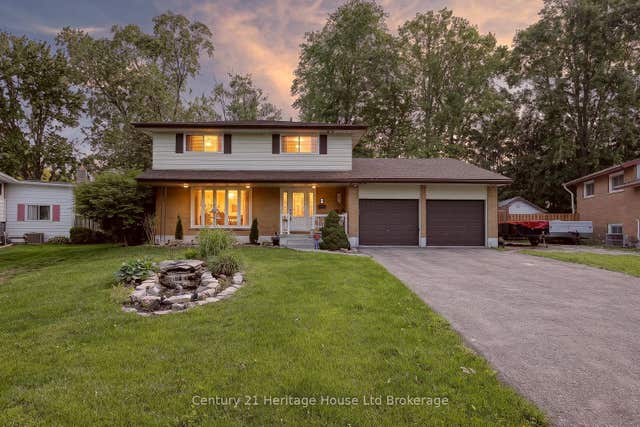
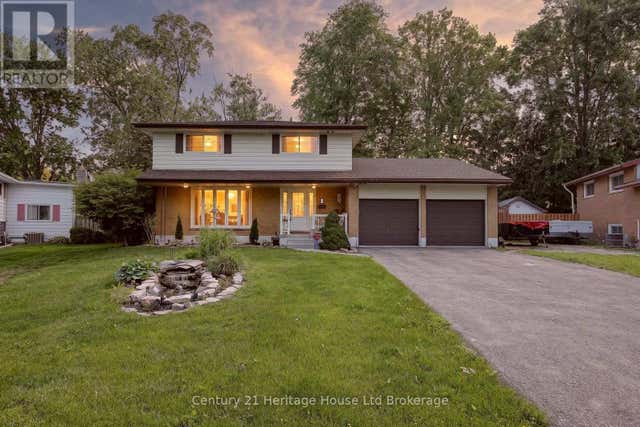
Similar Homes Nearby

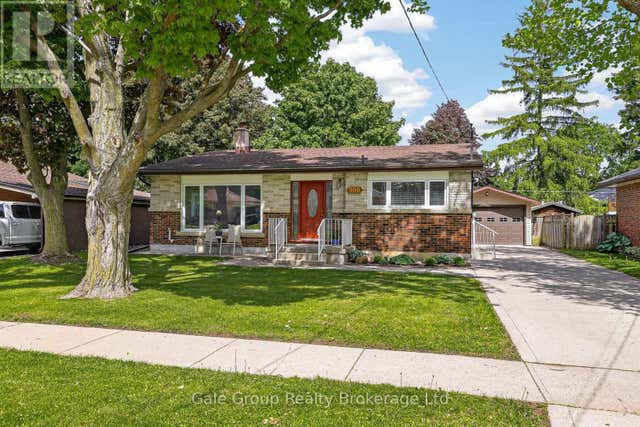


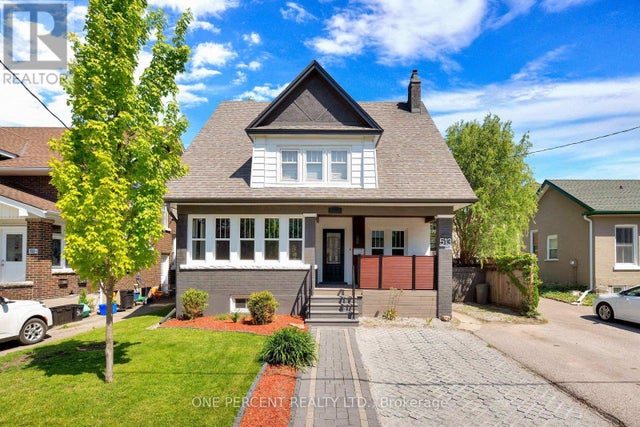
Similar Home Values
Comparable nearby listings and their asking prices.
| Address | Price | Beds | Baths | Sq Ft |
|---|---|---|---|---|
| 308 Willowgrove Crescent, Woodstock, ON | CA$524,900 | 4 | 1 | — |
| 308 WILLOWGROVE CRESCENT, Woodstock (Woodstock - North), ON | CA$524,900 | 4 | 1 | — |
| 327 KADING CRESCENT, Woodstock (Woodstock - South), ON | CA$539,900 | 3 | 3 | — |
| 325 KADING CRESCENT, Woodstock (Woodstock - South), ON | CA$539,900 | 3 | 3 | — |
| 513 KING STREET, Woodstock (Woodstock - South), ON | CA$545,000 | 3 | 2 | — |
| 503 PRINCESS STREET S, Woodstock (Woodstock - North), ON | CA$545,000 | 4 | 2 | — |


