

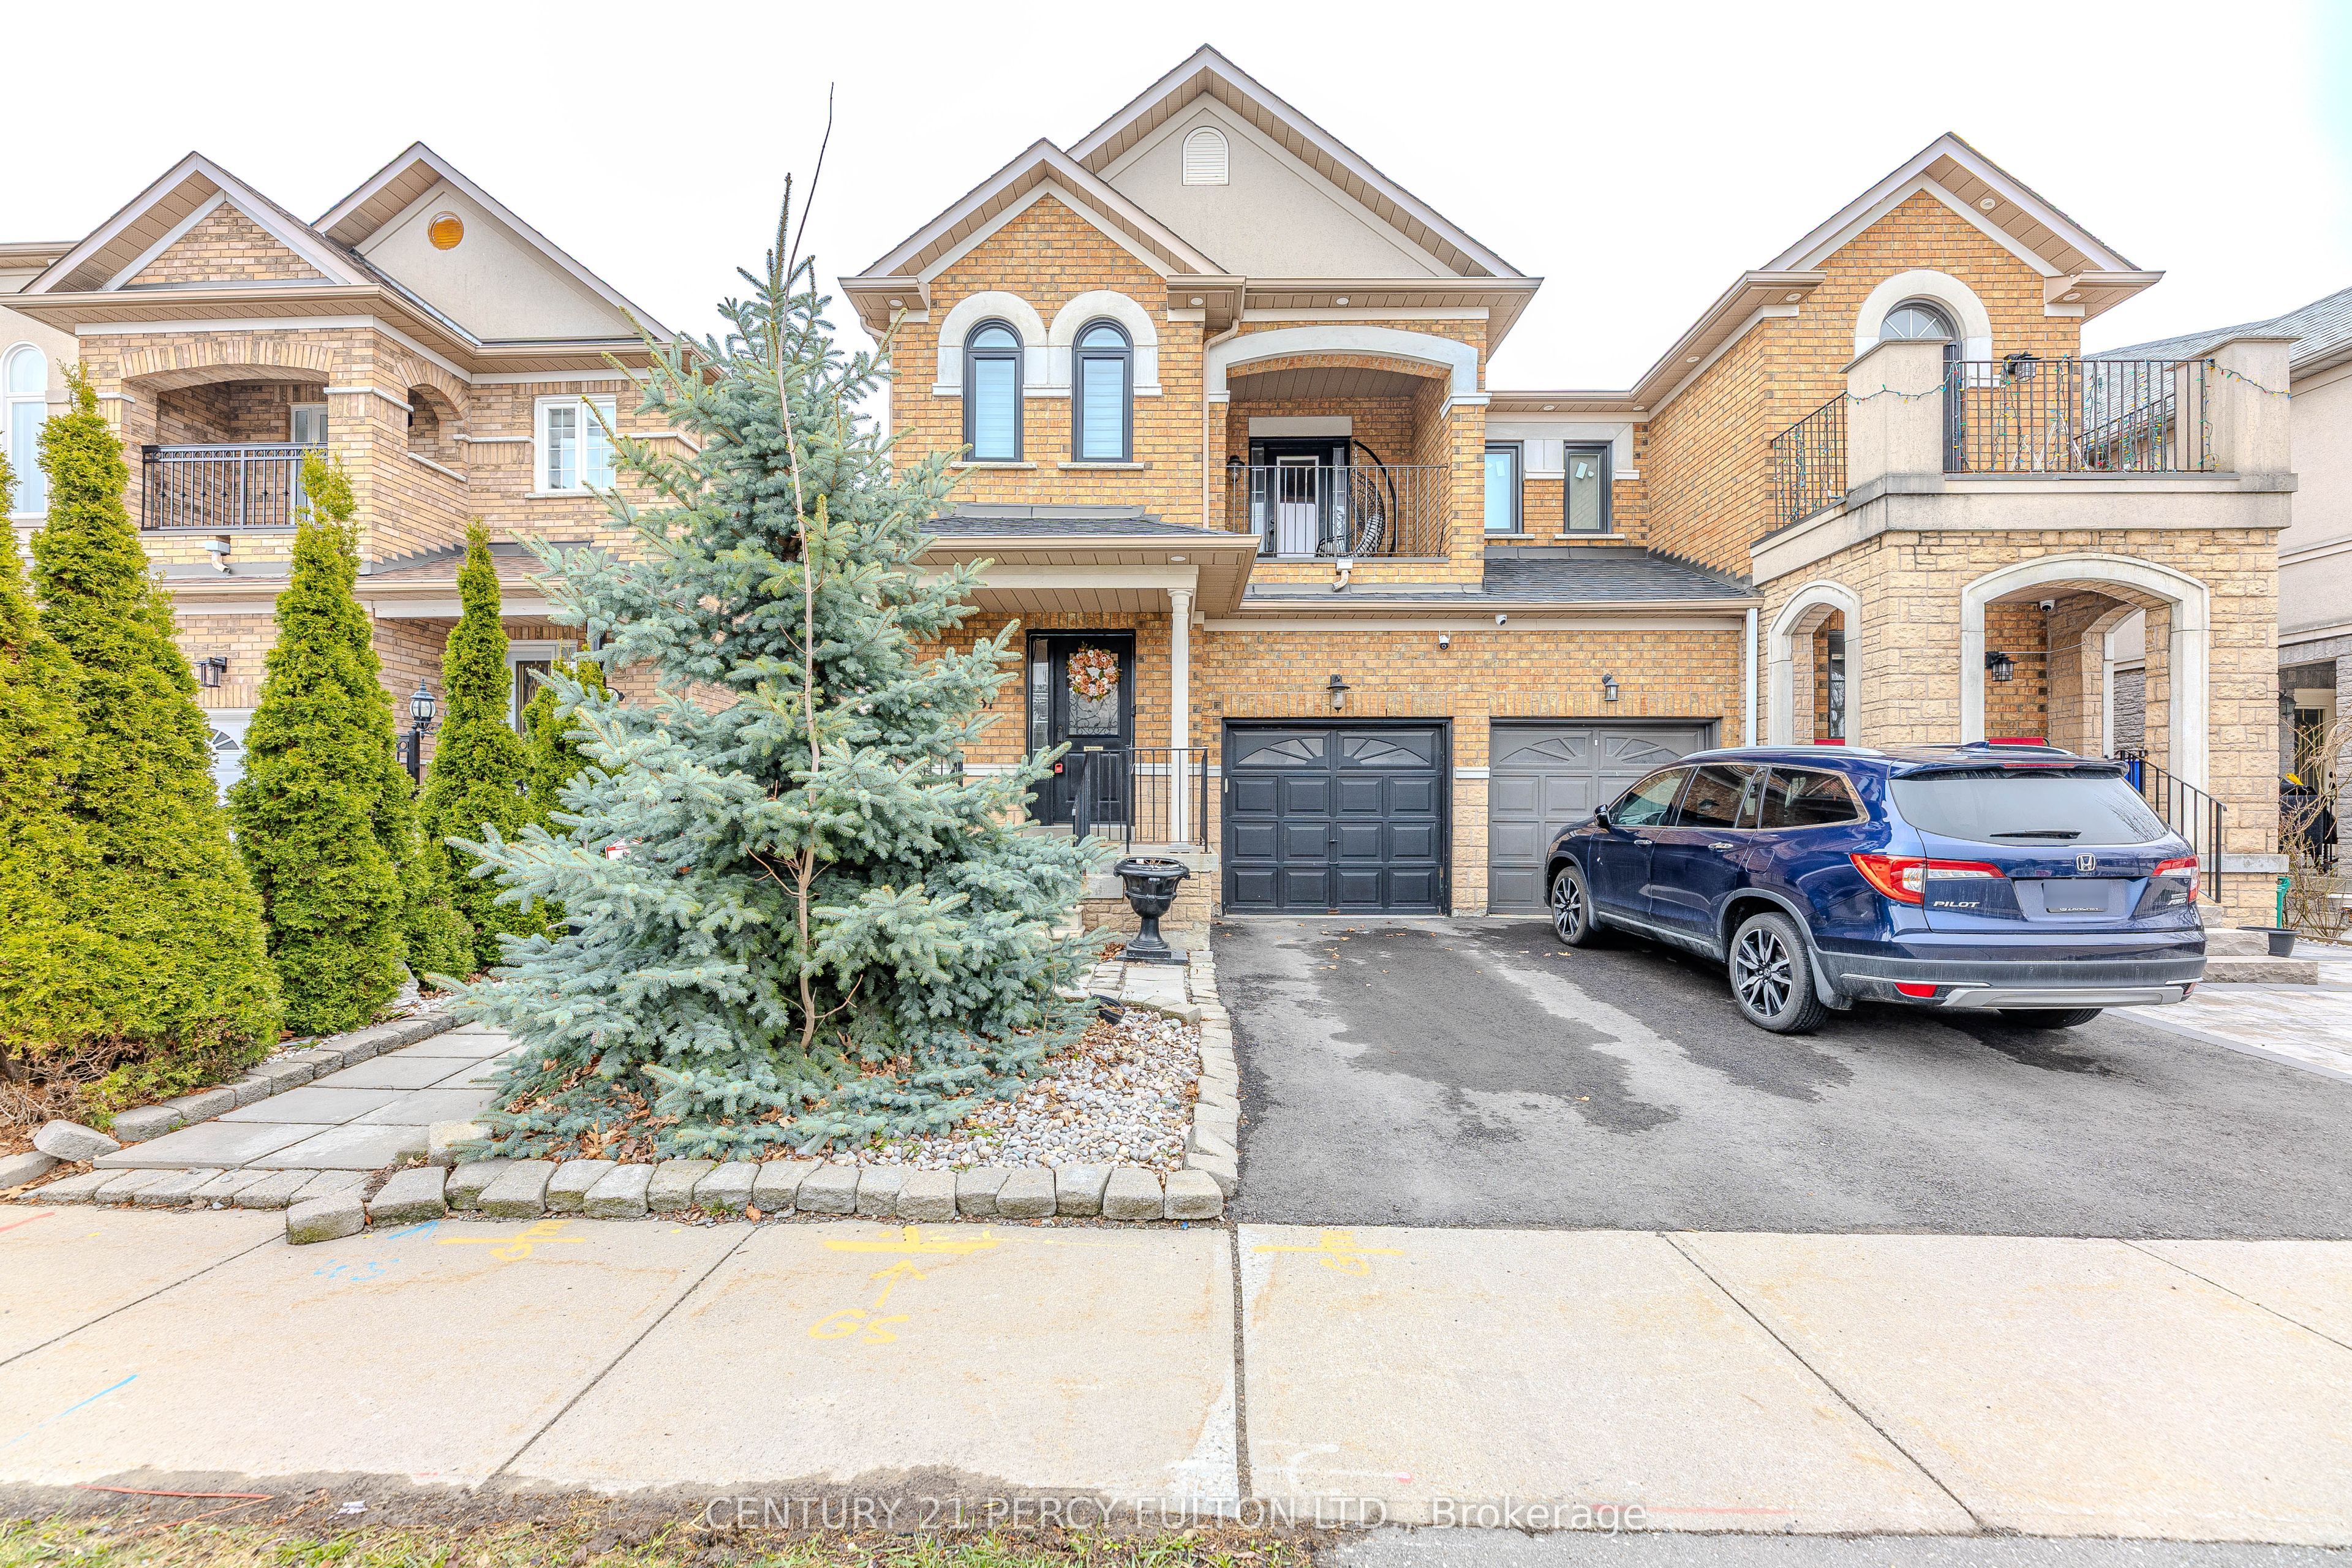
137 Blue Willow Drive, Vaughan, ON L4L 9E9
York County
Key Facts
Description
Some homes are just houses. This one is a story waiting to be written. This Beautiful Home was built for a family that Loves Morning Coffee in a Kraft Maid kitchen with Granite Counters. Sunday dinners in an open concept dining room with 9ft ceilings. Summer evenings by your private 2023 Swim/Spa Pool. And when family visits - they have their own fully finished 3-bedroom suite downstairs. This is not just a home. This is your next chapter. Located in sought-after East Woodbridge, this bright and spacious home has been freshly painted and offers over 2,000 sq. ft. of above-grade living space, plus approximately 1,100 sq. ft. of finished basement - perfect for large families or investors. The main floor features 9 ft ceilings, French doors, an open-concept family room with a two-sided gas fireplace, and a renovated Kraft Maid Kitchen with Granite Counters, Stainless Steel appliances, and a wall pantry. The living and dining area offers a warm, inviting layout with bay window bench seating and a walkout to a private deck with a swim/spa pool. Enjoy direct garage access to the mudroom, convenient second-floor laundry, and a separate entrance to a fully finished basement apartment with 3 bedrooms and storage - offering excellent income potential. Recent upgrades include three renovated bathrooms with quartz counters and glass showers, high-efficiency Carrier furnace and A/C, 200-amp electrical panel, and a 240V EV charger in the garage. Backyard features a newer 2023 swim/spa pool. A rare opportunity to own a turnkey family home with built-in income potential in one of Vaughan's most desirable neighbourhoods. Close to top schools, parks, cafés, shopping, transit, and major highways.
Property Information
Property Type
Residential
Sub-Type
Single Family Residence
Style
2-Storey
Stories
2
Lot Dimensions
26.44x88.58
Parking Spaces
2
MLS® Listing#
N13143352
Property Features
Cooling
Heating
Basement
Pool
Parking
Construction
Roof
Financial Details
Annual Taxes
CA$4,675
Tax year 2025
Parcel Number
032881273
Directions
Weston/Hwy 7
Affordability Calculator
$197,778
Estimated monthly payment
$5,263/mo
Principal $791,110 · Est. interest $1,103,669 over 30 yrs
Neighborhood Market Statistics
How this home compares to active listings in Vaughan, ON
- CA$1,000,000
- Median Listing Price
- 32
- Median Days on Market
- 1,750
- Median Sq Ft
- CA$664
- Median Price / Sq Ft
- 2,510
- Active Listings
- This home’s price is 1% below the area median.
Market statistics compiled from active EXIT Realty® and MLS listings in Vaughan, ON.
Location
- 137 Blue Willow Drive, Vaughan, ON L4L 9E9
Points of Interest in Vaughan, ON
Showing the Vaughan area map.
Nearby Schools
Blue Willow Public School
School · 0.4 km away
Customers For Life
Secondary · 0.8 km away
Xyna International School
Secondary · 0.9 km away
Over the Rainbow Children's Centre
School · 0.9 km away
Father Bressani Catholic High Sch
Secondary · 1.0 km away
Immaculate Conception School
School · 1.4 km away
Learn To Trade
School · 1.6 km away
The Aesthetics and Hairstyling College of Canada
School · 1.6 km away
Padre Pio Academy
School · 1.8 km away
Uptown Montessori School
Elementary · 1.9 km away
St Catherine of Siena Catholic School
School · 2.4 km away
Woodbridge Montessori School
Elementary · 2.6 km away
M L Montessori
Elementary · 2.6 km away
St. Clare Catholic Elementary School
Elementary · 2.7 km away
Pine Grove Public School
School · 2.8 km away
St Margaret Mary Catholic Elementary School
Elementary · 2.8 km away
Woodbridge College
Secondary School · 2.8 km away
Market Lane Early Learning Centre
School · 3.3 km away
Blacksmith Public School
Elementary · 3.4 km away
Balex Corp
School · 3.4 km away
Commute Calculator
Nearby Homes


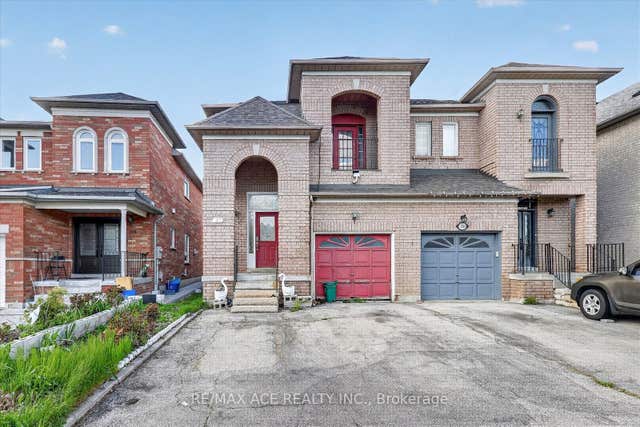
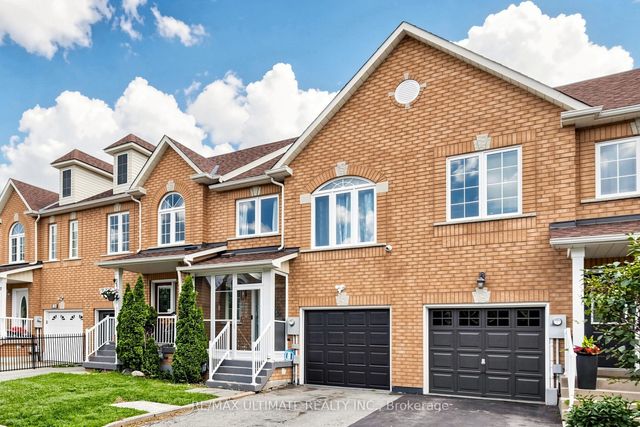
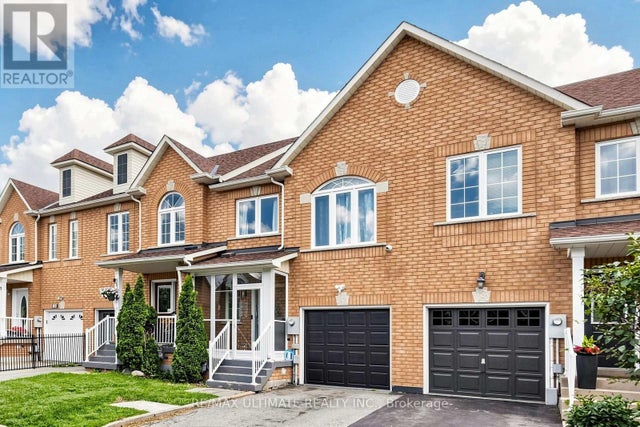
Similar Homes Nearby
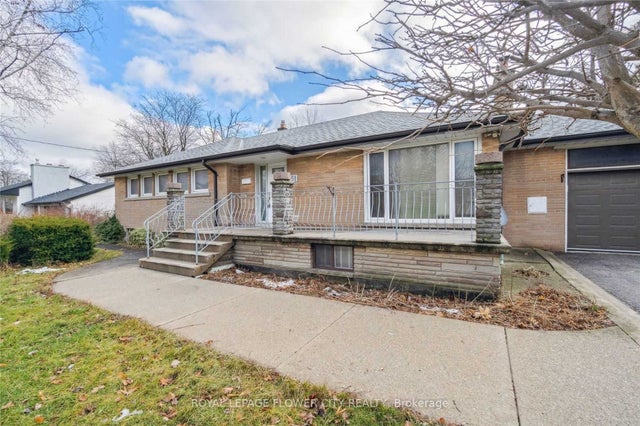


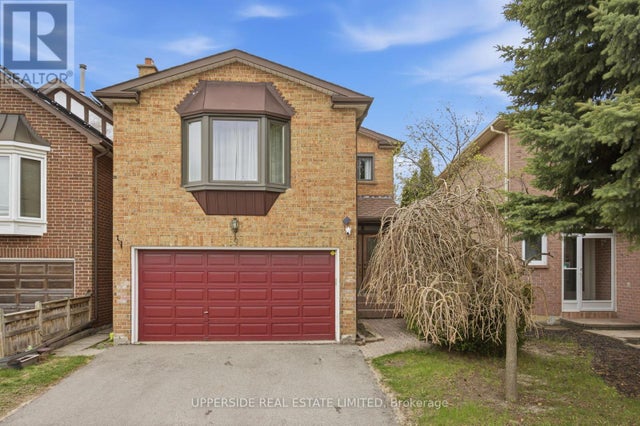
Similar Home Values
Comparable nearby listings and their asking prices.
| Address | Price | Beds | Baths | Sq Ft |
|---|---|---|---|---|
| 137 BLUE WILLOW DRIVE, Vaughan (East Woodbridge), ON | CA$988,888 | 7 | 5 | — |
| 51 Hillside Avenue, Vaughan, ON | CA$999,900 | 6 | 2 | — |
| 51 HILLSIDE AVENUE, Vaughan (Concord), ON | CA$999,900 | 6 | 2 | — |
| 375 Napa Valley Avenue, Vaughan, ON | CA$1,188,988 | 6 | 4 | — |
| 691 York Hill Boulevard, Vaughan, ON | CA$1,198,000 | 6 | 4 | — |
| 691 YORK HILL BOULEVARD, Vaughan (Crestwood-Springfarm-Yorkhill), ON | CA$1,198,000 | 6 | 4 | — |
Moving Cost Estimate
EXIT Agents in Vaughan


Listing Courtesy: CENTURY 21 PERCY FULTON LTD. - 4162988200
Presented by: SEAN ROLAND