

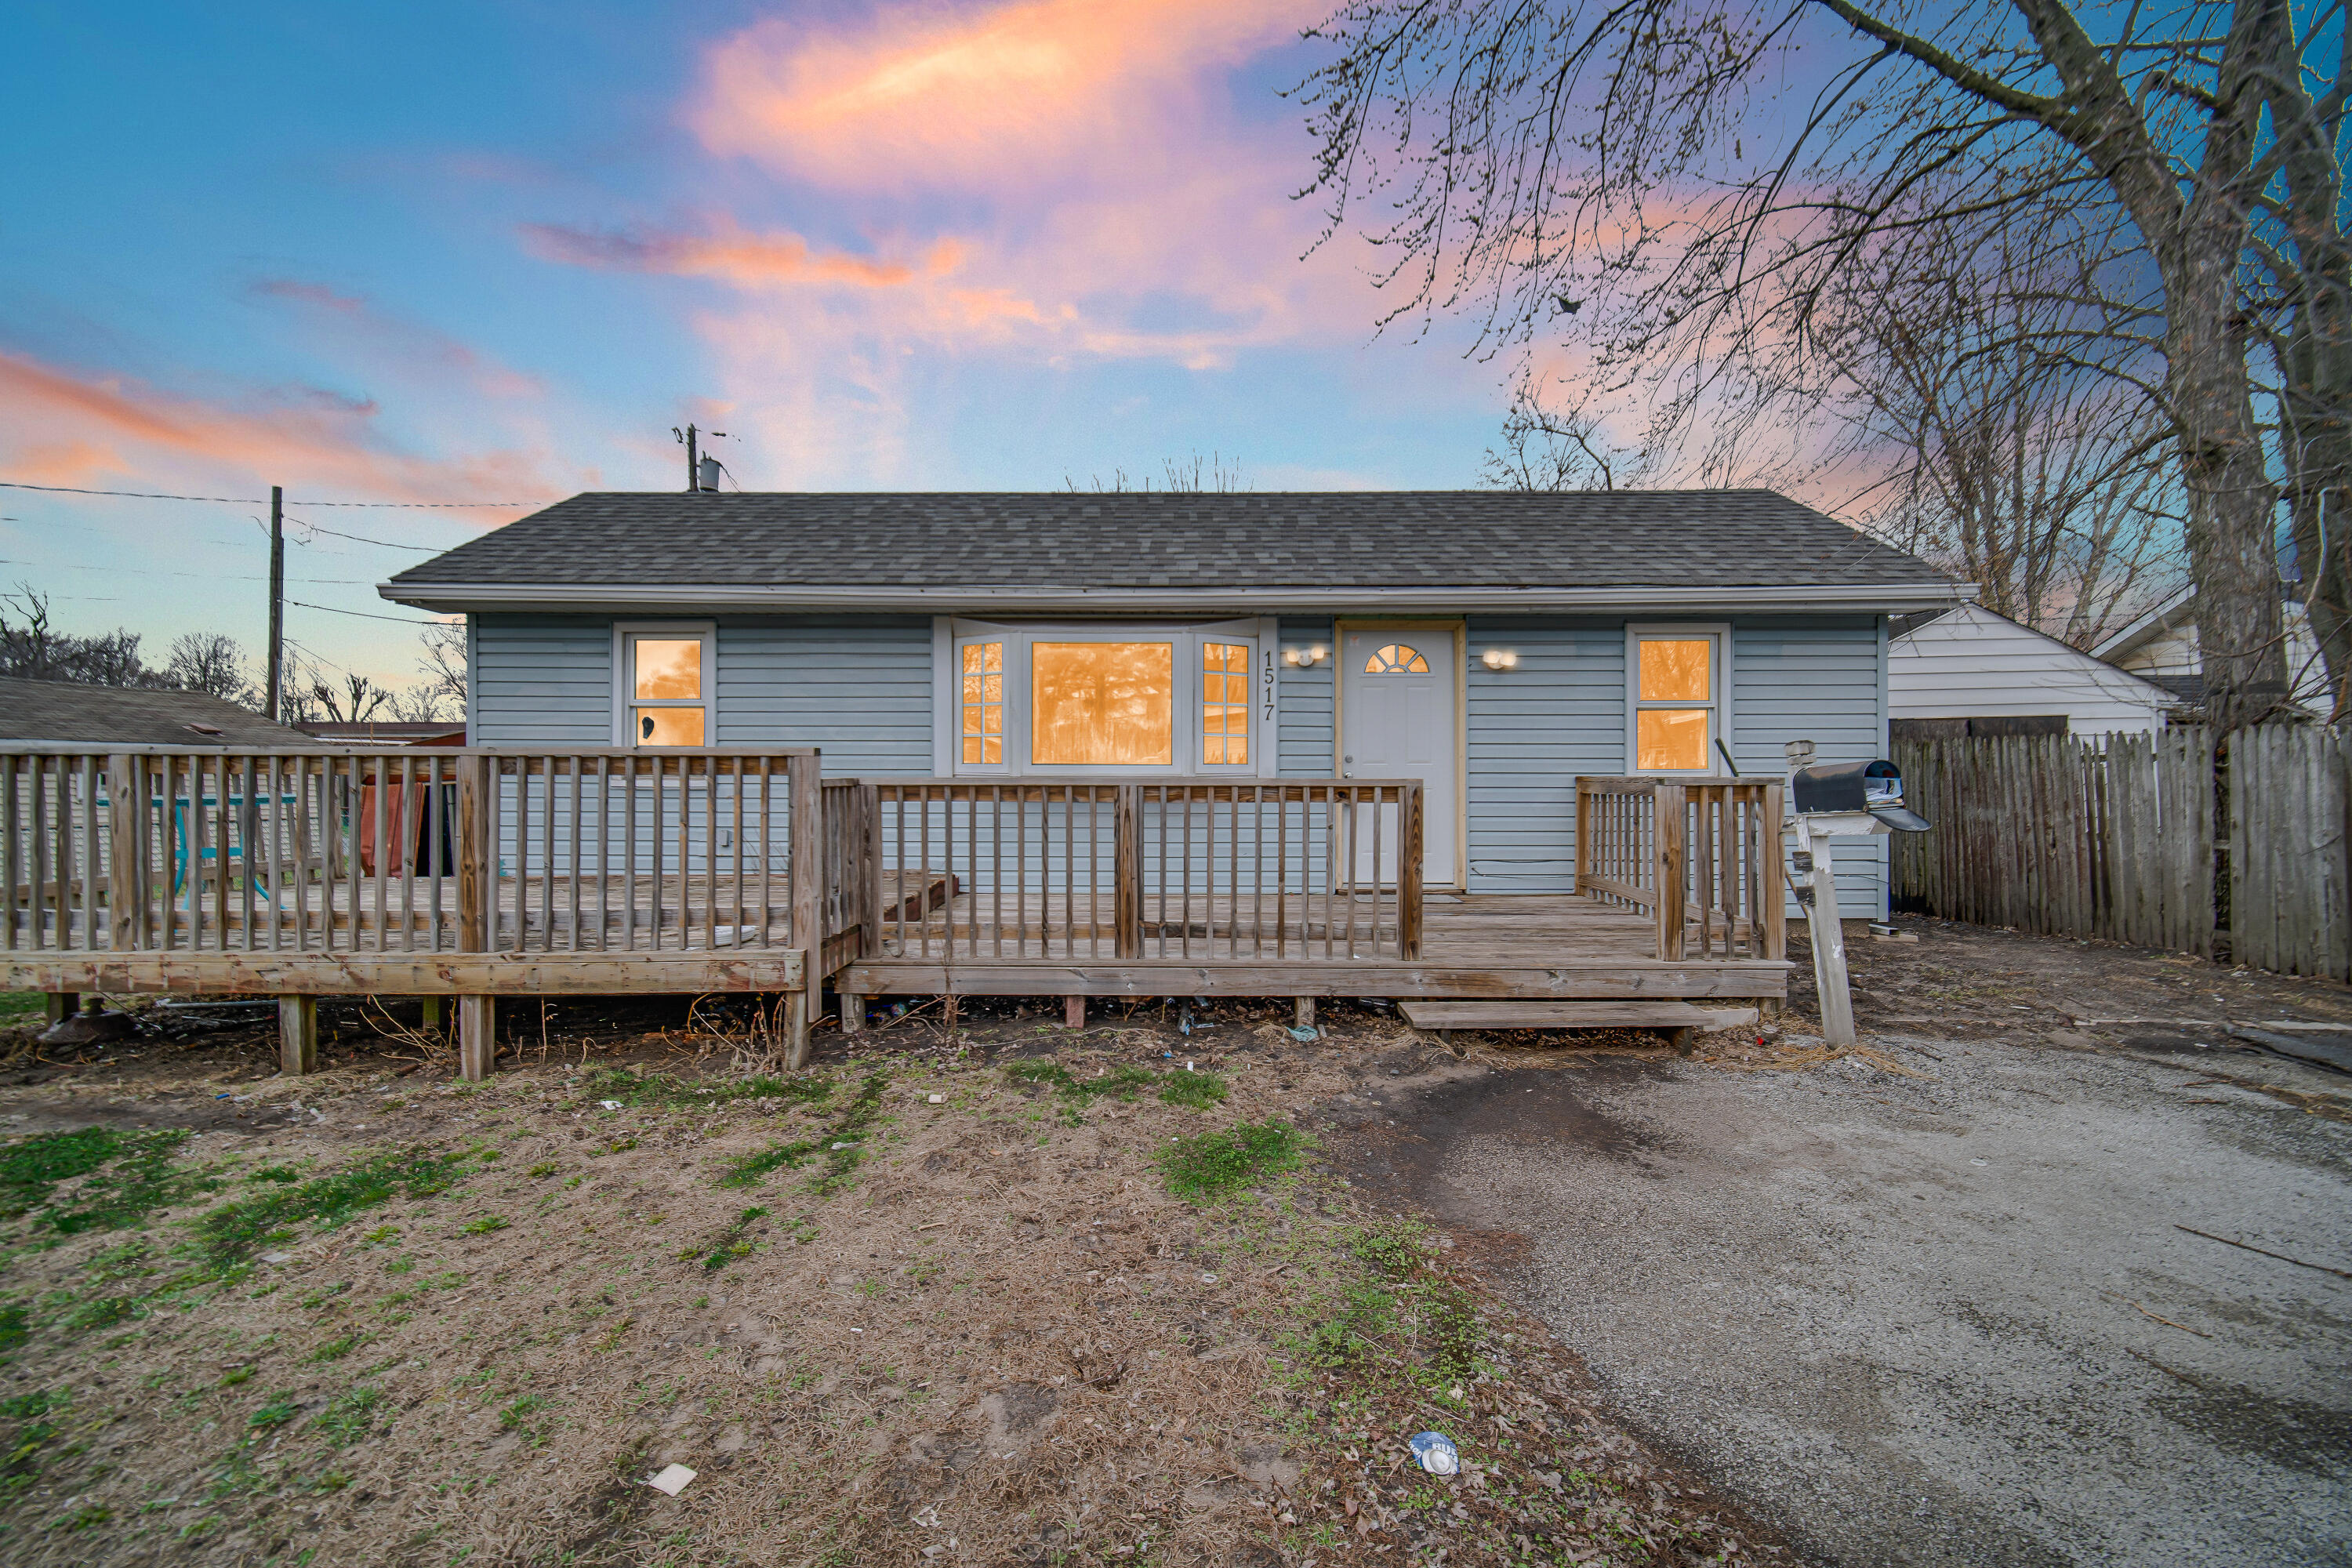
1517 E 174th Street, Hammond, IN 46324
Saxony Park Add · Lake County
Key Facts
Description
Charming ranch-style home featuring 3 spacious bedrooms and 1 full bathroom. This well-maintained property offers a bright living room and a functional kitchen with beautiful granite countertops. A convenient laundry room provides extra practicality for everyday living. The home includes central heating and air conditioning for year-round comfort. Exterior features include durable vinyl siding and thermopane windows throughout for improved energy efficiency. Enjoy the large front yard, perfect for outdoor activities, gardening, or relaxing. This property offers comfortable single-level living with great curb appeal. Features: 3 Bedrooms,1FULLBATHROM,KITCHEN WITH GRANITE COUNTER TOPS ,SPACIOUS LIVING ROOM ,LAUNDRY ROOM,CENTRAL HEATING &AIR CONDITIONING,VYNYL SIDING,THERMOPANE WINDOWS THROUGHOUT LARGE FRONT YARD...
Property Information
Property Type
Residential
Sub-Type
Single Family Residence
Year Built
1925
Living Area
673 sq ft
Lot Size
0.19 acres
Days on Market
81
MLS® Listing#
835076
Property Features
Interior
Appliances
Cooling
Heating
Flooring
Basement
Pool
Parking
Laundry
Patio
Fencing
Lot Features
Construction
Roof
Windows
Security
Utilities
Sewer
Water Source
Financial Details
HOA
None
Annual Taxes
$2,376
Tax year 2024
Assessed Value
$107,500
Parcel Number
450718230011000023
Directions
173 RD STREET EAST OR WEST TO CHESTNUT AVE TO 174 TH ST TO ADRESS
Affordability Calculator
$35,980
Estimated monthly payment
$958/mo
Principal $143,920 · Est. interest $200,781 over 30 yrs
Neighborhood Market Statistics
How this home compares to active listings in Hammond, IN
- 37
- Median Days on Market
- 1,304
- Median Sq Ft
- $151
- Median Price / Sq Ft
- 67
- Active Listings
- Its price per sq ft is 77% above the area median.
Market statistics compiled from active EXIT Realty® and MLS listings in Hammond, IN.
Location
- 1517 E 174th Street, Hammond, IN 46324
Points of Interest in Hammond, IN
Showing the Hammond area map.
Nearby Schools
O'Bannon Elementary School
Elementary · 0.3 mi away
Gavit High School
Secondary · 0.3 mi away
St John Bosco School
School · 0.5 mi away
Jefferson Elementary School
Elementary · 0.6 mi away
Edison Elementary School
Elementary · 1.0 mi away
South Side Chrstn Preschool & Pre-K
School · 1.1 mi away
James B Eads Elementary School
Elementary · 1.4 mi away
Eads Pto
School · 1.4 mi away
Maywood Elementary School
Elementary · 1.4 mi away
Morton Elementary School
Elementary · 1.5 mi away
School Town of Munster
School · 1.6 mi away
St. Thomas More School
Secondary · 1.6 mi away
St Thomas More
School · 1.6 mi away
Wilbur Wright Middle School
Secondary · 1.6 mi away
Lew Wallace Elementary School
Elementary · 1.7 mi away
Ernest R Elliott Elementary School
Elementary · 1.7 mi away
St. Thomas More Weis Center
School · 1.8 mi away
Munster High School
Secondary · 1.8 mi away
St Paul's Lutheran School
School · 1.9 mi away
Thornton Fractional School District
School · 2.0 mi away
Commute Calculator
Nearby Homes

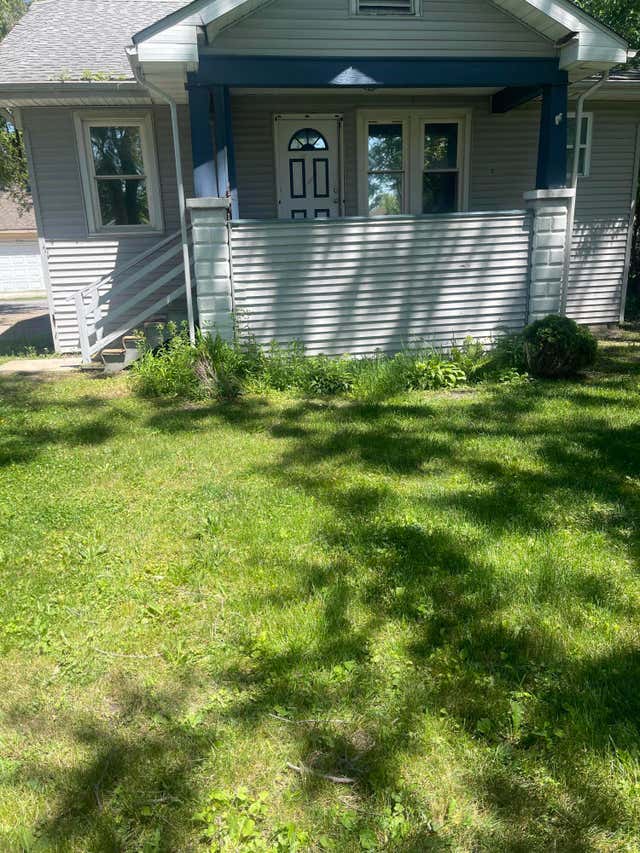
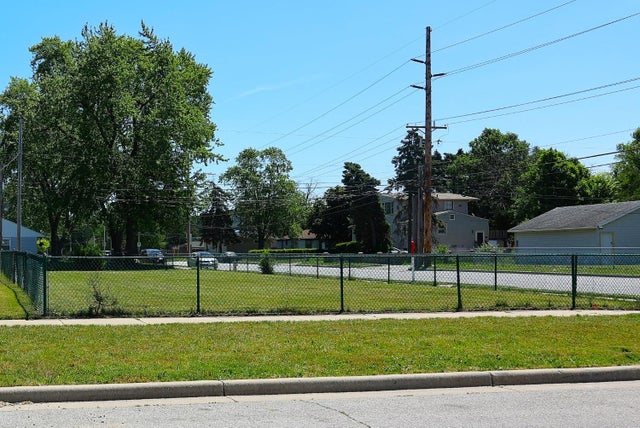


Similar Homes Nearby


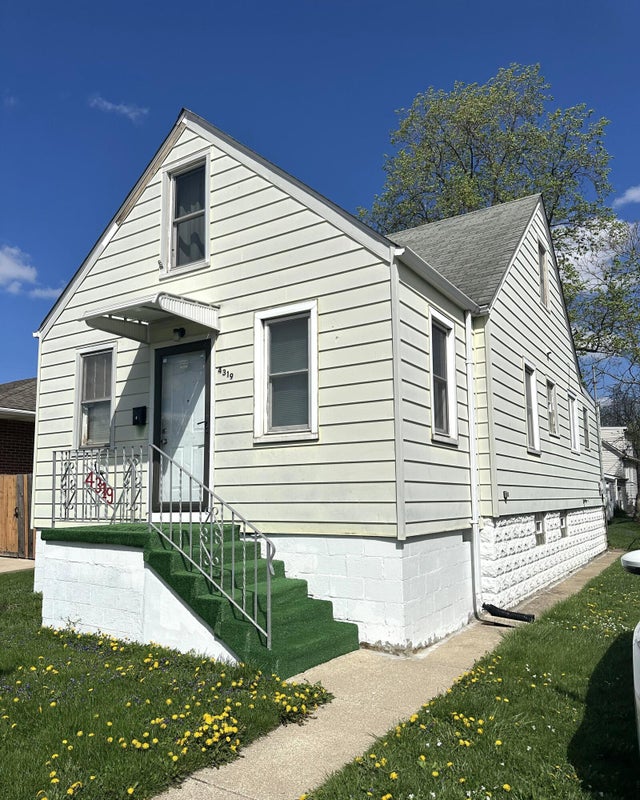


Similar Home Values
Comparable nearby listings and their asking prices.
| Address | Price | Beds | Baths | Sq Ft |
|---|---|---|---|---|
| 814 Summer Street, Hammond, IN | $129,700 | 3 | 1 | 940 |
| 266 Dyer Boulevard, Hammond, IN | $129,900 | 3 | 2 | 1,216 |
| 840 175th Street, Hammond, IN | $134,900 | 2 | 1 | 672 |
| 4319 Torrence Avenue, Hammond, IN | $137,900 | 3 | 1 | 1,020 |
| 5856 Wallace Road, Hammond, IN | $139,900 | 3 | 1 | 1,092 |
| 7610 Alexander Avenue, Hammond, IN | $140,000 | 3 | 1 | 936 |
Moving Cost Estimate
EXIT Agents in Hammond


Listing Courtesy: Favela Real Estate, LLC - 2196179710
Presented by: Jose Cortez
Last Updated: 2026-03-06