

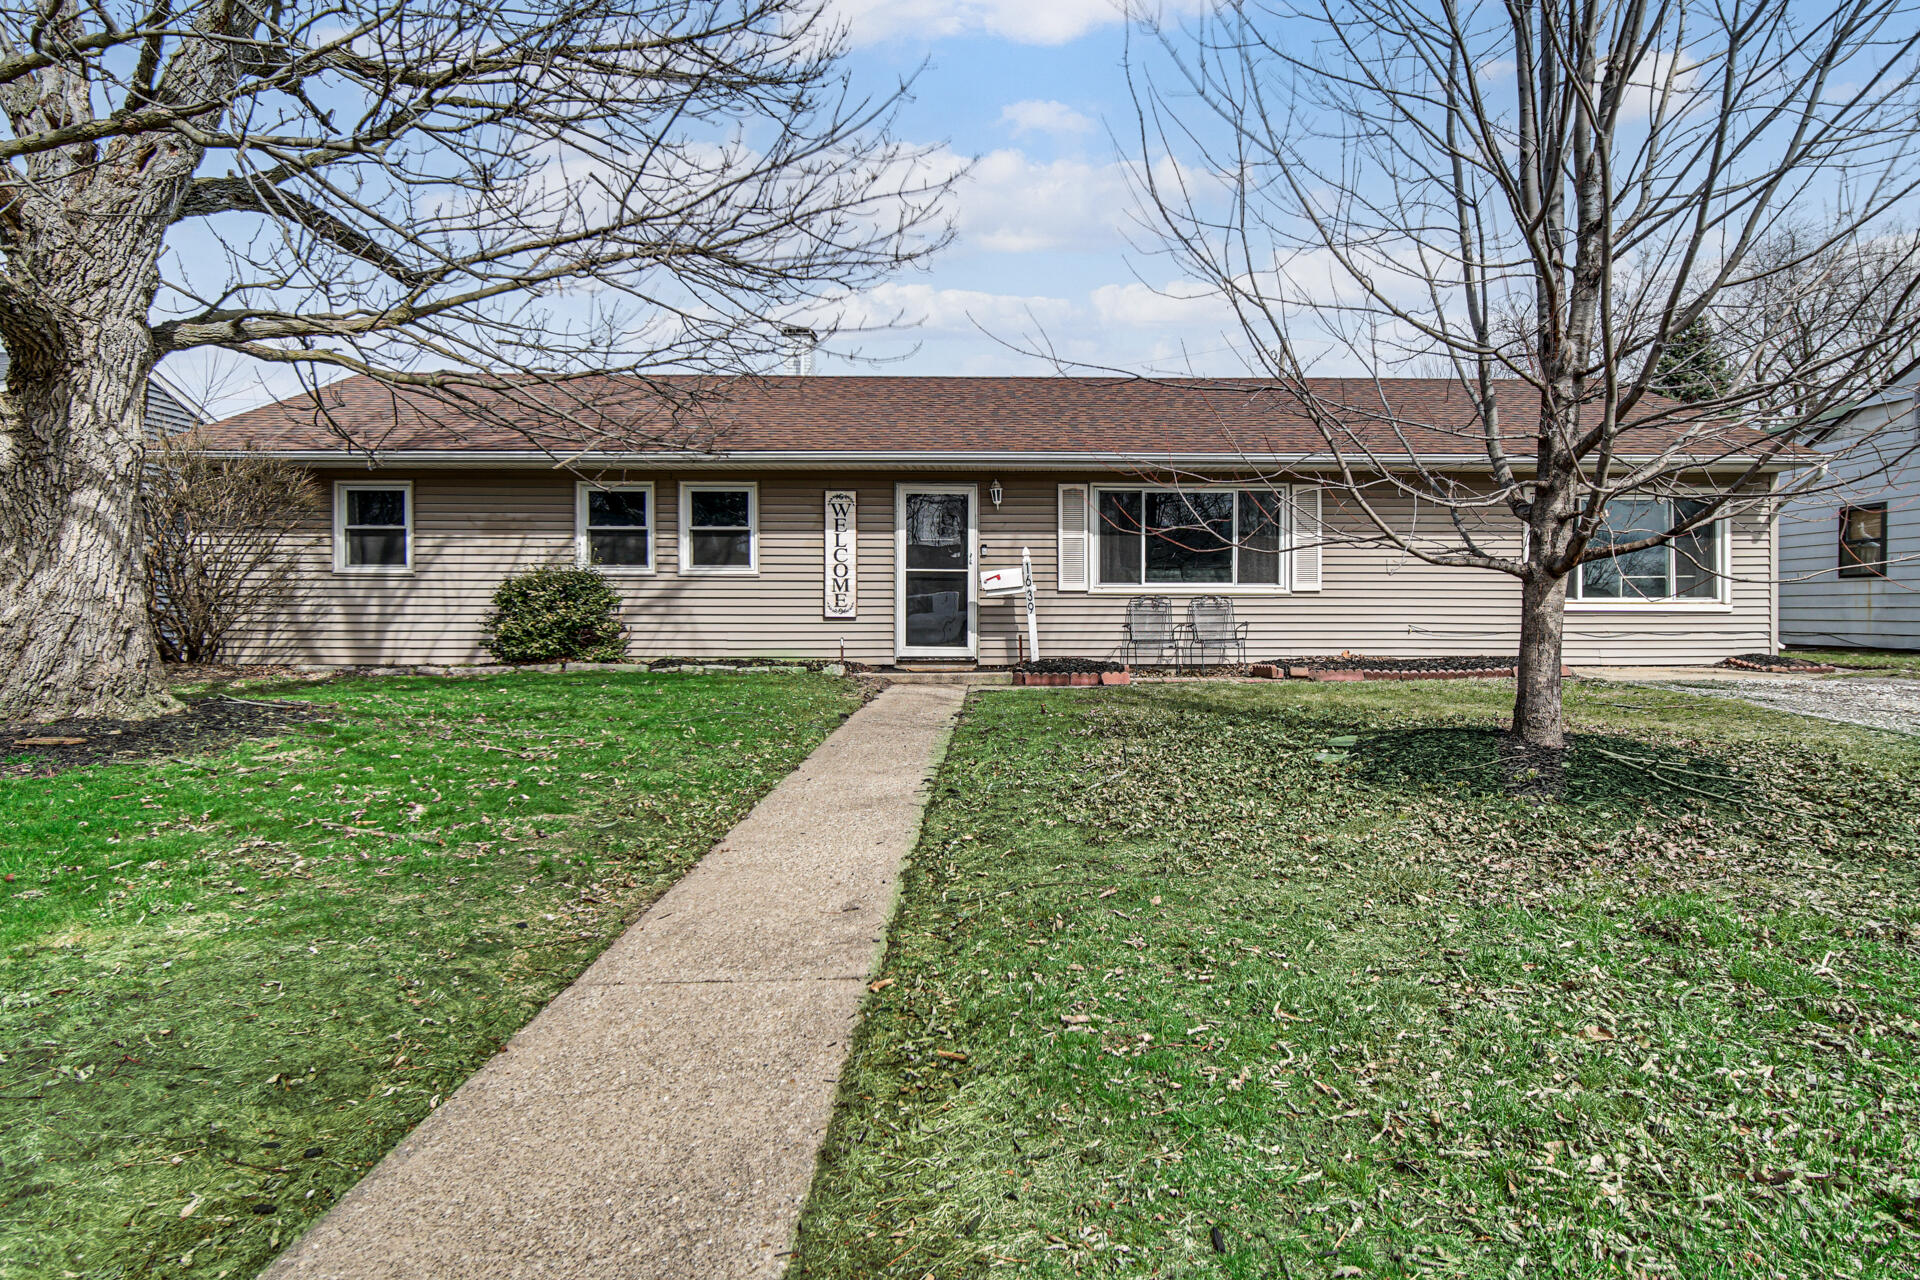
1639 174th Street, Hammond, IN 46324
Briargate 1st Add · Lake County
Key Facts
Description
Welcome home to this charming 4-bedroom, 2-bath ranch offering comfort, space, and convenience all in one! This well-maintained property features a functional single-level layout perfect for easy living. The spacious bedrooms provide flexibility for family, guests, or a home office setup. Step outside to enjoy the large Fenced in backyard--ideal for entertaining, gardening, or simply relaxing in your own private outdoor space. Located in a desirable neighborhood, this home is just minutes from a scenic walking trail, shopping centers, and the local YMCA, making it easy to stay active and connected to the community. Whether you're looking for your first home or more room to grow, this property offers the perfect blend of location, lifestyle, and value. Home Being Sold As Is.
Property Information
Property Type
Residential
Sub-Type
Single Family Residence
Year Built
1954
Living Area
1,575 sq ft
Lot Size
0.14 acres
Days on Market
113
MLS® Listing#
835937
Property Features
Exterior
Appliances
Cooling
Heating
Flooring
Parking
Laundry
Fencing
Lot Features
Construction
Roof
Security
Sewer
Water Source
Financial Details
HOA
None
Annual Taxes
$1,687
Tax year 2024
Assessed Value
$154,700
Parcel Number
450717102019000023
Directions
80/94 Exit Indy Blvd North. Second Light (173rd) turn left head west to White Oak. Turn left head south three blocks to 174th Place. Turn left head east to home on left.
Affordability Calculator
$42,000
Estimated monthly payment
$1,118/mo
Principal $168,000 · Est. interest $234,375 over 30 yrs
Location

Points of Interest in Hammond, IN
Showing the Hammond area map.
Nearby Schools
Gavit High School
Secondary · 0.2 mi away
O'Bannon Elementary School
Elementary · 0.4 mi away
Jefferson Elementary School
Elementary · 0.6 mi away
St John Bosco School
School · 0.6 mi away
Edison Elementary School
Elementary · 1.2 mi away
South Side Chrstn Preschool & Pre-K
School · 1.3 mi away
Morton Elementary School
Elementary · 1.3 mi away
Maywood Elementary School
Elementary · 1.5 mi away
James B Eads Elementary School
Elementary · 1.5 mi away
Eads Pto
School · 1.5 mi away
School Town of Munster
School · 1.7 mi away
Ernest R Elliott Elementary School
Elementary · 1.7 mi away
Wilbur Wright Middle School
Secondary · 1.7 mi away
St. Thomas More School
Secondary · 1.7 mi away
St Thomas More
School · 1.7 mi away
Lew Wallace Elementary School
Elementary · 1.8 mi away
St. Thomas More Weis Center
School · 1.9 mi away
Munster High School
Secondary · 1.9 mi away
Johnston Elementary School
Elementary · 1.9 mi away
St Paul's Lutheran School
School · 2.0 mi away
Commute Calculator
Similar Homes Nearby

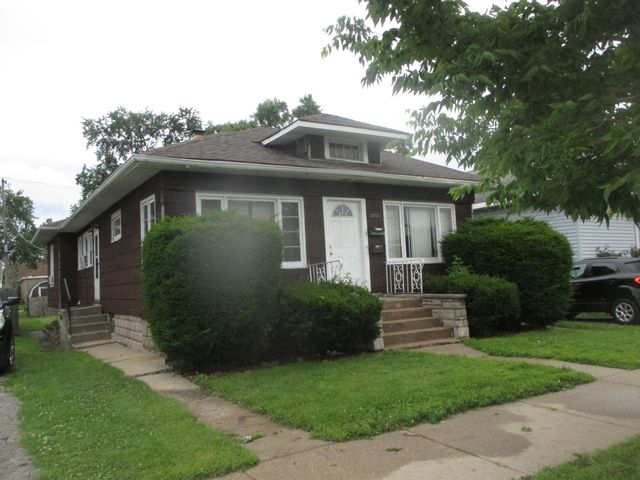
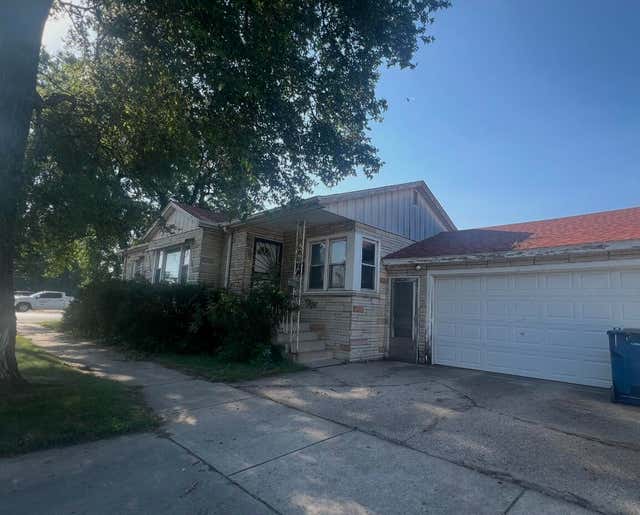


Similar Home Values
Comparable nearby listings and their asking prices.
| Address | Price | Beds | Baths | Sq Ft |
|---|---|---|---|---|
| 5537 Beall Street, Hammond, IN | $149,900 | 12 | 3 | 2,112 |
| 2711 164th Place, Hammond, IN | $160,000 | 3 | 2 | 1,312 |
| 3747 Hohman Avenue, Hammond, IN | $168,000 | 3 | 1 | 1,194 |
| 3134 Cleveland Street, Hammond, IN | $169,500 | 3 | 1 | 1,768 |
| 4648 Torrence Avenue, Hammond, IN | $169,900 | 4 | 2 | 1,608 |
| 7204 Ohio Avenue, Hammond, IN | $169,900 | 3 | 1 | 1,015 |
Moving Cost Estimate
EXIT Agents in Hammond


Listing Courtesy: Advanced Real Estate, LLC - 2195952007
Presented by: Betty Bohse
Last Updated: 2026-03-23