

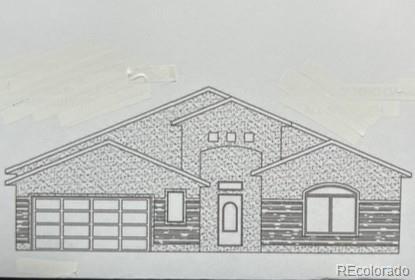
3559 Saddle Drive, Canon City, CO 81212
Four Mile Ranch · Fremont County
Key Facts
Description
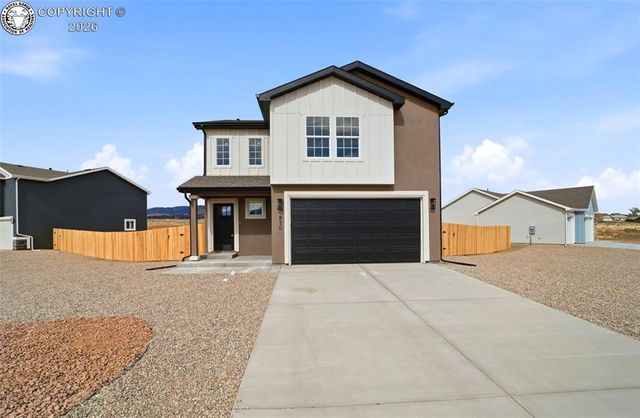
UNDER CONSTRUCTION SPEC HOME by CB Builders in the award winning Four Mile Ranch Golf Course Community. Open Floor Plan with tons of amenities. Vaulted Ceilings. in the Large Great Room with spectacular Views through the Oversized View Window. Owner Suite also has Views and attached Bath that features a large Walk-In Closet and Double Vanity. Good sized additional Bedrooms and full Bath. Kitchen featuring large island, Granite Countertops and Pantry. Very popular plan with 1700+ sq ft and a 2 car oversized attached Garage. Covered Front Entry and Large Covered Back Patio. Quality Construction with 2 x 6 and High Efficient Mechanicals includes Central Air. Maintenance free Stucco Exterior with Cultured Stone Accents. Lot backs to open space and golf course for privacy. Still time to pick your colors and more! Estimated Completion Date of 12/15/2026.
Property Information
Property Type
Residential
Sub-Type
Single Family Residence
Structure Type
House
Year Built
2026
Living Area
1,704 sq ft
Lot Size
0.23 acres
Garage Spaces
2
Parking Spaces
2
Ownership
Builder
Zoning
R
Days on Market
348
MLS® Listing#
4277980
Property Features
- Interior:
- Granite Counters, High Ceilings, Kitchen Island, Pantry, Vaulted Ceiling(s), Walk-In Closet(s)
- Exterior:
- Rain Gutters
- Appliances:
- Dishwasher, Disposal, Microwave, Oven, Range
- Cooling:
- Central Air
- Heating:
- Forced Air, Natural Gas
- Flooring:
- Carpet
- Basement:
- Crawl Space
- Parking:
- Concrete, Oversized, Attached
- Patio:
- Covered, Front Porch, Patio
- Fencing:
- None
- Lot Features:
- Level, Rock Outcropping
- Construction:
- Frame, Stucco
- Roof:
- Composition
- Windows:
- Double Pane Windows
- Sewer:
- Public Sewer
- Water Source:
- Public
Rooms
- 5 x 9Main
- 9 x 9Main
- 13 x 18Main
- Bedroom13 x 13Main
- Bedroom13 x 13Main
- Kitchen12 x 12Main
- Laundry8 x 12Main
- Living Room12 x 20Main
Schools
- Elementary:
- Harrison
- Middle:
- Harrison
- High:
- Canon City
HOA & Tax
- HOA:
- None
- Annual Tax:
- $1,652 (2026)
- Parcel #:
- 99928375
Directions
Highway 50 to Four Mile Parkway. North on Four Mile Parkway across CR 123 to Cowboy Way. Right on Cowboy to Telegraph Trail. Left on Telegraph to Pecos Point. Right on Pecos Point to Saddle Drive. Left on Saddle Drive to property on right.
Affordability Calculator
$107,998
Estimated monthly payment
$2,874/mo
Principal $431,991 · Est. interest $602,666 over 30 yrs
Neighborhood Market Statistics
How this home compares to active listings in Canon City, CO
- $484,202
- Median Listing Price
- 59
- Median Days on Market
- 1,927
- Median Sq Ft
- $237
- Median Price / Sq Ft
- 1,197
- Active Listings
- This home’s price is 12% above the area median.
- Its price per sq ft is 34% above the area median.
Market statistics compiled from active EXIT Realty® and MLS listings in Canon City, CO.
Location
- 3559 Saddle Drive, Canon City, CO 81212
Walk Score
Nearby Schools
4-Mile Adventist Christian School
School · 1.9 mi away
Seventh-Day Adventist Church
School · 1.9 mi away
Worldview at the Abbey
School · 2.3 mi away
Harrison School
Elementary · 2.5 mi away
Mountain View Core Knowledge School
Elementary · 2.6 mi away
Canon City Schools Early Childhood
School · 2.9 mi away
Fremont County Headstart
School · 3.5 mi away
McKinley Elementary School
Elementary · 3.6 mi away
Canon City Schools Fremont Re-1
School · 3.9 mi away
Calvary Christian School
School · 3.9 mi away
Canon City Middle School
Secondary · 3.9 mi away
Canon City High School
Secondary · 3.9 mi away
Christian Family Preschool
School · 4.0 mi away
Canon Exploratory School
Elementary · 4.2 mi away
Washington Elementary School
Elementary · 4.2 mi away
Custer County School
School · 4.4 mi away
Lincoln Elementary School
Elementary · 4.6 mi away
Fremont Elementary School
Elementary · 5.1 mi away
Fremont Middle School
Elementary · 5.4 mi away
Florence High School
Secondary · 5.4 mi away
Commute Calculator
Nearby Homes


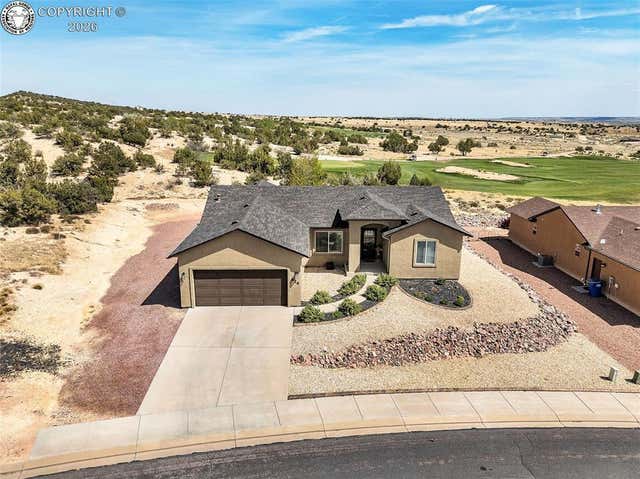

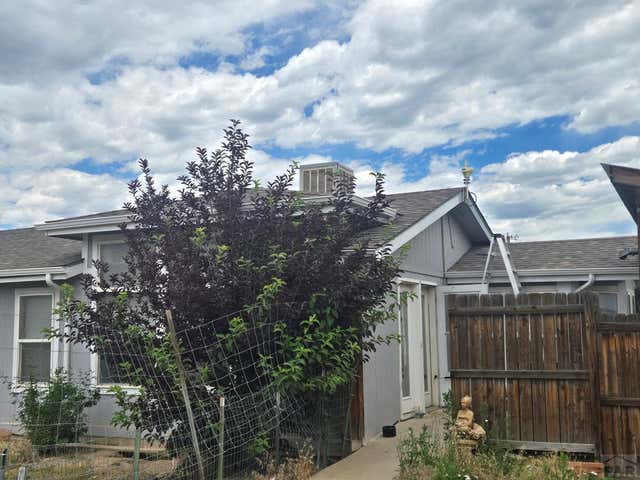
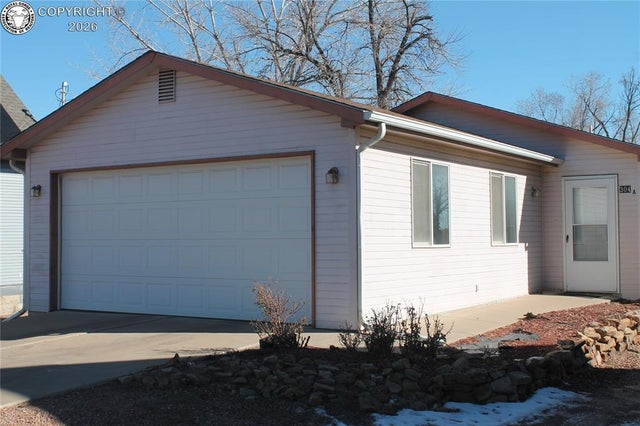
Similar Homes Nearby



Moving Cost Estimate
EXIT Agents in Canon City


Listing Courtesy: Four Mile Realty - canonrealtor@gmail.com,719-429-6282
This publication is designed to provide information with regard to the subject matter covered. It is displayed with the understanding that the publisher and authors are not engaged in rendering real estate, legal, accounting, tax, or other professional services and that the publisher and authors are not offering such advice in this publication. If real estate, legal, or other expert assistance is required, the services of a competent, professional person should be sought. The information contained in this publication is subject to change without notice. METROLIST, INC., DBA RECOLORADO MAKES NO WARRANTY OF ANY KIND WITH REGARD TO THIS MATERIAL, INCLUDING, BUT NOT LIMITED TO, THE IMPLIED WARRANTIES OF MERCHANTABILITY AND FITNESS FOR A PARTICULAR PURPOSE. METROLIST, INC., DBA RECOLORADO SHALL NOT BE LIABLE FOR ERRORS CONTAINED HEREIN OR FOR ANY DAMAGES IN CONNECTION WITH THE FURNISHING, PERFORMANCE, OR USE OF THIS MATERIAL.
PUBLISHER'S NOTICE: All real estate advertised herein is subject to the Federal Fair Housing Act and the Colorado Fair Housing Act, which Acts make it illegal to make or publish any advertisement that indicates any preference, limitation, or discrimination based on race, color, religion, sex, handicap, familial status, or national origin.
METROLIST, INC., DBA RECOLORADO will not knowingly accept any advertising for real estate that is in violation of the law. All persons are hereby informed that all dwellings advertised are available on an equal opportunity basis.
Licensed in the state of Colorado
Data Terms of Use
The information contained in this publication is subject to change without notice. METROLIST, INC. MAKES NO WARRANTY OF ANY KIND WITH REGARD TO THIS MATERIAL, INCLUDING, BUT NOT LIMITED TO, THE IMPLIED WARRANTIES OF MERCHANTABILITY AND FITNESS FOR A PARTICULAR PURPOSE. METROLIST, INC. SHALL NOT BE LIABLE FOR ERRORS CONTAINED HEREIN OR FOR ANY DAMAGES IN CONNECTION WITH THE FURNISHING, PERFORMANCE, OR USE OF THIS MATERIAL.
 PUBLISHER'S NOTICE: All real estate advertised herein is subject to the Federal Fair Housing Act and the Colorado Fair Housing Act, which Acts make it illegal to make or publish any advertisement that indicates any preference, limitation, or discrimination based on race, color, religion, sex, handicap, familial status, or national origin.
METROLIST, INC. will not knowingly accept any advertising for real estate that is in violation of the law. All persons are hereby informed that all dwellings advertised are available on an equal opportunity basis.
©2017 METROLIST, INC. All Rights Reserved 7100 E. Belleview Ave. #110 Greenwood Village, CO 80111 USA
ALL RIGHTS RESERVED WORLDWIDE. No part of this publication may be reproduced, adapted, translated, stored in a retrieval system or transmitted in any form or by any means, electronic, mechanical, photocopying, recording, or otherwise, without the prior written permission of the publisher. The information contained herein including but not limited to all text, photographs, digital images, virtual tours, may be seeded and monitored for protection and tracking.