

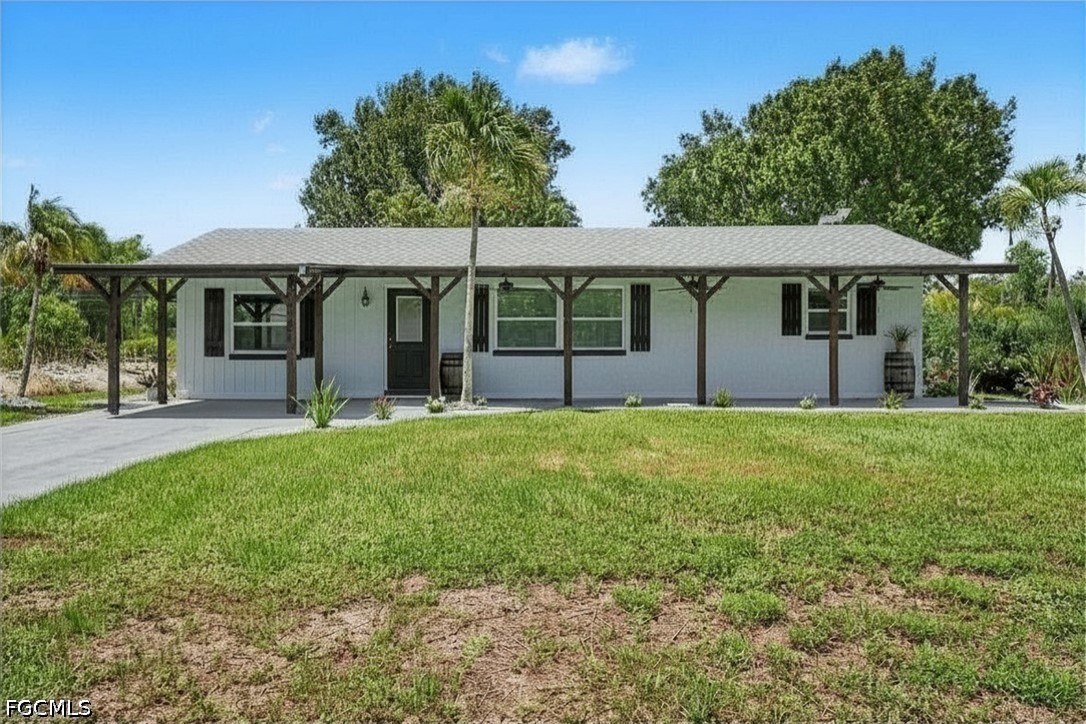
3728 Gasparilla Street, St James City, FL 33956
PINE ISLAND TROPICAL HOMESITES · Lee County
Key Facts
Description
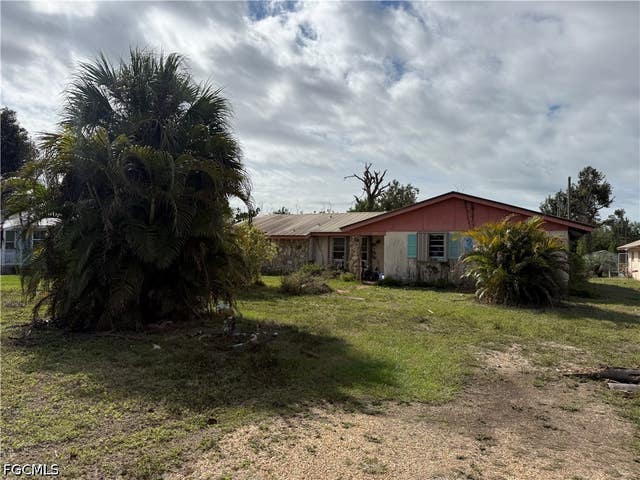
Welcome to an exceptional opportunity offering three beautifully renovated living spaces on one spacious property! The main residence features 3 bedrooms, 2 bathrooms, and approximately 1,800 square feet of thoughtfully updated space, PLUS an attached EFFICIENCY apartment and a DETACHED 2-bedroom, 1-bath Guest House - Additional Dwelling Unit (ADU), creating endless possibilities for multi-generational living, guest accommodations, rental income, or a private home office. The main home has been extensively renovated from top to bottom with updated electrical, plumbing, spray foam insulation, Argon gas windows, architectural shingle roof, central air conditioning with Wi-Fi thermostat, on-demand water heater, luxury water-resistant vinyl flooring, custom trim, six-panel doors, recessed lighting, Wi-Fi controlled ceiling fans, and fresh interior paint throughout. The stunning kitchen showcases custom cabinetry with Lazy Susan storage, custom tile backsplash, stainless steel appliances, under-cabinet microwave, and flexible faucet. The spacious living room is highlighted by a custom tongue-and-groove ceiling, built-in entertainment wall, and electric fireplace with customizable Wi-Fi lighting and heat settings. The attached efficiency apartment offers approximately 484 gross square feet (not included in the county heated living area) and is privately separated from the main home with locking French doors while maintaining its own exterior entrance. Complete with a full kitchen, full bathroom, washer/dryer combo, mini-split HVAC system, ceramic tile flooring, custom finishes, and private living space, it's ideal for guests or rental income. Also located on the property is a detached 588 -square-foot ADU (not included in the county heated living area) featuring 2 bedrooms, 1 bathroom, a full kitchen with new cabinetry and appliances, stacked washer/dryer, mini-split air conditioning, updated bathroom, ceramic tile flooring, French doors, and covered front porch. Outside, you'll find room for all your toys with ample parking for boats, RVs, trailers, and work vehicles. Two separate RV/camper hookups include electric and septic connections. Relax beneath mature oak trees or enjoy fresh fruit from the producing mango tree. Enjoy watching your 2 lemon trees mature and come to fruition. The extended front porch with three ceiling fans creates the perfect place to unwind. Located less than a half mile from a public boat and kayak launch and just minutes from pickleball, tennis courts, restaurants, shopping, and entertainment, this unique smart-home property offers incredible flexibility for homeowners and investors alike. Live in one residence while generating rental income from the others, accommodate extended family, or create the ultimate private compound. An extraordinary offering like this is truly one of a kind!
Property Information
Property Type
Residential
Sub-Type
Single Family Residence
Style
Other, Ranch, One Story, See Remarks
Year Built
1976
Stories
1
Living Area
2,680 sq ft
Lot Size
0.31 acres
Lot Dimensions
75 x 181 x 75 x 181
Ownership
Single Family
Days on Market
6
MLS® Listing#
2026027064
Property Features
- Interior:
- Built-in Features, Other
- Exterior:
- None
- Appliances:
- Oven, Dryer, Dishwasher, Freezer, Disposal, Ice Maker, Microwave, Range, Refrigerator, Self Cleaning Oven, Washer
- Cooling:
- Central Air, Ceiling Fan(s), Electric, Wall Unit(s)
- Heating:
- Central, Electric, Wall Furnace
- Flooring:
- Other, Tile
- Laundry:
- Washer Hookup, Inside
- Lot Features:
- Rectangular Lot
- Construction:
- Block, Concrete, Stucco, Vinyl Siding
- Roof:
- Tile
- Security:
- Smoke Detector(s)
- Community:
- None
- Utilities:
- Cable Available
- Sewer:
- Septic Tank
- Water Source:
- Public
Rooms
- Bedroom11.11 x 14.40
- Bedroom14.70 x 10.00
- Bedroom11.00 x 9.40
- Bedroom11.00 x 10.90
- Dining Room10.90 x 10.20
- Kitchen12.00 x 11.20
- Kitchen12.20 x 9.40
- Kitchen7.11 x 10.20
- Living Room21.40 x 14.60
- Living Room16.70 x 9.30
- Living Room19.00 x 13.00
- Master Bedroom12.20 x 16.40
- Utility Room2.11 x 7.11
Schools
- Elementary:
- LEE COUNTY SCHOOL CHOICE
- Middle:
- LEE COUNTY SCHOOL CHOICE
- High:
- LEE COUNTY SCHOOL CHOICE
HOA & Tax
- HOA:
- None
- Annual Tax:
- $3,320 (2025)
- Parcel #:
- 23-45-22-01-00008.0430
Directions
Heading south onto Stringfellow Road. Continue south until making a left turn onto Tangelo Dr. then make a right turn onto Gasparilla Street. House is on left and has a sign.
Affordability Calculator
$93,800
Estimated monthly payment
$2,496/mo
Principal $375,200 · Est. interest $523,437 over 30 yrs
Neighborhood Market Statistics
How this home compares to active listings in St James City, FL
- $428,273
- Median Listing Price
- 104
- Median Days on Market
- 1,649
- Median Sq Ft
- $254
- Median Price / Sq Ft
- 13,978
- Active Listings
- This home’s price is 10% above the area median.
- Its price per sq ft is 31% below the area median.
Market statistics compiled from active EXIT Realty® and MLS listings in St James City, FL.
Location
- 3728 Gasparilla Street, St James City, FL 33956
Nearby Schools
Oasis Charter High School
Secondary · 5.0 mi away
Oasis Middle School
Secondary · 5.1 mi away
Oasis Charter Elementary School
Elementary · 5.1 mi away
Pine Island Elementary School
Elementary · 5.3 mi away
Ida S. Baker High School
Secondary · 5.4 mi away
Gulf Middle School
Secondary · 5.5 mi away
Gulf Elementary School
Elementary · 5.7 mi away
Nicaea Academy
School · 6.0 mi away
Providence Christian School
School · 6.6 mi away
Trafalgar Elementary School
Elementary · 6.8 mi away
The Sanibel School
Elementary · 6.8 mi away
Trafalgar Middle School
Secondary · 7.1 mi away
Bobbie Noonan's Child Care
School · 7.2 mi away
Pelican Elementary School
Elementary · 7.3 mi away
Christian Life Academy
School · 7.6 mi away
Christa McAuliffe Charter Elementary School
Elementary · 7.8 mi away
Skyline Elementary School
Elementary · 8.0 mi away
Patriot Elementary School
Elementary · 8.1 mi away
Challenger Middle School
Secondary · 8.2 mi away
Cape Coral High School
Secondary · 8.3 mi away
Commute Calculator
Nearby Homes


Moving Cost Estimate
EXIT Agents in St James City


Listing Courtesy: Coldwell Banker Realty - 2399451414
The listing broker’s offer of compensation is made only to participants of the MLS where the listing is filed.