

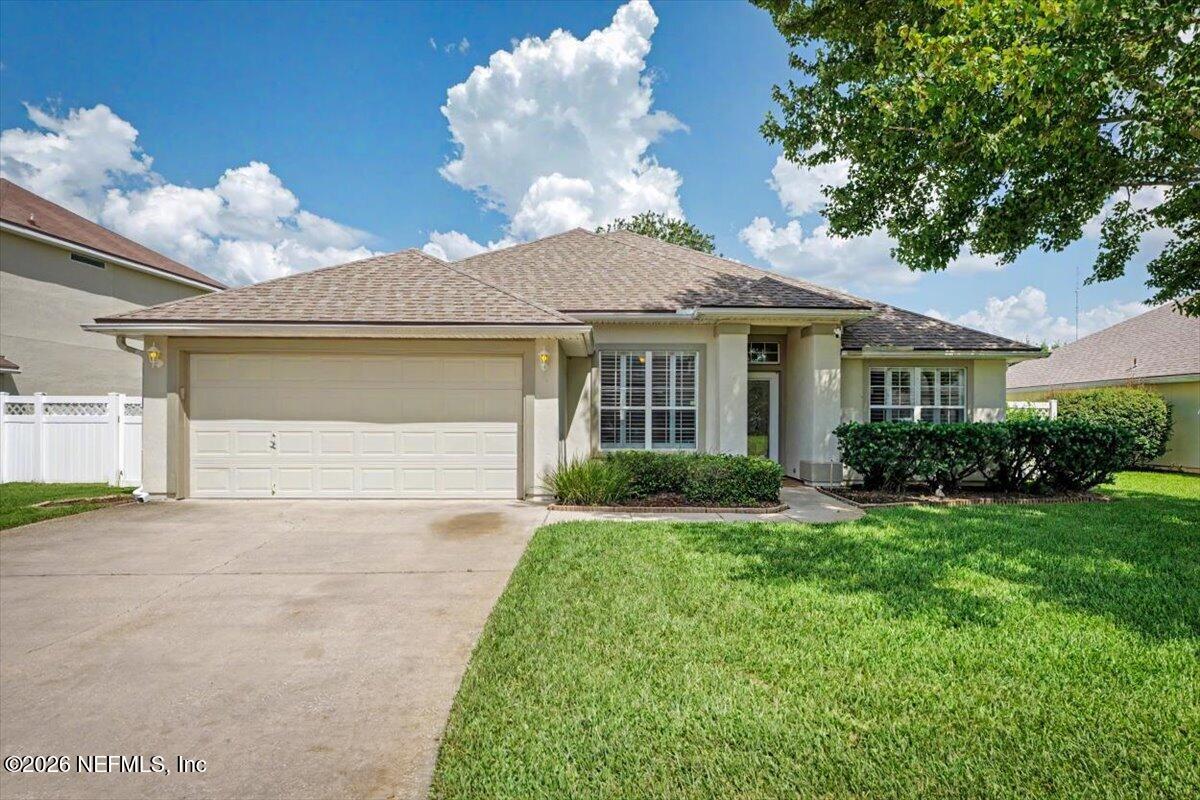
1533 HARVEST COVE Drive, Middleburg, FL 32068
Barrington Estates · Clay County
Key Facts
Description
Welcome home to this beautifully updated and meticulously maintained 4-bedroom, 3-bath residence designed with comfort, flexibility, and lasting quality in mind. Offering an ideal layout for multigenerational living, this home features a dedicated office, formal dining room, and an inviting eat-in kitchen with a large breakfast bar that flows seamlessly into the spacious living room. The kitchen showcases updated solid surface countertops that are heat and stain resistant, complemented by a stunning Italian crackle tile backsplash. Throughout the home, updated solid surface countertops provide both style and durability. The spacious primary ensuite features a lifetime warranty Kohler walk-in tub with a heated seat and hydrotherapy jets, a separate walk-in shower, designed for comfort and accessibility. Enjoy peaceful pond views from the oversized 11' x 28' sunroom with electric shades or relax in the fully fenced backyard, complete with a 4' x 8' storage shed. Additional updates include a newer roof (2022), new HVAC system, new carpet, newer interior and exterior paint, a new dishwasher, new kitchen faucet, and plantation shutters throughout. Whole-home surge protection installed helps safeguard the home's electrical system and connected electronics. This move-in-ready home has been lovingly cared for and is ready for its next owners. Residents of Doctors Inlet Reserve enjoy a community pool, playground, and basketball court, all just five minutes from the waterfront dining, boat ramp, and local favorite, Whitey's Fish Camp.
Property Information
Property Type
Residential
Sub-Type
Single Family Residence
Year Built
2005
Living Area
1,987 sq ft
Lot Size
0.18 acres
Garage Spaces
2
Days on Market
7
MLS® Listing#
2154240
Property Features
- Interior:
- Breakfast Bar, Ceiling Fan(s), Eat-in Kitchen, In-Law Floorplan, Open Floorplan, Pantry
- Appliances:
- Dishwasher, Disposal, Electric Range, Electric Water Heater, Microwave, Refrigerator
- Cooling:
- Ceiling Fan(s), Central Air
- Heating:
- Central
- Flooring:
- Carpet, Tile
- Parking:
- Attached, Garage, Garage Door Opener
- Laundry:
- In Unit
- Patio:
- Awning(s), Patio
- Fencing:
- Back Yard, Vinyl
- Lot Features:
- Sprinklers In Front, Sprinklers In Rear, Waterfront
- Construction:
- Stucco
- Roof:
- Shingle
- Security:
- Closed Circuit Camera(s), Smoke Detector(s)
- Other Structures:
- Shed(s)
- Community:
- Curbs, Sidewalks, Street Lights
- Utilities:
- Electricity Connected, Sewer Connected, Water Connected
- Water Source:
- Public
Schools
- Elementary:
- Doctors Inlet
- Middle:
- Lake Asbury
- High:
- Ridgeview
HOA & Tax
- HOA:
- Barrington Estates — $155/Quarterly
- Annual Tax:
- $2,031 (2025)
- Parcel #:
- 02052500897000217
Directions
From I-295 N exit towards US-17 S.Turn Right onto County Rd 220 W. Turn Left onto Sleepy Hollow Rd. Turn Right onto Hollow Glen Dr. Turn Right onto Harvest Cove Dr.
Affordability Calculator
$76,000
Estimated monthly payment
$2,023/mo
Principal $304,000 · Est. interest $424,107 over 30 yrs
Neighborhood Market Statistics
How this home compares to active listings in Middleburg, FL
- $354,404
- Median Listing Price
- 64
- Median Days on Market
- 1,797
- Median Sq Ft
- $189
- Median Price / Sq Ft
- 326
- Active Listings
- This home’s price is 7% above the area median.
- Its price per sq ft is 1% above the area median.
Market statistics compiled from active EXIT Realty® and MLS listings in Middleburg, FL.
Location
- 1533 HARVEST COVE Drive, Middleburg, FL 32068
Nearby Schools
Doctors Inlet Elementary School
Elementary · 1.1 mi away
Pinewood Christian Academy
School · 2.3 mi away
Rideout Elementary School
Elementary · 2.4 mi away
St Johns Classical Academy
School · 2.4 mi away
Thunderbolt Elementary School
Elementary · 2.8 mi away
Pace Center for Girls Clay
Secondary · 2.8 mi away
Fleming Island Elementary
Elementary · 2.8 mi away
Coppergate Elementary School
Elementary · 3.0 mi away
Primrose Schools
Elementary · 3.0 mi away
Faith Christian Academy
School · 3.0 mi away
Christian Home Academy
School · 3.1 mi away
Ridgeview Elementary School
Elementary · 3.2 mi away
Citizens High School
Secondary · 3.3 mi away
Ridgeview High School
Secondary · 3.3 mi away
Fleming Island High School
Secondary · 3.3 mi away
Annunciation Catholic School
Elementary · 3.4 mi away
Broach School
School · 3.7 mi away
St Giles Children's Center
School · 3.8 mi away
Lake Asbury Junior High School
Secondary · 3.9 mi away
Paterson Elementary School
Elementary · 3.9 mi away
Commute Calculator
Nearby Homes


Similar Homes Nearby


Moving Cost Estimate
EXIT Agents in Middleburg


Listing Courtesy: PALM REALTY GROUP INC - 9049455496
Data provided is deemed reliable but is not guaranteed. The data relating to real estate for sale on this website comes in part from the Northeast Florida Multiple Listing Service, Inc. The information being provided is for consumers personal, non-commercial use and may not be used for any purpose other than to identify prospective properties consumers may be interested in purchasing. Information deemed reliable but not guaranteed. Copyright ©2026 Northeast Florida Multiple Listing Service, Inc. All Rights Reserved.