

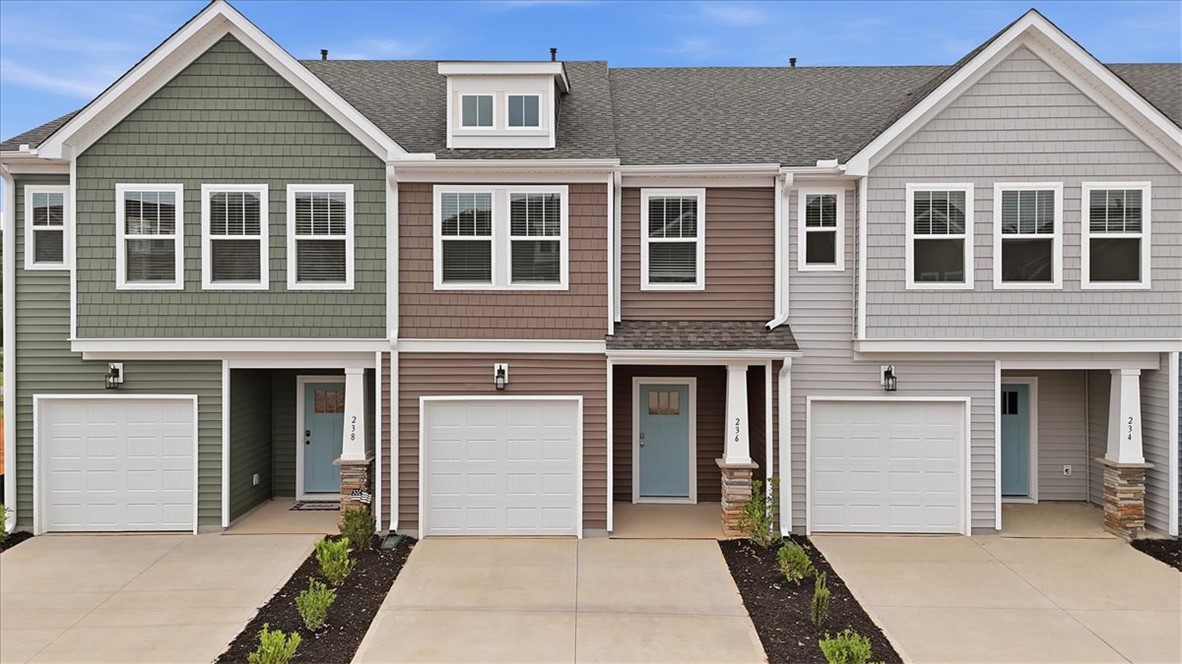
236 Cali Way, Piedmont, SC 29673
Saluda Crossing · Anderson County
Key Facts
Description
Home is Move in Ready! Welcome to Saluda Crossing! Enjoy a lock and leave lifestyle at the only new townhomes in Piedmont zoned for Wren High School! With almost 1,600 sq ft across two levels, this stylish modern home offers a welcoming foyer leading into a light-filled open floor plan. The kitchen centers on a large island and connects seamlessly to the living and dining areas—perfect for entertaining. Features of the kitchen include dark cabinetry, white Quartz countertops, tiled backsplash, and stainless steel appliances including a gas range/oven and refrigerator! The patio off the kitchen allows for outdoor living and also offers extra storage in the outdoor closet. Upstairs you will find 3 generous bedrooms and 2 baths, including a luxurious Primary suite with walk-in closet and spa-like bath with double sinks and tiled shower with seat and glass door. Practical touches include upstairs laundry with washer/dryer included, linen storage, and thoughtful split bedroom design. Blinds are also included throughout the home! The 1 car garage and double parking pad give a convenient and versatile combination for car storage and parking. Smart home technology, energy-efficient design, and a dedicated local warranty team ensure long-term comfort and convenience. An added plus is your lawn maintenance is taken care of so you will have more time to enjoy your new home! Discover a thoughtfully designed townhome community in just minutes from I-85 for easy access to Greenville, Anderson, Easley, Clemson and beyond. Zoned for the highly sought-after Wren High School, this charming neighborhood blends modern convenience with low-maintenance living. With easy commuting, great schools, craftsman style architecture and low-maintenance living, Saluda Crossing is a premier community in a convenient location. Come by today and make Saluda Crossing your new home!
Property Information
Property Type
Residential
Sub-Type
Townhouse
Style
Craftsman
Year Built
2026
Stories
2
Living Area
1,587 sq ft
Garage Spaces
1
Days on Market
126
MLS® Listing#
20298044
Property Features
Interior
Appliances
Cooling
Heating
Flooring
Basement
Parking
Laundry
Patio
Construction
Foundation
Roof
Windows
Security
Utilities
Sewer
Water Source
Rooms
- 9x9Main
- Bedroom 214x10Upper
- Bedroom 314x10Upper
- Kitchen9x10Main
- Laundry6x3Upper
- Living Room15x16Main
- Master Bedroom12x15Upper
Schools
- Elementary:
- Wren Elem
- Middle:
- Wren Middle
- High:
- Wren High
Financial Details
HOA
Yes
Parcel Number
02401101007
Directions
Take 85 South to exit 35, turn left onto SC-86 W. Community will be on the left in 2 miles. Model Address: 111 Zoey Way. Piedmont.
Affordability Calculator
$45,998
Estimated monthly payment
$1,224/mo
Principal $183,992 · Est. interest $256,685 over 30 yrs
Neighborhood Market Statistics
How this home compares to active listings in Piedmont, SC
- $355,249
- Median Listing Price
- 61
- Median Days on Market
- 2,217
- Median Sq Ft
- $169
- Median Price / Sq Ft
- 287
- Active Listings
- This home’s price is 35% below the area median.
- Its price per sq ft is 14% below the area median.
Market statistics compiled from active EXIT Realty® and MLS listings in Piedmont, SC.
Location

Points of Interest in Piedmont, SC
Showing the Piedmont area map.
Nearby Schools
Piedmont Christian Academy
School · 1.5 mi away
New Hope CDC
School · 3.2 mi away
Sue Cleveland Elementary
Elementary · 3.7 mi away
West Pelzer Elementary School
Elementary · 3.8 mi away
Sunshine House
Elementary · 3.8 mi away
Southeastern School of Auctioneering
School · 3.9 mi away
Woodmont Middle School
Secondary · 4.0 mi away
Anderson Districts 1 & 2 Adult Education
School · 4.0 mi away
Wren Elementary
Elementary · 4.1 mi away
Wren High School
Secondary · 4.2 mi away
Spearman Elementary School
Elementary · 4.2 mi away
Wren Middle School
Secondary · 4.2 mi away
Palmetto High School
Secondary · 4.6 mi away
Palmetto Middle School
Secondary · 4.7 mi away
Palmetto Elementary
Elementary · 4.8 mi away
Anderson School District One
School · 4.9 mi away
Grove Elementary
Elementary · 5.4 mi away
Concrete Primary
Elementary · 5.7 mi away
Siloam Christian School
School · 5.7 mi away
Ellen Woodside Elementary
Elementary · 6.1 mi away
Commute Calculator
Nearby Homes


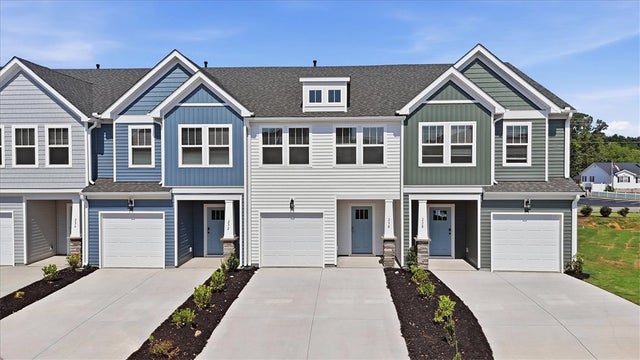
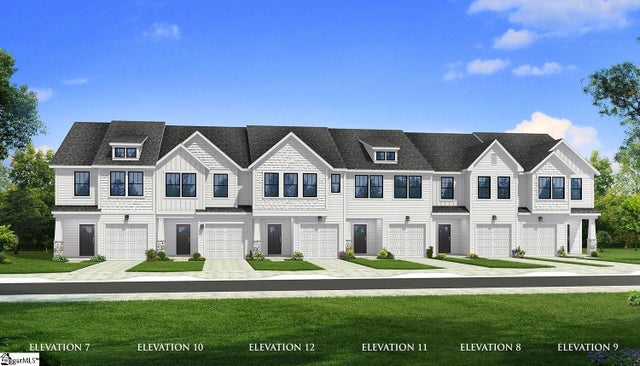

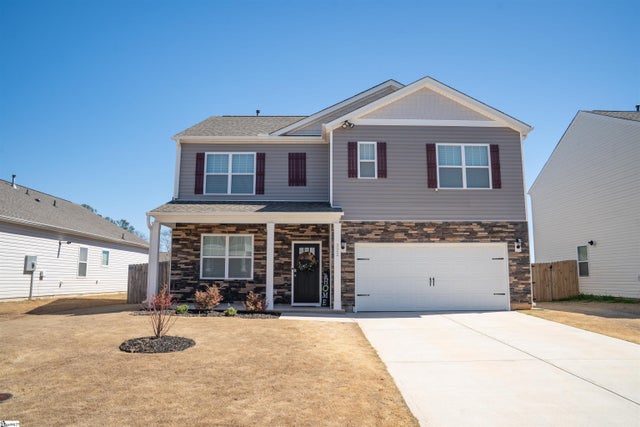
Similar Homes Nearby
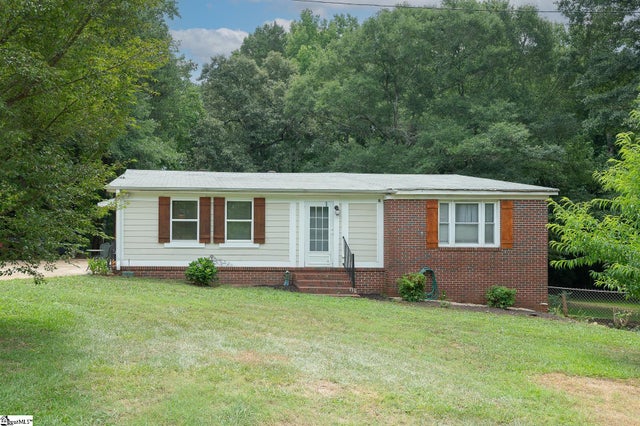
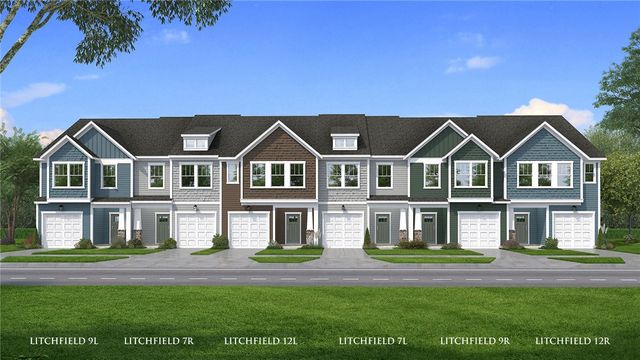


Similar Home Values
Comparable nearby listings and their asking prices.
| Address | Price | Beds | Baths | Sq Ft |
|---|---|---|---|---|
| 1112 Old Gunter Road, Piedmont, SC | $220,000 | 2 | 2 | 1,335 |
| 230 Cali Way, Piedmont, SC | $229,990 | 3 | 3 | 1,600 |
| 243 Cali Way, Piedmont, SC | $229,990 | 3 | 3 | 1,587 |
| 230 Cali Way, Piedmont, SC | $229,990 | 3 | 3 | 1,600 |
| 243 Cali Way, Piedmont, SC | $229,990 | 3 | 3 | 1,587 |
| 4 Arturo Road, Piedmont, SC | $235,000 | 4 | 2 | 1,394 |
Moving Cost Estimate
EXIT Agents in Piedmont


Listing Courtesy: DRB Group South Carolina, LLC - 8647294168
Presented by: Chelsea Cathcart