

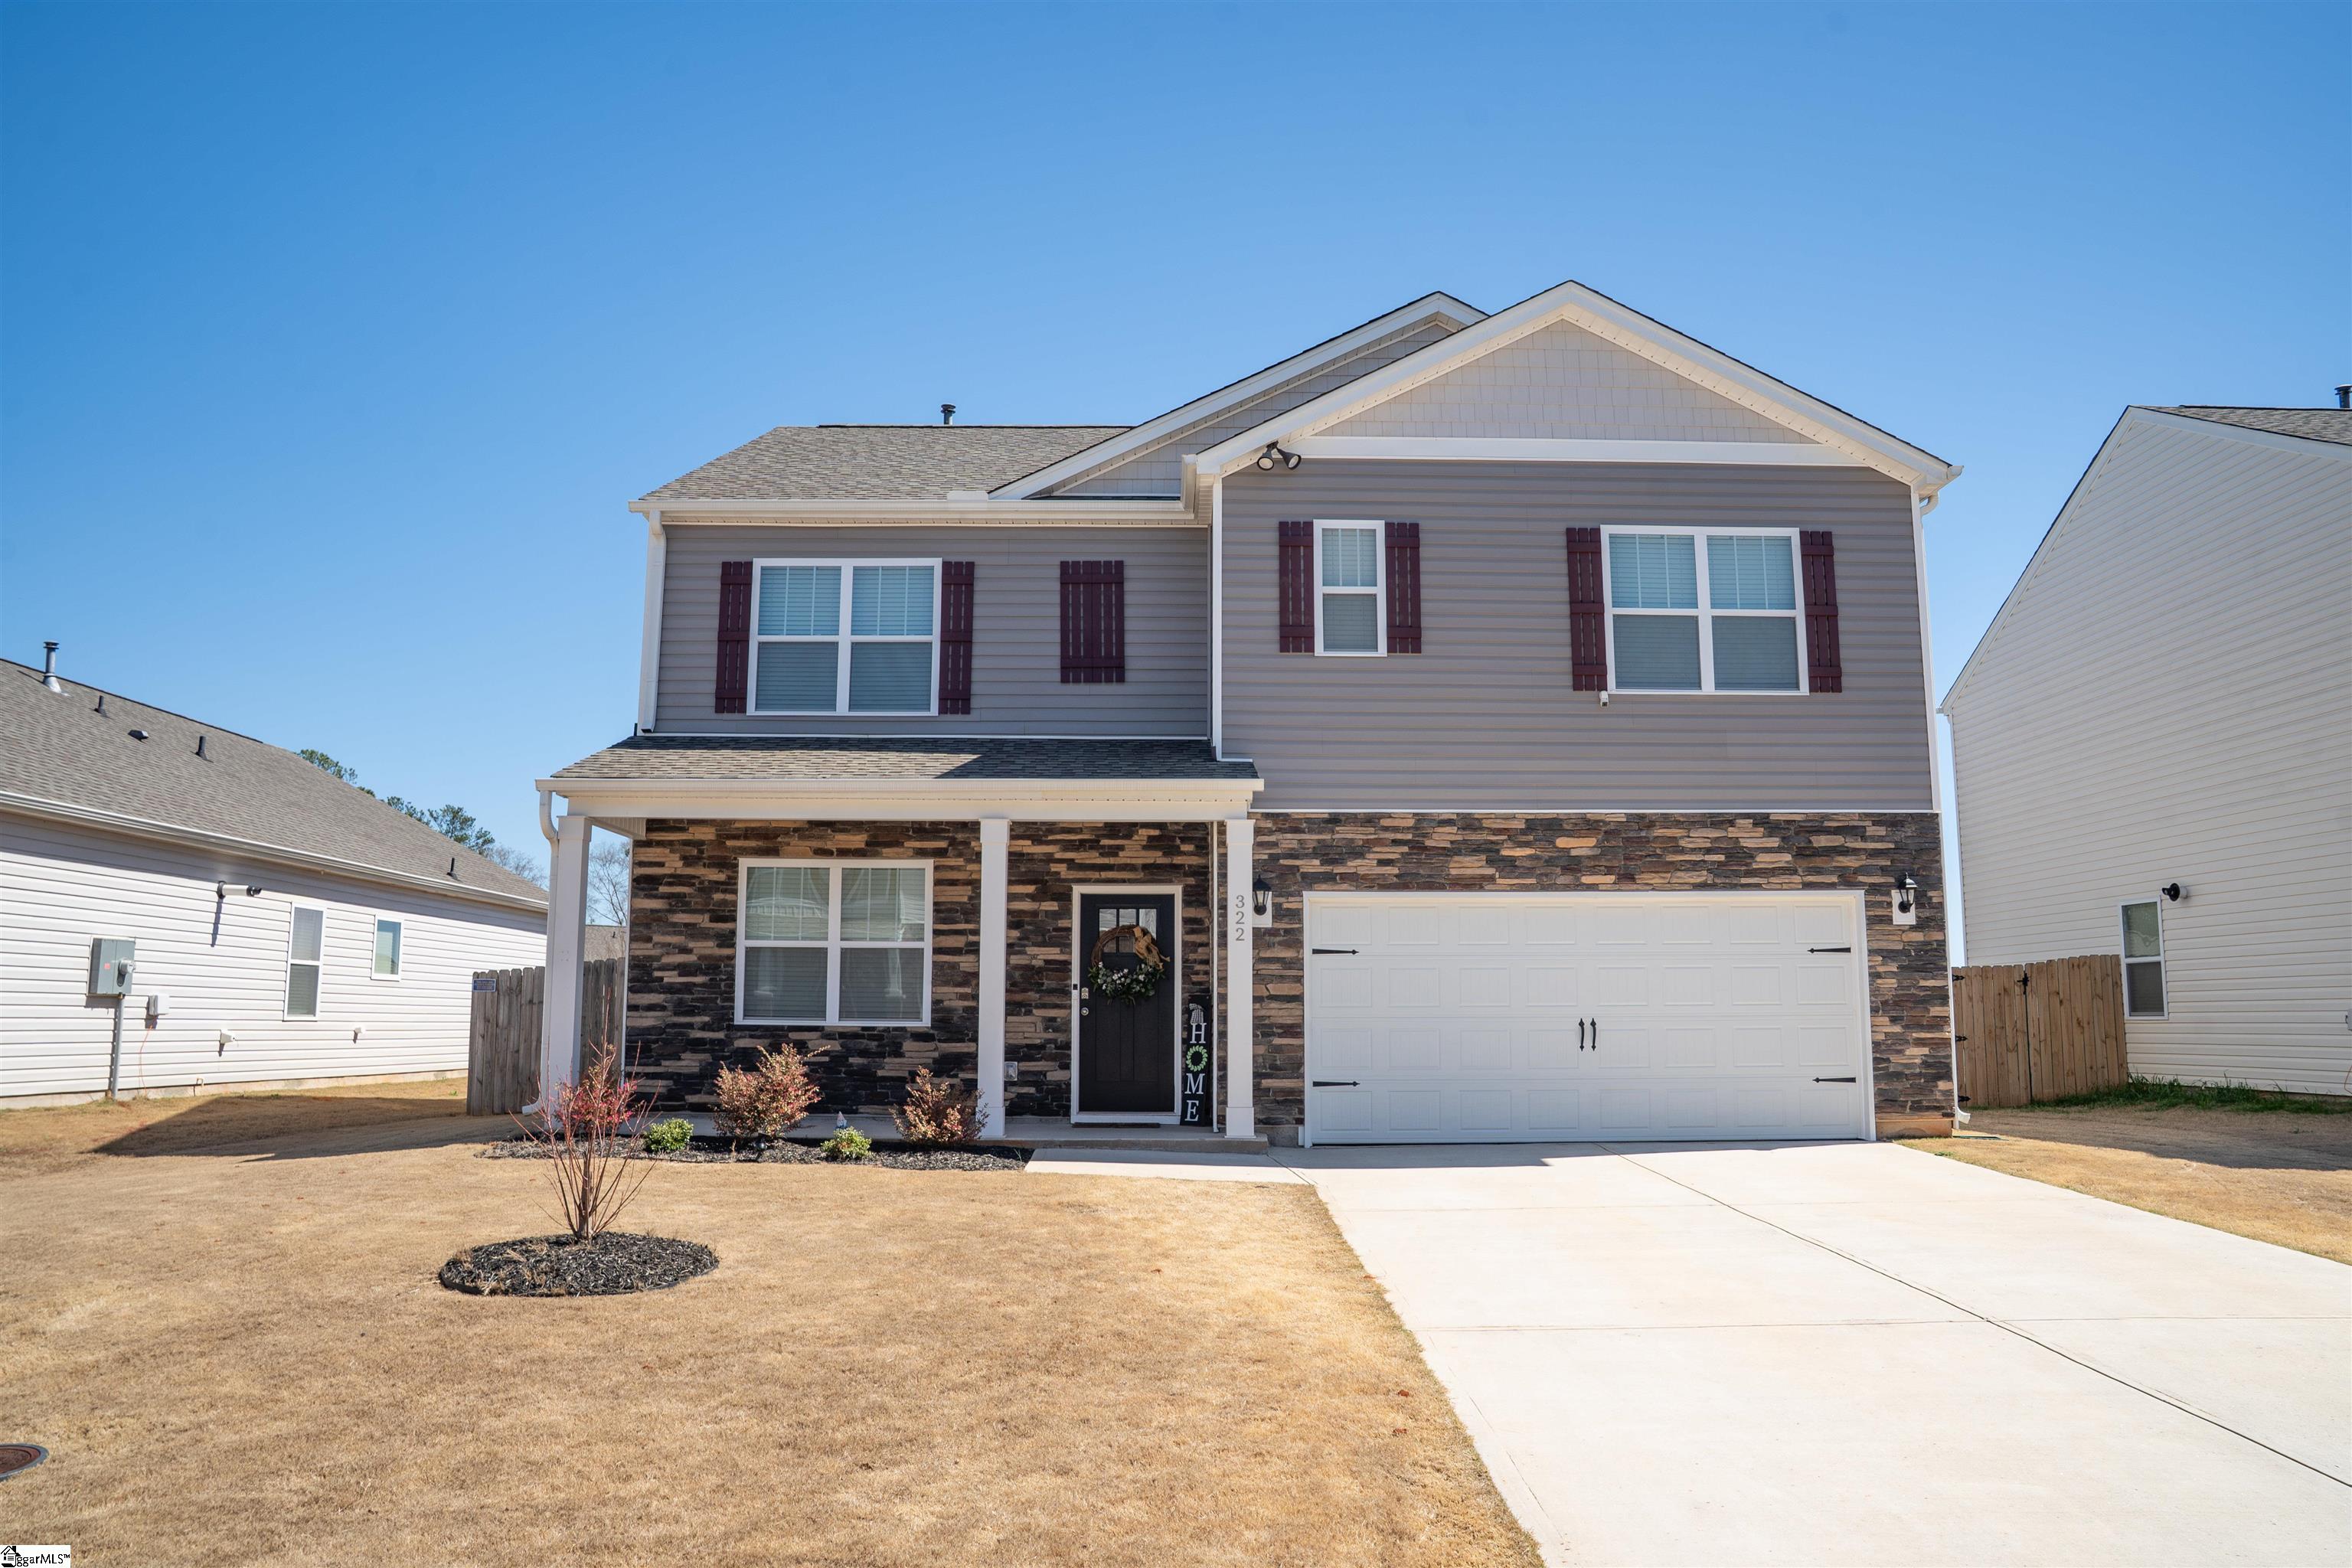
322 Callerton Drive, Piedmont, SC 29673
Dogwood Ridge · Anderson County
Key Facts
Description
5 Bedroom 3 Bath home in a pool community with Wren Schools! Features include a chef’s kitchen with granite & gas range, home office, guest suite on main, loft upstairs, and luxurious owner’s suite. Level, privacy-fenced backyard backs up to the pool plus a full appliance package to include a refrigerator, washer & dryer are included and the home has an assumable VA loan option for Active Duty Military & Veterans at a lower than market interest rate!
Property Information
Property Type
Residential
Sub-Type
Single Family Residence
Style
Traditional / Craftsman / Transitional
Stories
2
Living Area
2,511 sq ft
Lot Size
0.18 acres
Lot Dimensions
60 x 134 x 60 x 134
Garage Spaces
2
Parking Spaces
2
MLS® Listing#
1570562
Property Features
Interior
Appliances
Cooling
Heating
Flooring
Fireplace
Basement
Parking
Laundry
Patio
Fencing
Lot Features
Construction
Foundation
Windows
Security
Community
Utilities
Sewer
Water Source
Rooms
- Bedroom 211x12Main
- Bedroom 311x12Second
- Bedroom 411x12Second
- Bedroom 511x12Second
- Dining Room10x12
- Kitchen12x14
- Master Bedroom13x20Second
Schools
- Elementary:
- Wren
- Middle:
- Wren
- High:
- Wren
Financial Details
HOA
$630 / Annually
Annual Taxes
$1,961
Parcel Number
24107010682000
Affordability Calculator
$71,000
Estimated monthly payment
$1,889/mo
Principal $284,000 · Est. interest $396,205 over 30 yrs
Location

Getting Around
Points of Interest in Piedmont, SC
Showing the Piedmont area map.
Nearby Schools
Piedmont Christian Academy
School · 1.5 mi away
New Hope CDC
School · 3.1 mi away
Sue Cleveland Elementary
Elementary · 3.6 mi away
West Pelzer Elementary School
Elementary · 3.6 mi away
Southeastern School of Auctioneering
School · 3.7 mi away
Anderson Districts 1 & 2 Adult Education
School · 3.8 mi away
Woodmont Middle School
Secondary · 3.9 mi away
Sunshine House
Elementary · 4.0 mi away
Spearman Elementary School
Elementary · 4.2 mi away
Wren Elementary
Elementary · 4.2 mi away
Wren High School
Secondary · 4.3 mi away
Wren Middle School
Secondary · 4.4 mi away
Palmetto High School
Secondary · 4.5 mi away
Palmetto Middle School
Secondary · 4.6 mi away
Palmetto Elementary
Elementary · 4.6 mi away
Anderson School District One
School · 4.7 mi away
Grove Elementary
Elementary · 5.5 mi away
Concrete Primary
Elementary · 5.9 mi away
Siloam Christian School
School · 5.9 mi away
Ellen Woodside Elementary
Elementary · 5.9 mi away
Commute Calculator
Nearby Homes

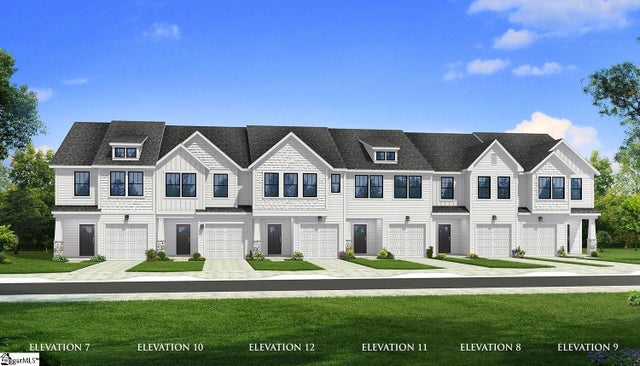


Similar Homes Nearby
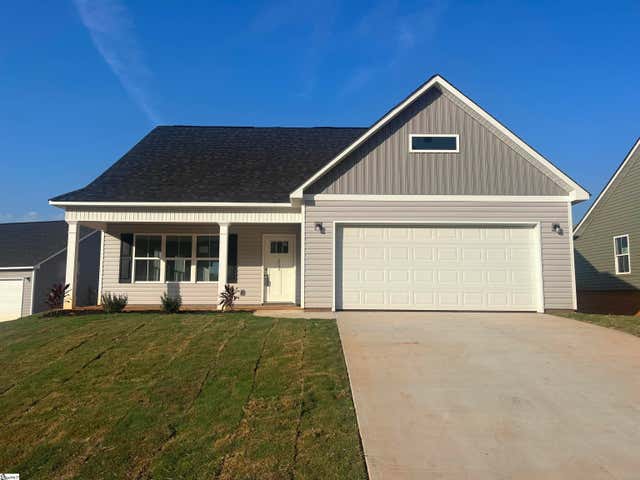

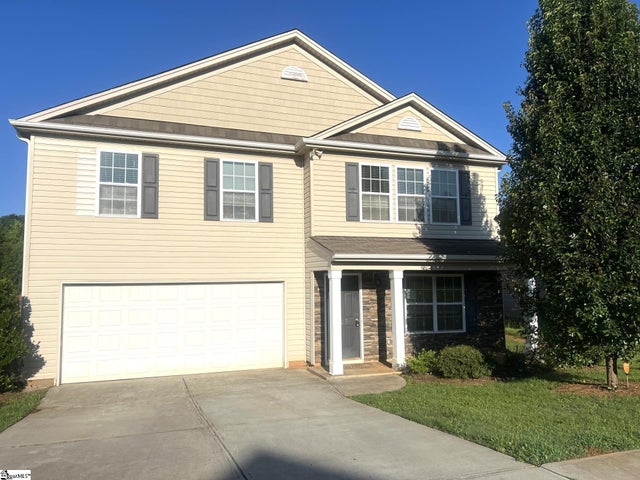

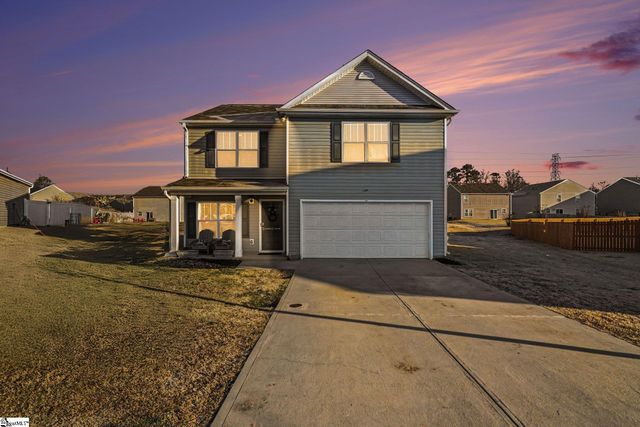

Similar Home Values
Comparable nearby listings and their asking prices.
| Address | Price | Beds | Baths | Sq Ft |
|---|---|---|---|---|
| 235 Kahlen Court, Piedmont, SC | $272,000 | 4 | 3 | 1,779 |
| 205 Kahlen Court, Piedmont, SC | $272,000 | 4 | 3 | 1,779 |
| 725 Streamside Drive, Piedmont, SC | $272,500 | 4 | 3 | 2,700 |
| 5 Rosin Court, Piedmont, SC | $279,500 | 4 | 3 | 2,055 |
| 5 Rosin Court, Piedmont, SC | $279,500 | 4 | 3 | 2,059 |
| 23 Transylvania Street, Piedmont, SC | $279,900 | 4 | 2 | 1,862 |
Moving Cost Estimate
EXIT Agents in Piedmont


Listing Courtesy: Better Homes & Gardens Young & - 8645761000
Presented by: J. Ray Crotts