

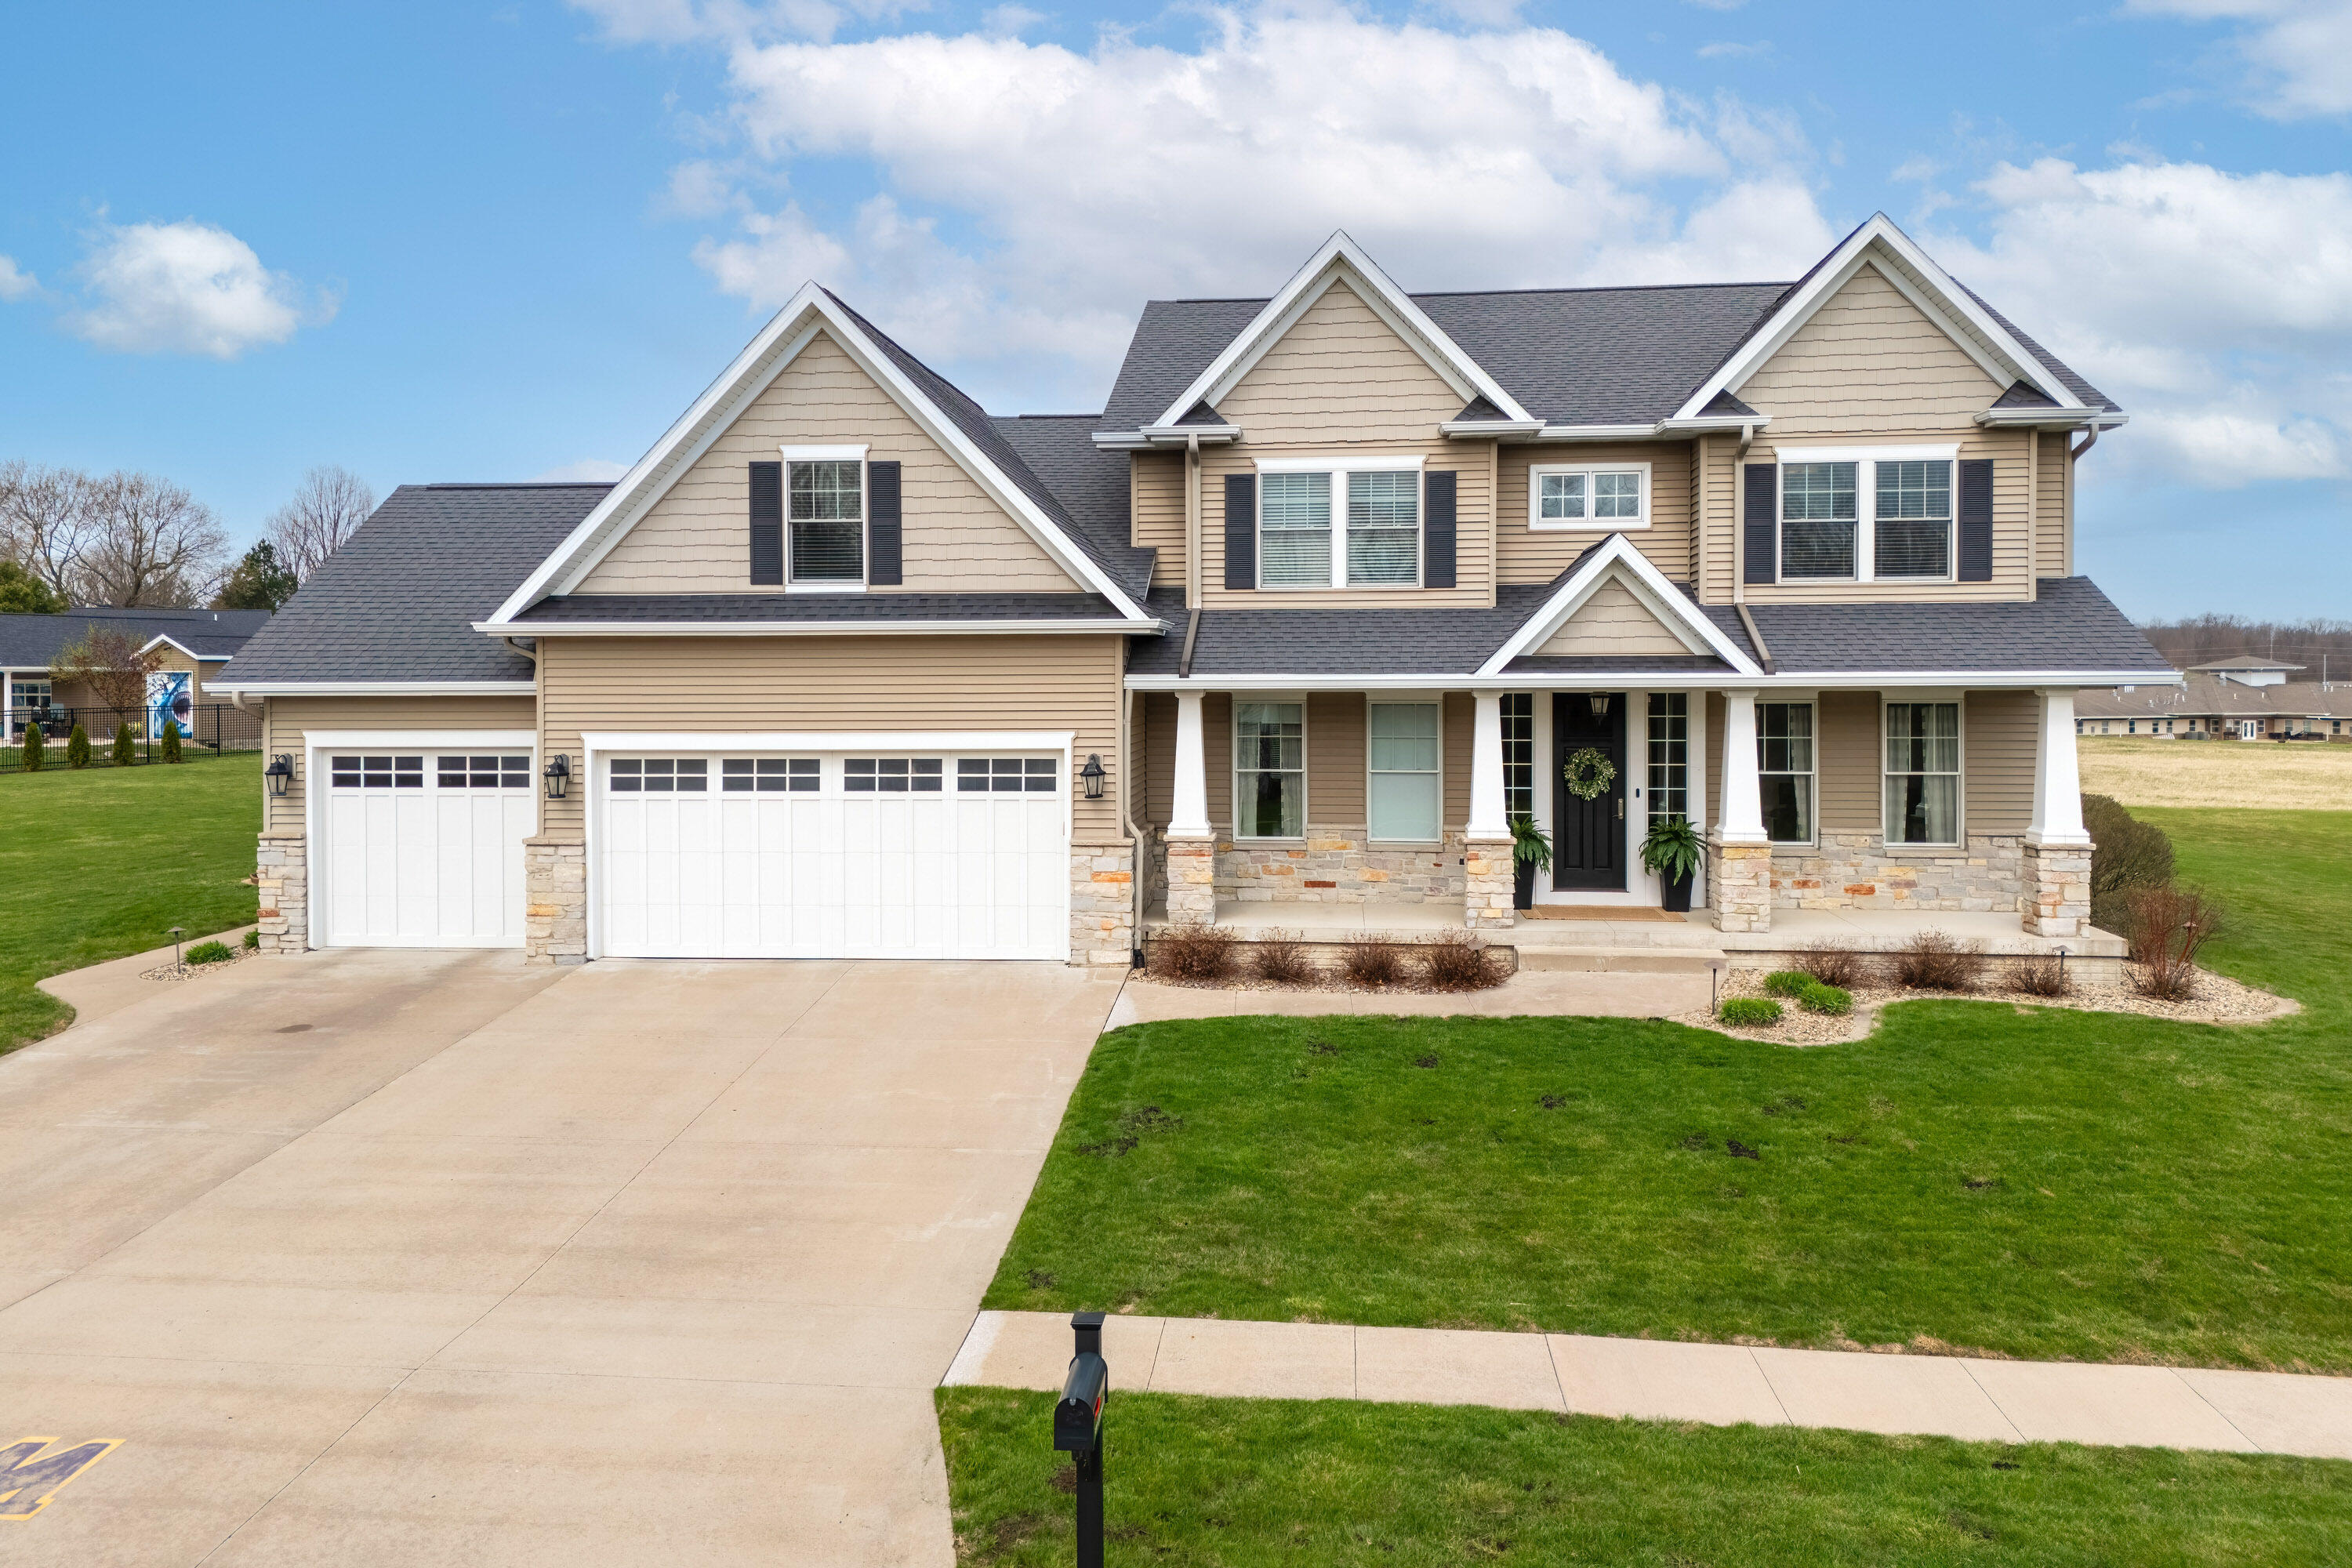
3120 CLERMONT DR, Muscatine, IA 52761
Riverbend 2nd addition · Muscatine County
Key Facts
Description
Welcome to a residence where executive scale meets the soul of a true home. This expansive home is a study in thoughtful design, offering five bedrooms and five bathrooms. To provide the ultimate privacy and convenience, three of the bedrooms serve as private retreats with their own dedicated ensuites, for family or guests. The heart of the home is defined by an elegant, intuitive flow designed for both productivity and peace. There is a dedicated office, secluded behind stately French doors. It is a space designed for the modern professional who values a silent, light-filled sanctuary for deep focus. Just steps from the office, the home opens into a warm, expansive living center. The transition is marked by beautiful columns with decorative shelving that lead you into the living room. The focal point of the living room is a magnificent gas fireplace, accented with stone and custom cabinetry, creating an atmosphere of timeless comfort that invites you to linger. The kitchen is both a chef's dream and a social centerpiece, featuring gleaming granite countertops, stainless steel appliances, and a spacious walk-in pantry. The large central island serves as the natural gathering spot, perfect for hosting festive celebrations or enjoying a quiet morning coffee. This level also features a large locker area, a coat room to keep daily life organized and seamless and a beautiful sunroom. The lifestyle experience extends far beyond the main floor. The lower level is a world unto itself, featuring a spacious family room, a dedicated exercise room, two additional bedrooms, a full bathroom and a room for storage. The upper level has a versatile bonus room conveniently located near the dedicated laundry suite. The garage includes a rear garage door for easy access to the backyard. Step outside to your private club. From the shimmering pool and sophisticated pool house that includes an additional bathroom, to the therapeutic warmth of the hot tub, pergola and gas firepit this home is designed for year-round relaxation and memories. This represents a rare opportunity to own a home that balances grand executive features with the genuine warmth of a family sanctuary. Water Softener Is Owned Water Heater 2019 Refrigerator is 1 year old Dishwasher is less than 5 years old Pool House T.V. LAN Cable Pool could have a heater but currently does not. New Owner would need to put a heating chamber in.
Property Information
Property Type
Residential
Sub-Type
Single Family Residence
Year Built
2013
Living Area
3,590 sq ft
Lot Size
0.80 acres
Garage Spaces
3
Zoning
residential
MLS® Listing#
26-172
Property Features
- Appliances:
- Electric Water Heater, Disposal, Dishwasher, Dryer, Refrigerator, Cooktop, Washer
- Cooling:
- Central Air
- Heating:
- Forced Air
- Basement:
- Sump Pump, Full
- Parking:
- Garage Door Opener
- Patio:
- Porch
- Construction:
- Asphalt, Attic/Crawl Hatchway(s) Insulated, Stone, Vinyl Siding
- Windows:
- Drapes
- Sewer:
- Public Sewer
- Water Source:
- Public
HOA & Tax
- Annual Tax:
- $10,968
- Parcel #:
- 0827102023 & 0827102021
Directions
Highway 61 to Tipton Rd. to Clermont Dr.
Affordability Calculator
$169,800
Estimated monthly payment
$4,519/mo
Principal $679,200 · Est. interest $947,544 over 30 yrs
Neighborhood Market Statistics
How this home compares to active listings in Muscatine, IA
- 34
- Median Days on Market
- 1,388
- Median Sq Ft
- $148
- Median Price / Sq Ft
- 150
- Active Listings
- Its price per sq ft is 60% above the area median.
Market statistics compiled from active EXIT Realty® and MLS listings in Muscatine, IA.
Location
- 3120 CLERMONT DR, Muscatine, IA 52761
Nearby Schools
Mulberry Elementary School
Elementary · 0.2 mi away
Adventist Christian School
School · 0.5 mi away
Muscatine High School
Secondary · 0.5 mi away
Muscatine Community School District
School · 0.5 mi away
Saints Mary & Mathias Catholic
School · 0.7 mi away
Grant Elementary School
Elementary · 1.2 mi away
McKinley Elementary School
Elementary · 1.2 mi away
Mississippi Bend Area Education Agency
School · 1.2 mi away
Susan Clark Junior High
Secondary · 1.3 mi away
West Middle School
Elementary · 1.3 mi away
Muscatine Community School District Transportation
School · 1.7 mi away
Jefferson Elementary School
Elementary · 1.9 mi away
MRS. Siler's Room
School · 1.9 mi away
Muscatine Community School District
School · 1.9 mi away
Central Middle School
Elementary · 1.9 mi away
Madison Elementary School
Elementary · 2.1 mi away
Franklin Elementary School
Elementary · 2.4 mi away
Colorado Elementary School
Elementary · 2.5 mi away
Learning Tree Preschool
School · 2.6 mi away
Garfield Elementary School
Elementary · 3.2 mi away
Commute Calculator
Nearby Homes


Similar Homes Nearby
Moving Cost Estimate
EXIT Agents in Muscatine


Listing Courtesy: RUHL & RUHL REALTORS - 5632640240
Presented by: WENDI S. INGRAM