

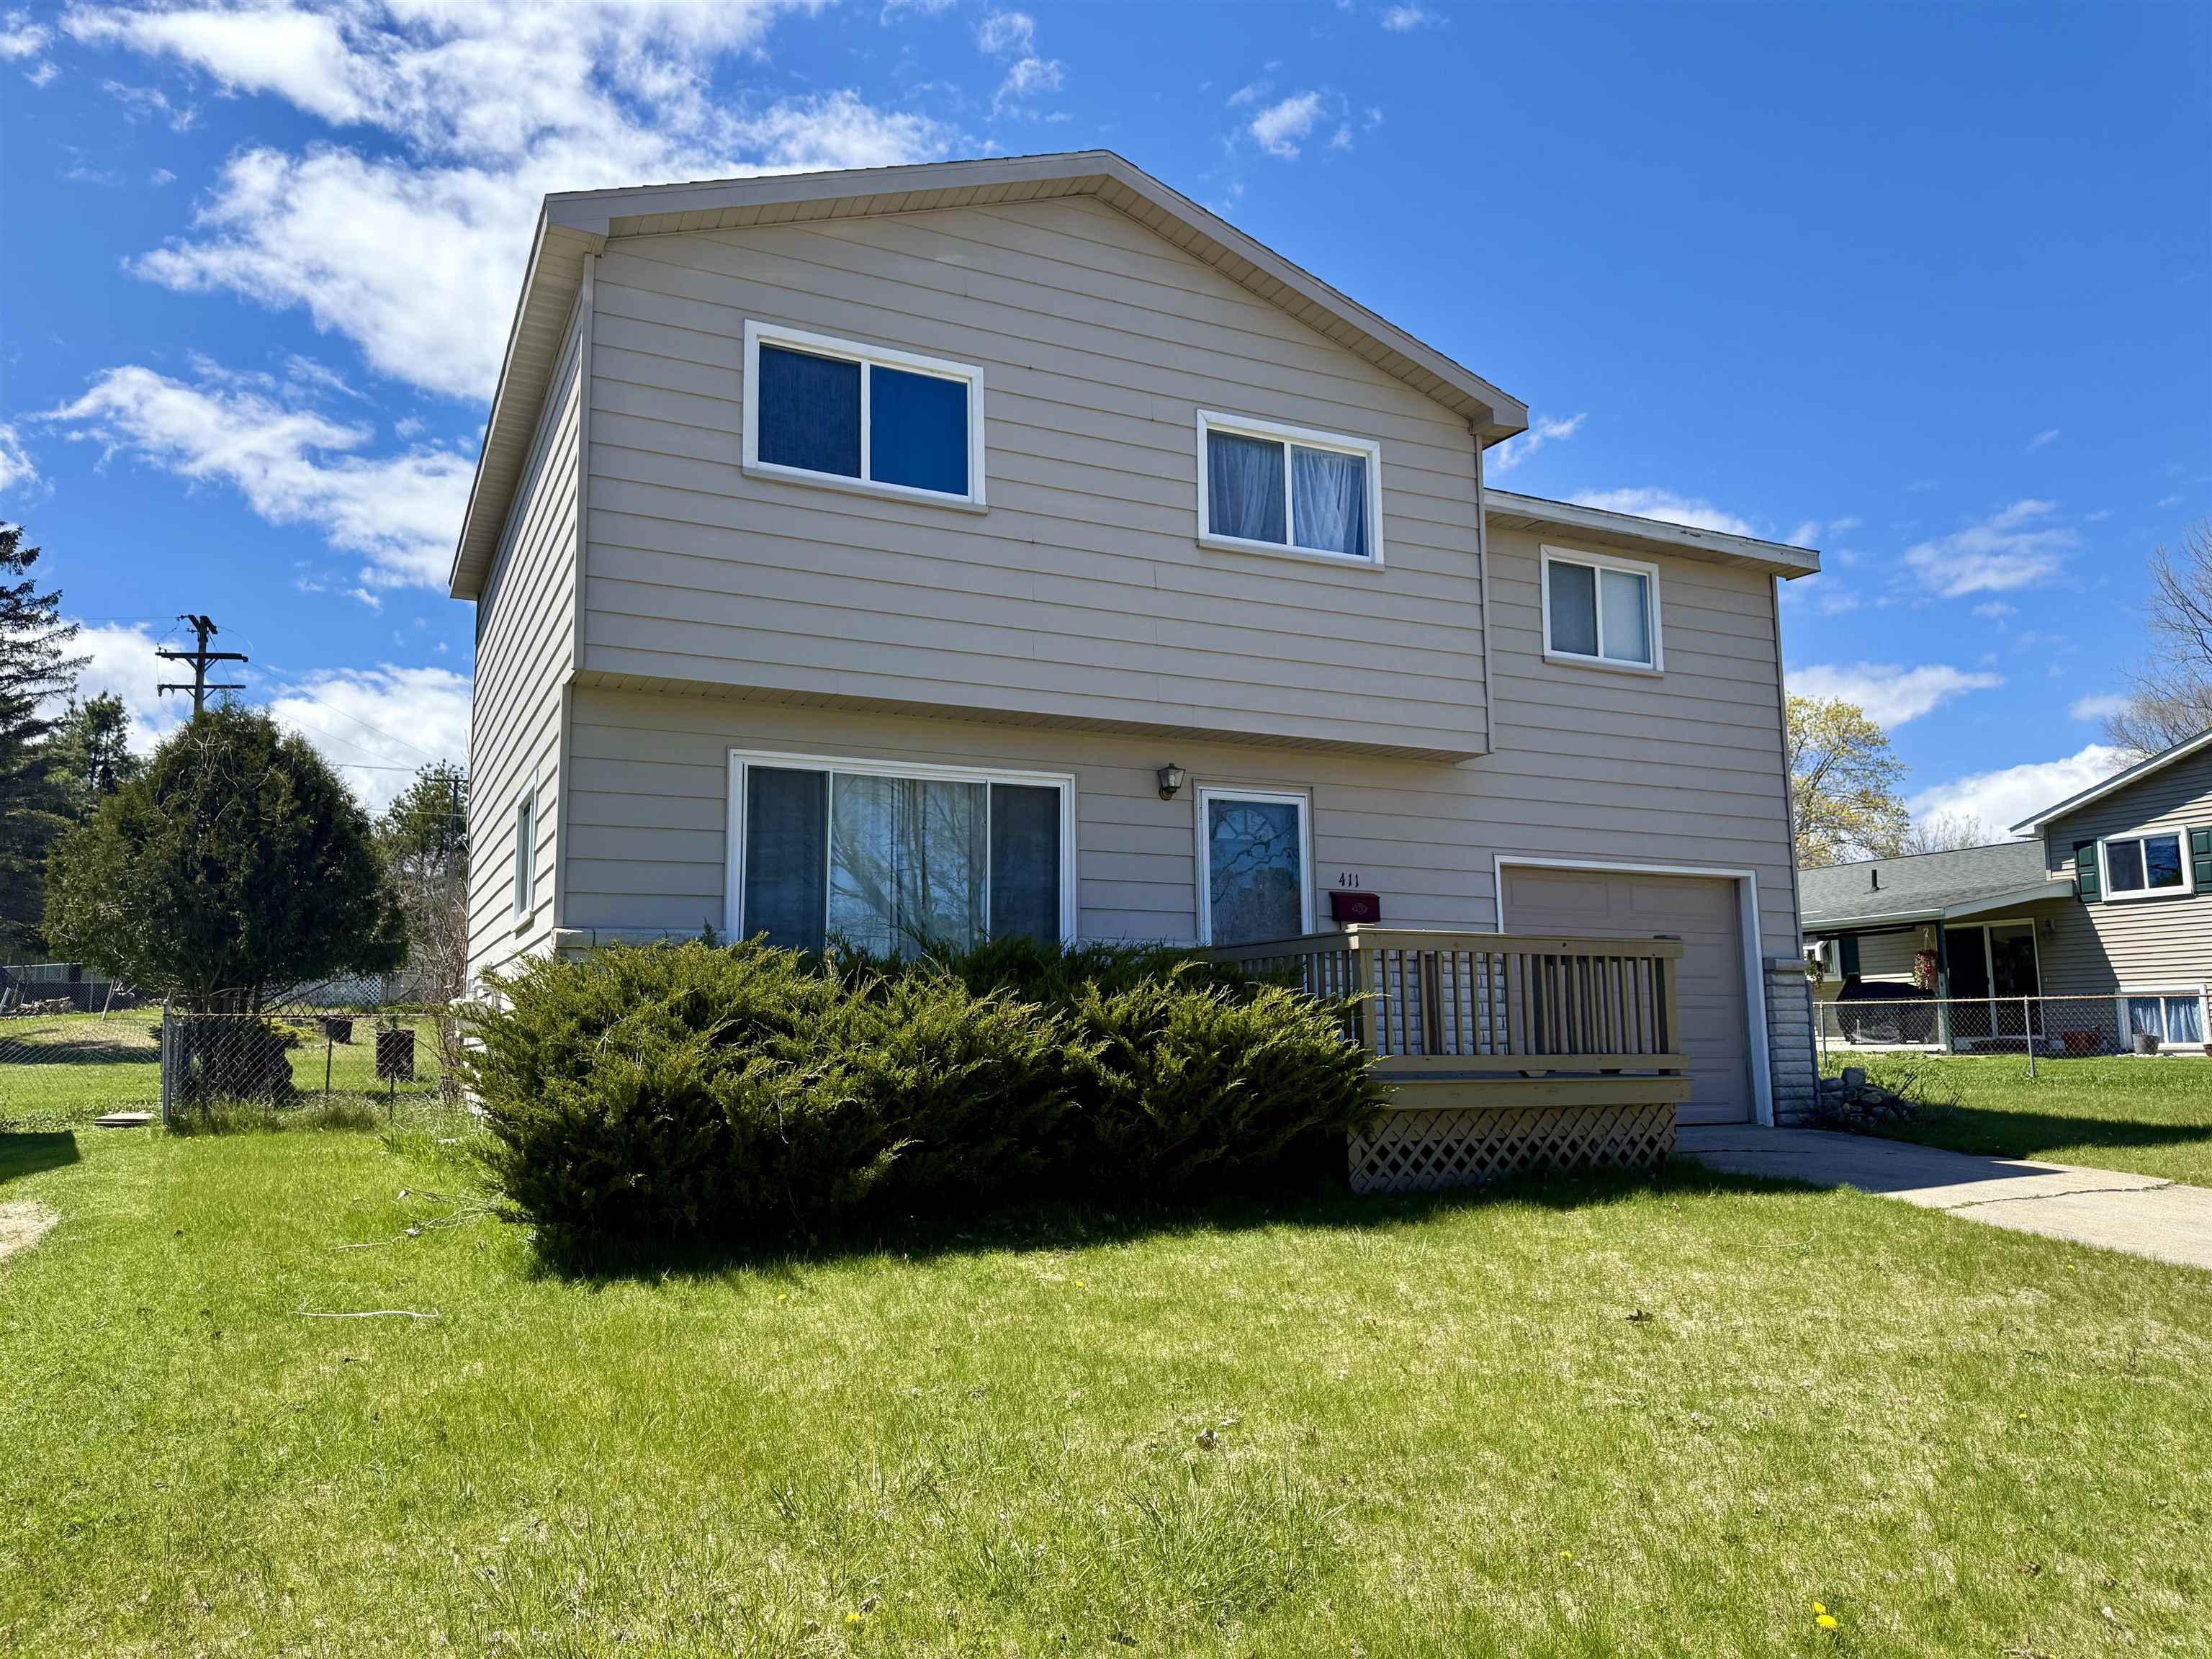
411 Ottawa Drive, Oscoda Charter Township, MI 48750
HULL ISLAND SUB · Iosco County
Key Facts
Description
Located in the desirable Hull Island of Oscoda, this 5-bedroom home offers space, flexibility, and an opportunity to make it your own. With 1,232 square feet, the home features all five bedrooms on the upper level, creating a layout that keeps living and sleeping areas nicely separated. The main level offers a more traditional floor plan, with the kitchen and living spaces connected in a circular flow that keeps everything within easy reach and gives the home a cozy, functional feel. Inside, youll find a mix of finishes including some hardwood flooring, adding warmth and character. The space is comfortable as-is, with the potential to update over time to match your style. A full basement provides valuable additional space for storage, hobbies, or future use, along with a dedicated laundry area for washer and dryer. Situated on approximately .25 acres, the property includes a fenced backyard and a 1-car garage, offering convenience for storage, parking, or keeping out of the elements. Set in a quiet neighborhood known for its proximity to Lake Huron, the AuSable River, outdoor recreation, and downtown Oscoda, this home offers a great combination of size, location, and potential. If youre looking for extra bedrooms and the opportunity to build equity in a desirable area, this is one worth seeing. BATVAI BATVAI
Property Information
Property Type
Residential
Sub-Type
Single Family Residence
Year Built
1966
Living Area
1,232 sq ft
Lot Size
0.25 acres
Lot Dimensions
68x161
Garage Spaces
1
Days on Market
37
MLS® Listing#
77080068499
Property Features
Appliances
Cooling
Heating
Basement
Parking
Patio
Fencing
Lot Features
Construction
Windows
Sewer
Water Source
Rooms
- Bedroom 113.0 x 13.0Main
- Bedroom 213.0 x 10.0
- Bedroom 312.0 x 11.0
- Bedroom 411.0 x 12.0
- Kitchen16.0 x 10.0
- LaundryLower
- Living Room11.0 x 11.0
Financial Details
Annual Taxes
$1,562
Assessed Value
$34,980
Parcel Number
064H6000004300
Affordability Calculator
$34,980
Estimated monthly payment
$931/mo
Principal $139,920 · Est. interest $195,201 over 30 yrs
Location

Points of Interest in Oscoda Charter Township, MI
Showing the Oscoda Charter Township area map.
Nearby Schools
Little Sparrows Children Center
School · 1.1 mi away
Richardson Elementary School
Elementary · 1.9 mi away
Sunrise Education Center
School · 9.9 mi away
Alternative Educational Academy of Iosco County
School · 11.9 mi away
Holy Family School
School · 12.6 mi away
Emanuel Lutheran School
Secondary · 13.9 mi away
Clara Bolen Elementary School
Elementary · 14.2 mi away
Alcona Community Schools
Secondary · 16.3 mi away
Alcona Elementary School
Elementary · 17.3 mi away
Hale High School
Secondary · 23.3 mi away
Hale Elementary School
Elementary · 23.3 mi away
Hale Area Schools
School · 23.4 mi away
Whittemore-Prescott Elementary School
Elementary · 30.1 mi away
Whittemore Presc
School · 30.2 mi away
Au Gressims Elementary School
Elementary · 31.6 mi away
Arenac Eastern High School
Secondary · 31.9 mi away
Sanborn Elementary
Elementary · 33.2 mi away
North Huron School
School · 37.4 mi away
Miss Sue's Kid Zone Children's Center
School · 38.8 mi away
Rose City School
Elementary · 38.9 mi away
Commute Calculator
Nearby Homes
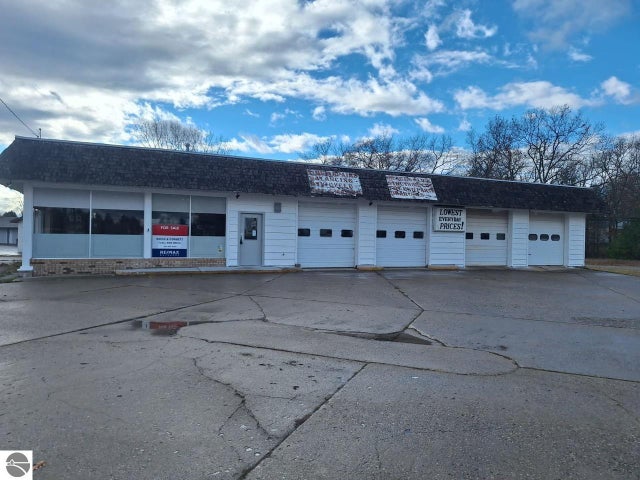

Similar Homes Nearby
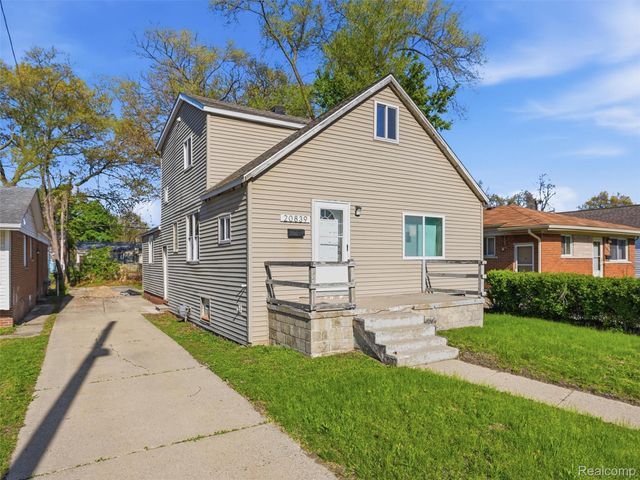

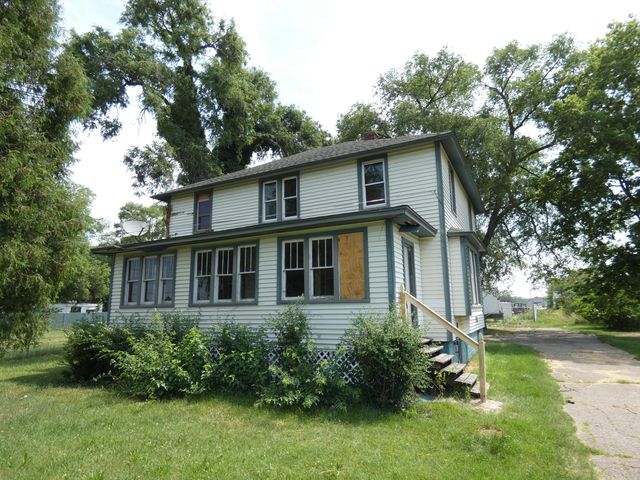


Similar Home Values
Comparable nearby listings and their asking prices.
| Address | Price | Beds | Baths | Sq Ft |
|---|---|---|---|---|
| 4800 Fargo Road, Buel Township, MI | $124,999 | 4 | 1 | 3,300 |
| 20839 Reimanville Avenue, Royal Oak Charter Township, MI | $125,000 | 4 | 2 | 1,537 |
| 7289 F 41, Oscoda, MI | $125,500 | 4 | 1 | 1,320 |
| 2529 Somerlayton Road, Benton Charter Township, MI | $126,000 | 4 | 2 | 1,782 |
| 8155 Cedar River Road, Mancelona Township, MI | $127,000 | 4 | 2 | 1,500 |
| 112 Sharon Avenue, Pennfield Charter Township, MI | $129,000 | 4 | 1 | 2,048 |
Moving Cost Estimate
EXIT Agents in Oscoda Charter Township


Listing Courtesy: STERLING PROPERTIES - 9893624585
The accuracy of all information, regardless of source, is not guaranteed or warranted. All information should be independently verified. Any use of search facilities of data on the site, other than by a consumer looking to purchase real estate, is prohibited.